Search

Leave a Message

Thank you for your message. We will be in touch with you shortly.

88 Bush ST 2149
88 Bush ST 2149
88 Bush ST 2149
88 Bush ST 2149
88 Bush ST 2149
88 Bush ST 2149
88 Bush ST 2149
88 Bush ST 2149
88 Bush ST 2149
88 Bush ST 2149
88 Bush ST 2149
88 Bush ST 2149
88 Bush ST 2149
88 Bush ST 2149
88 Bush ST 2149
88 Bush ST 2149
88 Bush ST 2149
88 Bush ST 2149
88 Bush ST 2149
88 Bush ST 2149
88 Bush ST 2149
88 Bush ST 2149
88 Bush ST 2149
88 Bush ST 2149
88 Bush ST 2149
VIEW PHOTOS
Listed by Intero Real Estate Services, Sondra Weber, Listing Contact: 4089069157
$985,000

88 Bush ST 2149

2 Beds 2 Baths 1,444 Sq.Ft.

Description

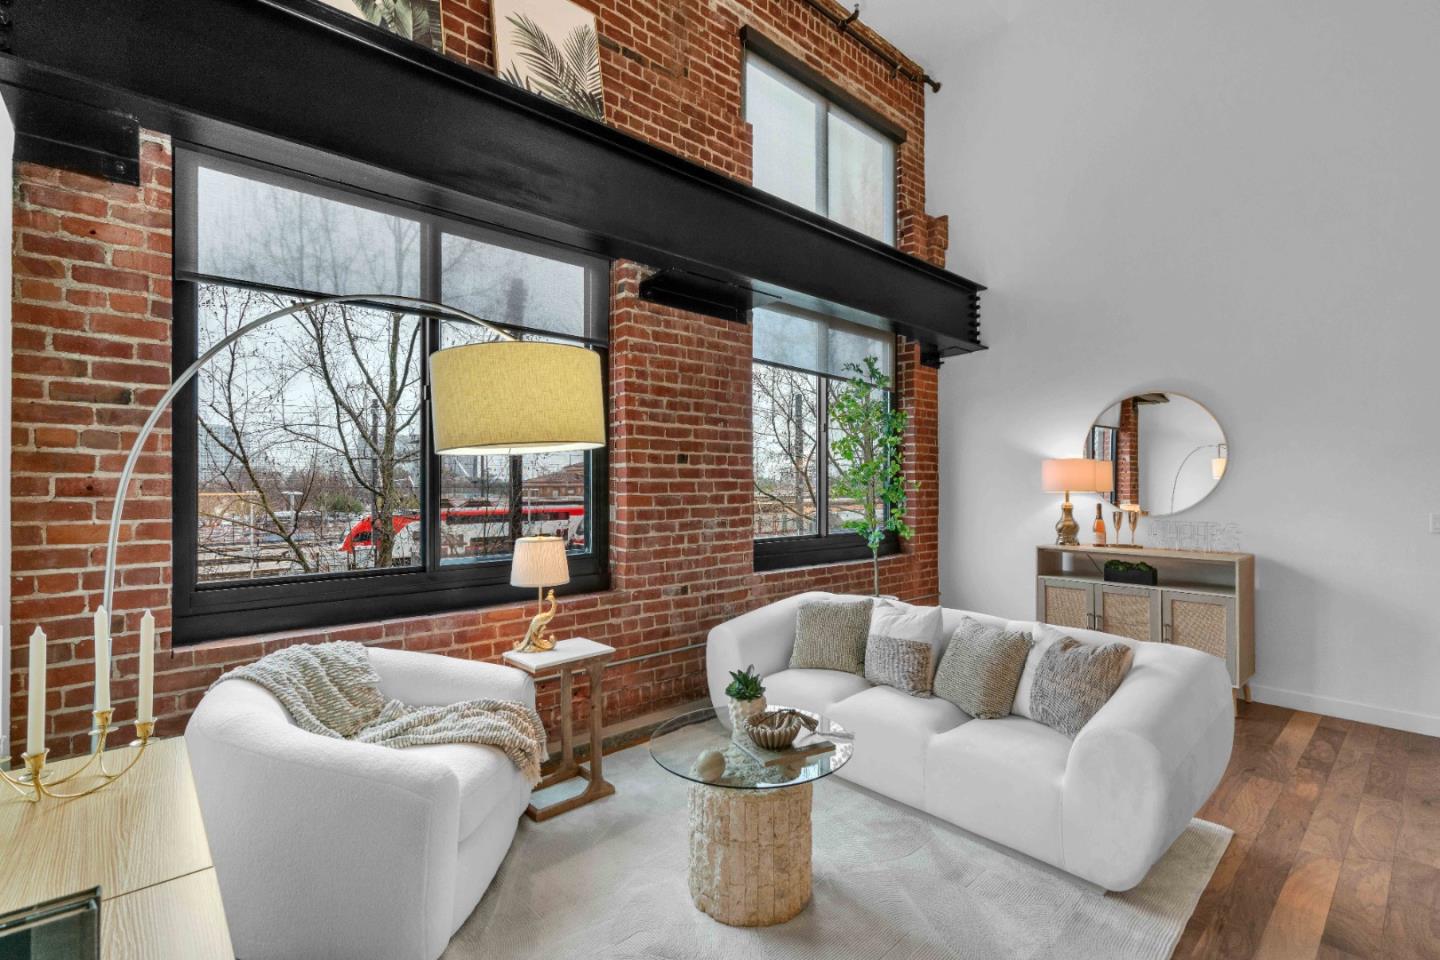
Welcome home to an inviting newly upgraded three level loft, a portrait of tranquility and comfort. Soaring ceilings and striking brick accent wall framing tall windows on the main level accentuate views of city lights and majestic distant mountains. Open-concept living space features a dining area in a stylish kitchen equipped with SS appliances, osmosis system, and quartz countertops. Primary bedroom exudes personal touches of wispy window sheers over blinds, a perfect blend of privacy and elegance. This expansive ensuite has room enough for an office desk and lounging areas. Full bathroom with upgraded quartz countertops, a large walk-in closet, and wrap-around storage under the stairs complete the lower level. Lofted third-floor bedroom offers stunning city views. This pet-friendly complex features a 24/7 gym, BBQ terrace, fire pits, billiard lounge, and serene water features. Located next to Diridon Station. Steps to Whole Foods, Cahill Park, SAP Center, and San Pedro Square. Quick access to 280/880/87 tech corridor - make this stunning home yours today!

Share Property

Location

88 Bush ST 2149, San Jose, CA 95126

Status

Sold

Date Sold

May 2, 2025
Stephanie Salinas

Stephanie Salinas

TITLE

Real Estate Agent

LICENSE

02157692

PHONE

650.346-9490

Property Amenities

Interior
Laundry room Inside
Appliances Dishwasher, Exhaust Fan, Garbage Disposal, Microwave, Oven Range Electric, Refrigerator, Washer Dryer
Flooring Carpet, Hardwood
Total Bedrooms: 2
Full Bathrooms: 2
Other Interior Features High Ceiling, Walkin Closet
Area & Lot
Total area 1,444 Sq.Ft.
Living area 1,444 Sq.Ft.
MLS® ID ML81986355
Year Built 2008
School District SanJoseUnified
View Description City Lights,Mountains
Type Condo
Status Sold
Exterior
Stories 3
Air conditioning Central Forced Air
Heat type Central Forced Air, Heat Pump
Water Source Public
Garage Space 2.0
Sewer Public Sewer
Parking Assigned Spaces, Electric Car Hookup, Electric Gate, Enclosed, Gate Door Opener, Tandem Parking
Roof Flat
Utilities Public Utilities, Water Public
Finance
Sales Price $985,000
HOA Fees $699 monthly

360 Virtual Tour

Take a tour of this property

Work With Us

Get assistance in determining current property value, crafting a competitive offer, writing and negotiating a contract, and much more. Contact Todd Brown Team today.