Search

Leave a Message

Thank you for your message. We will be in touch with you shortly.

6725 Stephan CT
6725 Stephan CT
6725 Stephan CT
6725 Stephan CT
6725 Stephan CT
6725 Stephan CT
6725 Stephan CT
6725 Stephan CT
6725 Stephan CT
6725 Stephan CT
6725 Stephan CT
6725 Stephan CT
6725 Stephan CT
6725 Stephan CT
6725 Stephan CT
6725 Stephan CT
6725 Stephan CT
6725 Stephan CT
6725 Stephan CT
6725 Stephan CT
6725 Stephan CT
6725 Stephan CT
6725 Stephan CT
6725 Stephan CT
6725 Stephan CT
VIEW PHOTOS
Listed by Intero Real Estate Services, Patty Filice, Listing Contact: 4087102259
$975,000

6725 Stephan CT

4 Beds 2 Baths 1,856 Sq.Ft. 7,405 Sq.Ft.

Description

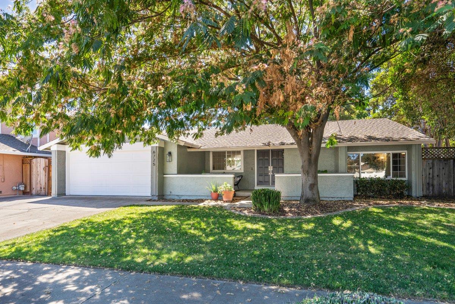
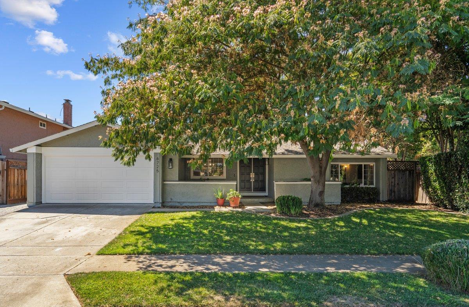
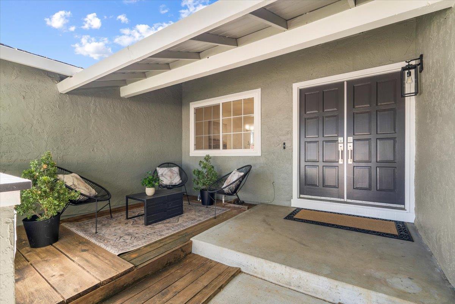
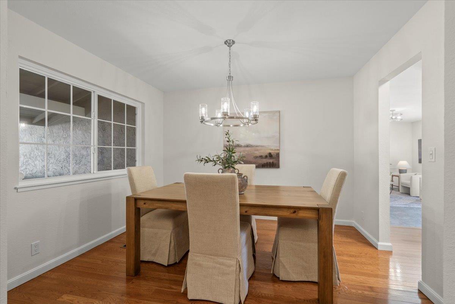
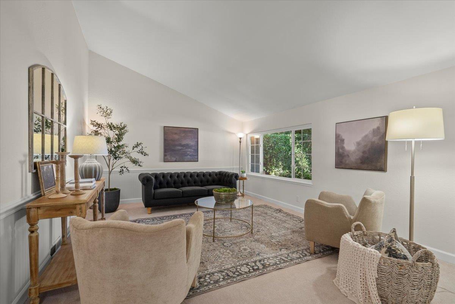
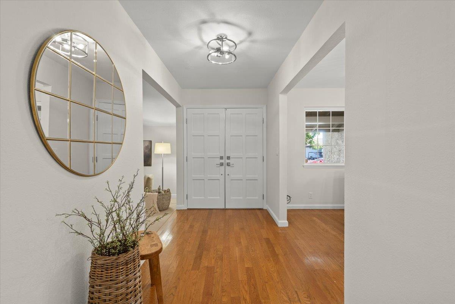
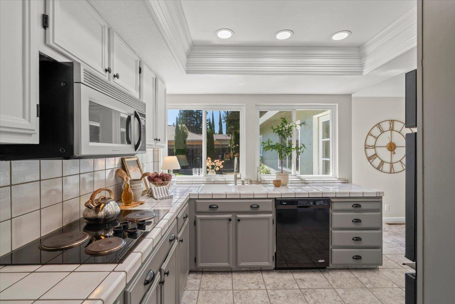
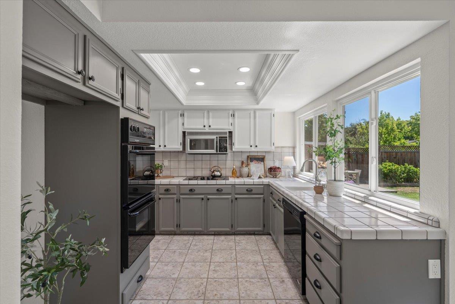
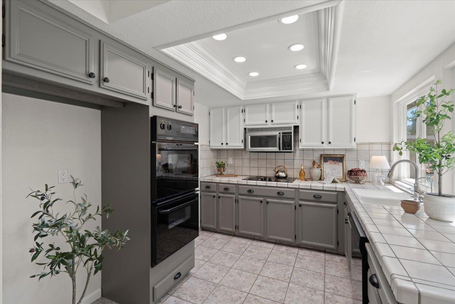
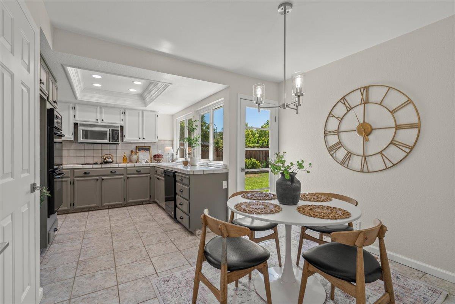
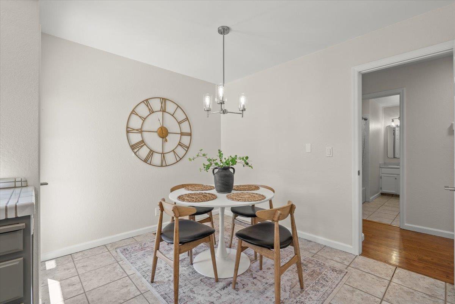
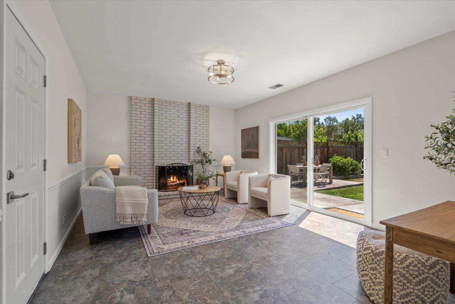
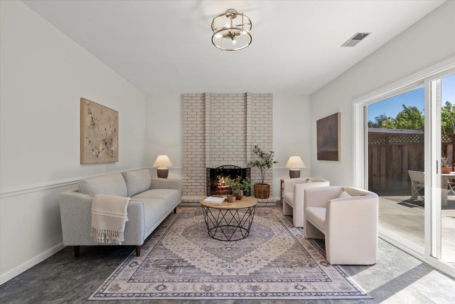
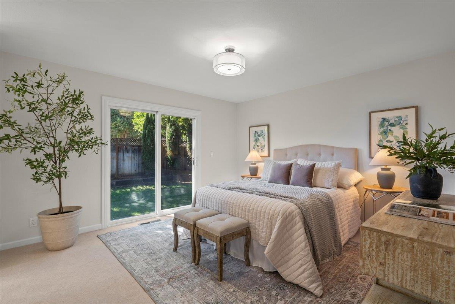
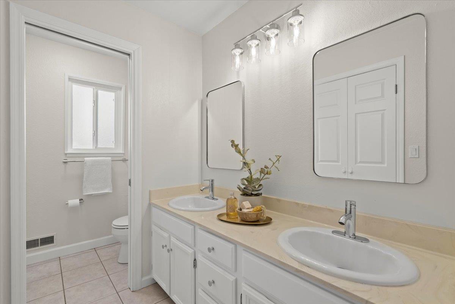
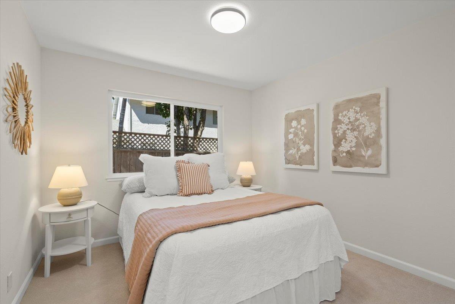
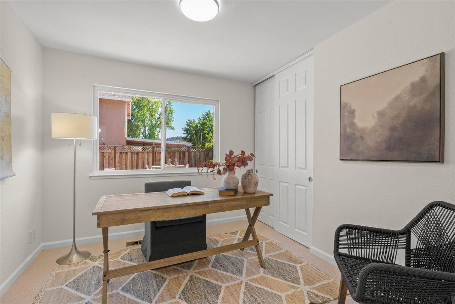
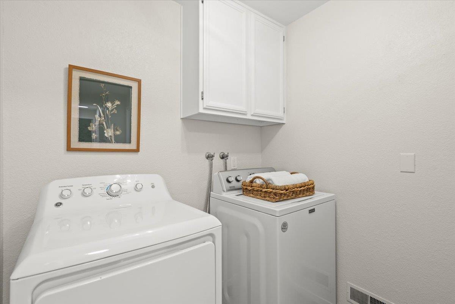
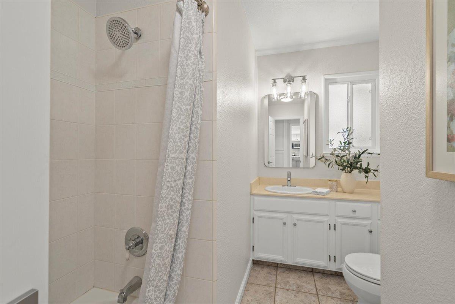
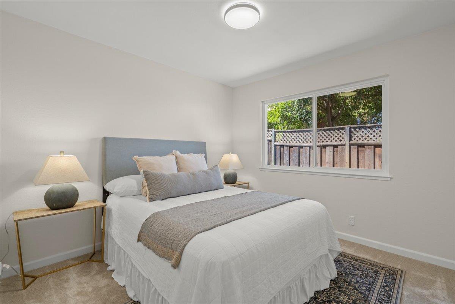
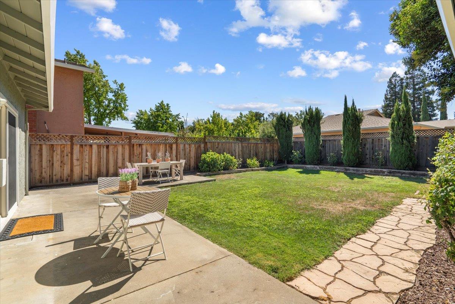
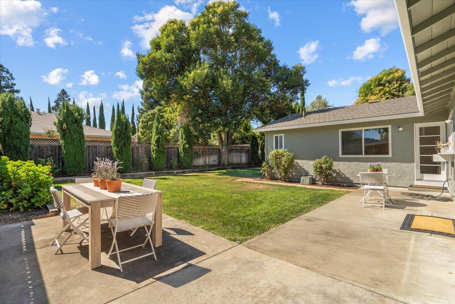
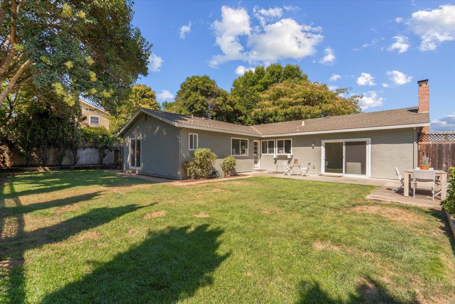
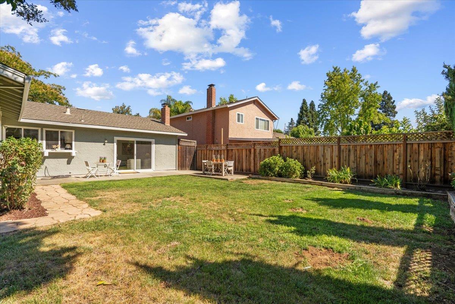
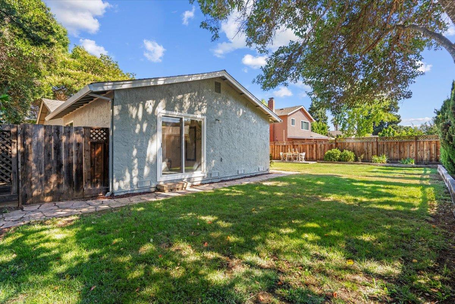
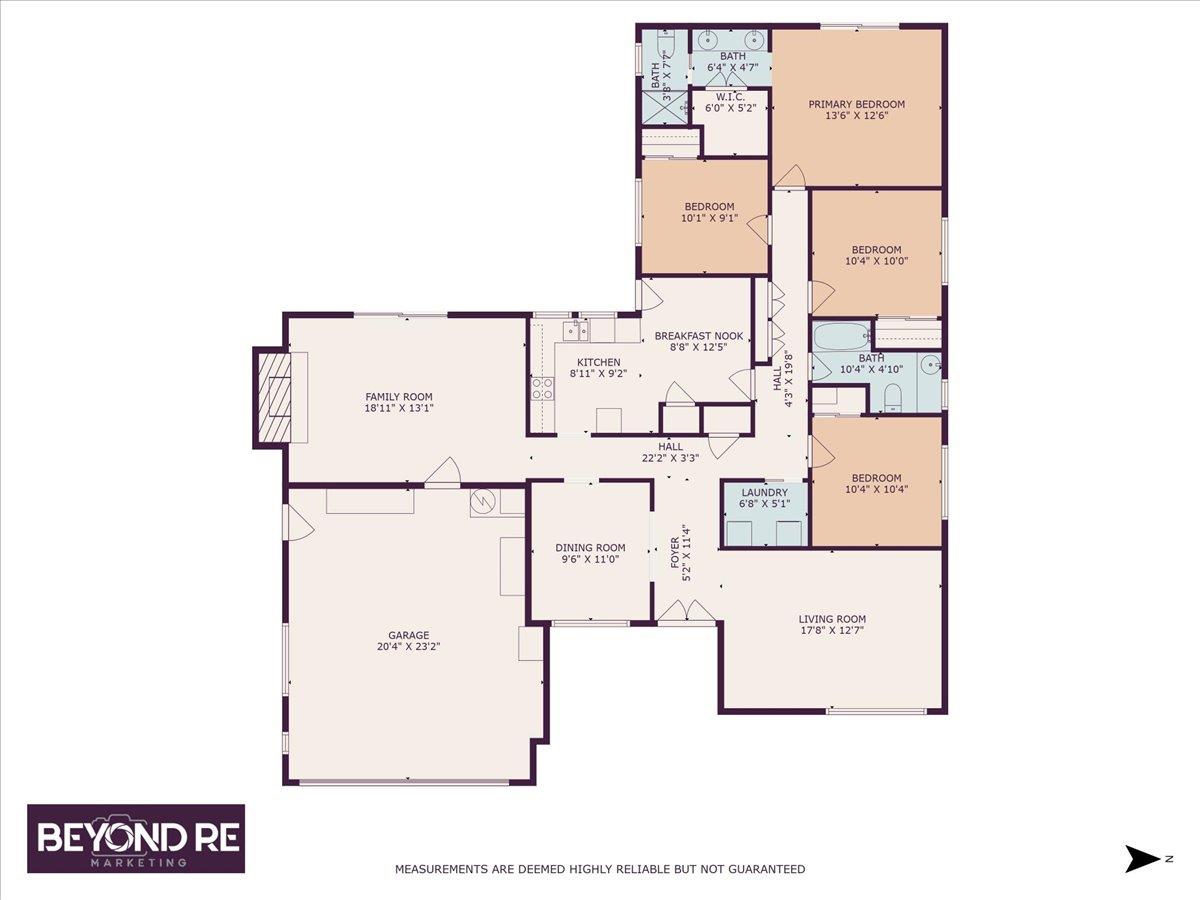
Updated light and bright single story home on a nice cul de sac! New interior and exterior paint, all new LED lighting throughout the entire home, and new carpet. A beautiful shade tree leads to a nice front deck for enjoying your morning coffee. The spacious living room with vaulted ceilng and dining rooms lead to a sunny kitchen and casual eating area. The dining room and hallways have wood floors. The kitchen has double ovens, a microwave, pantry & under counter water filtration at the kitchen sink. The large family room with warm fireplace has a slider to the large private backyard with patio. There is a convenient pass through from the kitchen to the backyard for easy enjoyment & a charming French door accesses the backyard from the kitchen area. An indoor laundry room includes the washer & dryer. The primary suite has a slider to the shady backyard, bath with stall shower, double sinks with new mirrors, faucets, towel bar, shower head and lighting and features a bright walk in closet. The 3 secondary bedrooms, one with mirrored closet doors, share a hall bath with tub over shower, new mirror, faucet, shower head and towel bar. Door hardware has been updated throughout, and new exterior front lighting. The two car garage has an automatic opener and a workbench.

Share Property

Location

6725 Stephan CT, Gilroy, CA 95020

Status

Sold

Date Sold

September 23, 2024
Todd Brown

Todd Brown

TITLE

Team Leader, REALTOR®

LICENSE

01863454

PHONE

408.607.0801

Property Amenities

Interior
Laundry room Inside
Fireplace Family Room, Wood Burning
Appliances Cooktop Electric, Dishwasher, Oven Double, Dryer, Washer
Flooring Carpet, Laminate, Wood
Total Bedrooms: 4
Full Bathrooms: 2
Area & Lot
Total area 1,856 Sq.Ft.
Lot Area 7,405 Sq.Ft.
Living area 1,856 Sq.Ft.
MLS® ID ML81977239
Year Built 1981
School District GilroyUnified
High School GilroyHigh
Middle School SolorsanoMiddle
Elementary School GlenViewElementary_1
Type Residential
Status Sold
Exterior
Stories 1
Air conditioning Central Forced Air
Heat type Central Forced Air
Water Source Public
Garage Space 2.0
Sewer Public Sewer
Parking Attached Garage
Roof Composition
Utilities Public Utilities, Water Public
Finance
Sales Price $975,000

Work With Us

Get assistance in determining current property value, crafting a competitive offer, writing and negotiating a contract, and much more. Contact Todd Brown Team today.