Search
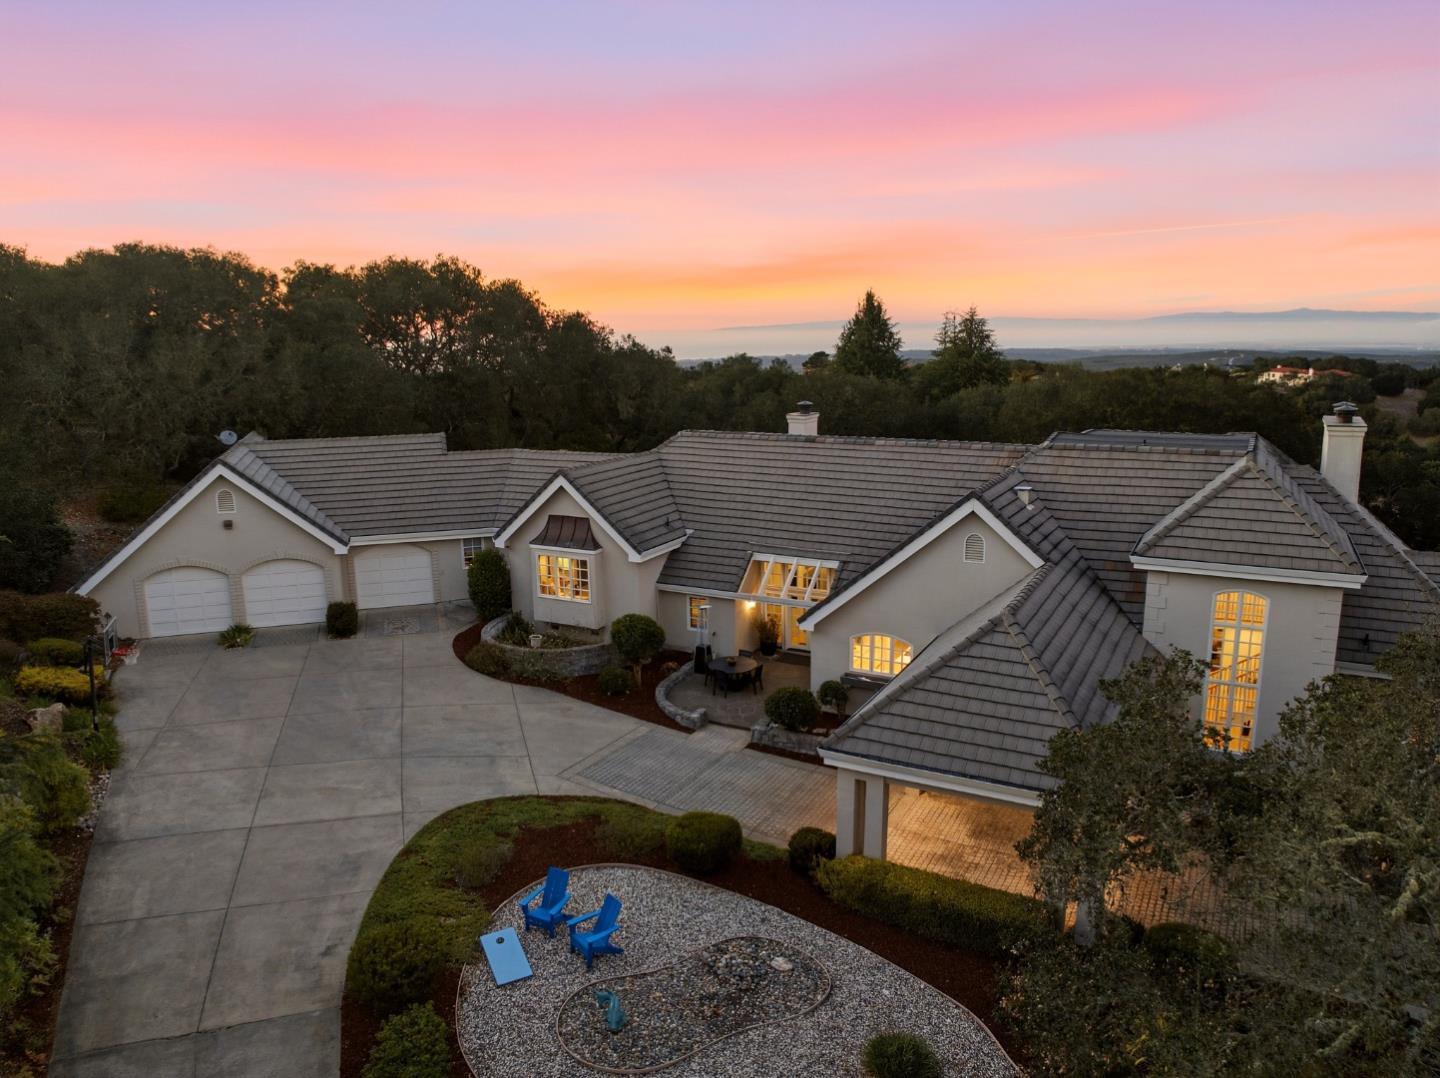
Two-story beige house with a balcony, double garage, covered entry, and landscaped front lawn.
Home entry with open dark wood doors, tiled floor, console table, and bench; dining area visible beyond.
Entryway with a white front door, tiled floor, carpeted stairs, and a wooden bench.
Staged living room with a pale sectional, shuttered windows, hardwood floors, and a patterned rug.
Living room with a sectional sofa, patterned rug, hardwood floors, and shuttered windows.
Living room with gray sofas, a patterned rug, hardwood floors, and wide windows with white blinds.
Kitchen and dining area with honey-colored cabinets, a round table, tiled floors, and an open stairway.
Staged living room with a white brick fireplace and sliding doors opening to a fenced yard.
Living room with a white sectional, brick fireplace, and glass doors to a green backyard.
Living room with a light sectional, warm wood kitchen cabinets, and sliding doors opening to a fenced yard.
Staged living room with a white brick fireplace, light seating, hardwood floors, and plantation shutters.
Bright kitchen with wood cabinetry, granite counters, skylights, and a dining table at the far end.
Kitchen with wood cabinetry, granite counters, stainless steel appliances, and a skylight above a dining nook.
Kitchen with honey-colored cabinets, stainless steel appliances, skylights, and a round dining table by the windows.
Kitchen with honey-toned cabinetry, stainless steel appliances, and a round table in the foreground.
Kitchen with honey-colored cabinets, tiled backsplash, dark counters, and stainless steel appliances.
Dining area with a round table, chandelier, plantation shutters, and adjoining wood-cabinet kitchen.
Open-plan dining area with a set table, glass-front kitchen cabinets, and a gray sofa by the windows.
Staged bedroom with neutral bedding, soft carpet, and wide windows with white blinds.
Staged bedroom with a large bed, matching bedside cabinets, and a wide window with plantation shutters.
Staged bedroom with a white bed, beige carpet, and open bathroom and closet doors.
Furnished bedroom with a white bed, wide shuttered windows, and an open doorway to the closet and bathroom.
Staged bedroom with rust-colored bedding, shuttered windows, and a brown lounge chair and ottoman.
Staged bedroom with rust-colored bedding, shuttered windows, and a large leaning mirror.
Bedroom with rust-colored bedding, white plantation shutters, and a small desk and chair.
Carpeted room with sliding closets, a desk, lounge chairs, and a potted plant beside shutters.
Bedroom with a white quilted bed, neutral pillows, plantation shutters, and a ceiling fan.
Furnished bedroom with a pale bed, plantation shutters, and a ceiling fan with lights.
Bathroom with a tiled walk-in shower, built-in bench, mosaic floor, and pedestal sink.
Walk-in tiled shower with a built-in bench, grab bars, and handheld showerhead.
Bathroom with a white vanity and illuminated mirror beside a glass-enclosed shower.
Bathroom with a glass-enclosed beige stone shower and framed fern artwork above the toilet.
Bright bathroom with a white tiled vanity, large mirror, toilet, and frosted-glass shower.
Bright bathroom with a white vanity, large mirror, and toilet.
Wooden balcony overlooking a residential street with red autumn trees and detached homes.
Covered concrete patio overlooking a green lawn and landscaped backyard.
Covered backyard patio with concrete flooring, artificial turf, and fenced landscaping.
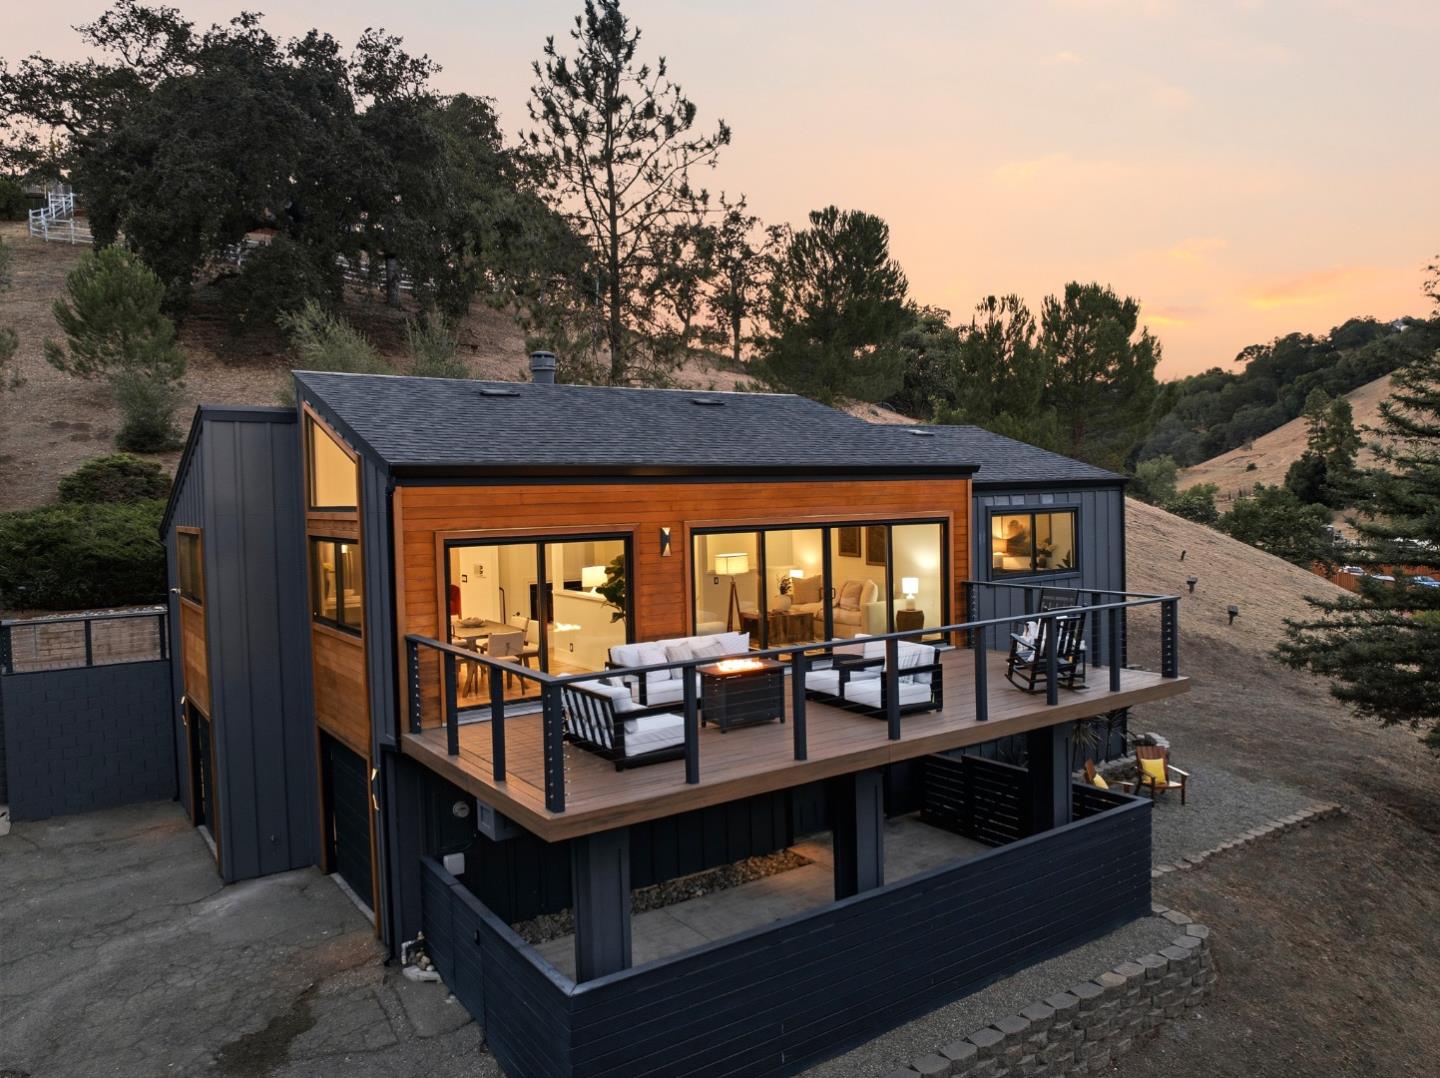
Two-story home with a covered patio opening onto a fenced lawn.
Home’s covered backyard patio beside a green lawn and wooden fence.
Fenced backyard with a concrete patio, covered carport, and small green lawn.
House behind an open wooden gate, with a concrete driveway and covered carport.
VIEW PHOTOS
$1,725,000

1256 Mary Lee WAY

3 Beds 3 Baths 1,967 Sq.Ft. 7,270.16 Sq.Ft.

Description

This beautiful home in a wonderful neighborhood in Cambrian has 3 bedrooms (originally 4 bedrooms but can easily be converted back) 3 full bathrooms, new paint throughout, hardwood floors, updated kitchen with stainless steel appliances, large corner lot with new turf in the backyard, formal living room and dining room and great schools! Come take a look! Open House this weekend, Saturday Dec. 16 1-4pm

Share Property

Location

1256 Mary Lee Way, SAN JOSE, CA 95118

Status

Sold

Date Sold

January 5, 2024
Kathy Miller

Kathy Miller

TITLE

Real Estate Agent

LICENSE

02158561

PHONE

408.439.9258

Property Amenities

Interior
Laundry room In Garage
Fireplace Wood Burning
Total Bedrooms: 3
Full Bathrooms: 3
Area & Lot
Total area 1,967 Sq.Ft.
Lot Area 7,270.16 Sq.Ft.
Living area 1,967 Sq.Ft.
MLS® ID ML81948564
Year Built 1968
School District San Jose Unified
Type Residential
Status Sold
Exterior
Stories 2
Pool None
Air conditioning None
Heat type Forced Air, Natural Gas, Central
Water Source Public
Garage Space 2.0
Sewer Public Sewer
Parking Attached
Roof Composition
Finance
Sales Price $1,725,000

Work With Us

Get assistance in determining current property value, crafting a competitive offer, writing and negotiating a contract, and much more. Contact Todd Brown Team today.