Search
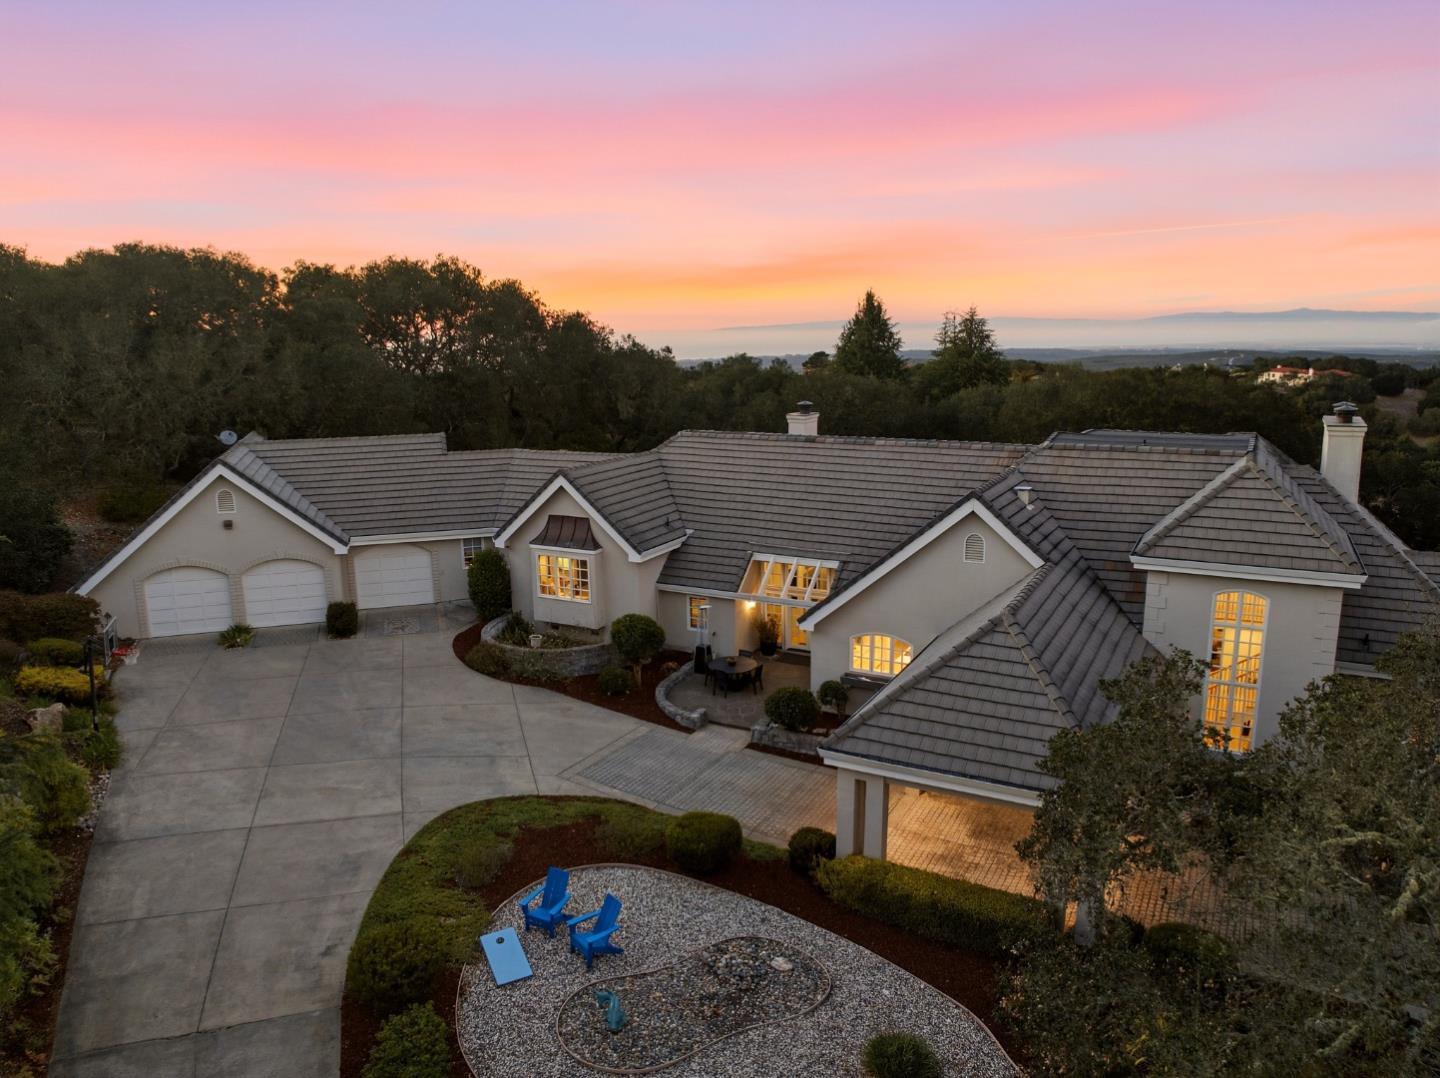
Gray two-story house with brick accents, two garage doors, and a wide concrete driveway.
Gray two-story home with brick accents, double garage, landscaped yard, and distant mountain views.
Gray two-story home with a two-car garage, landscaped yard, and distant hills.
Aerial view of a two-story home with a backyard pool, green lawn, and large pergola.
Aerial view of a home with a landscaped yard and backyard pool beside the street.
Front entry with blue double doors, a wreath, concrete steps, and a brick column.
Living room and entry with a carpeted staircase, hardwood floors, and large shuttered windows.
Living room with hardwood floors, gray sofa, pink armchair, and an octagonal window overlooking trees.
Living room with vaulted ceiling, hardwood floors, dark sofa, and dining area behind a wooden railing.
Foyer with carpeted stairs, wood railings, and a double front door beneath an arched window.
Dining area with a white table, hardwood floors, a chandelier, and staircase beside a raised sitting area.
Kitchen and dining area with warm wood cabinetry, hardwood floors, and a table beside wide windows.
Kitchen with warm wood cabinets, stainless steel appliances, and a large skylight.
Kitchen with warm wood cabinetry, stainless steel appliances, granite counters, and a wood-beamed ceiling.
Living room with beige seating and patterned rug opening to a wood-cabinet kitchen and dining area.
Living room with a tiled fireplace, round window, and glass doors opening to a patio.
Living room with a fireplace, pale sofas, hardwood floors, and a large window with a built-in seat.
Home office with a wooden desk, padded swivel chair, and window with blinds.
Furnished room with a tan leather recliner, white closet doors, and an open bathroom doorway.
Bathroom with a gold-framed glass shower, white toilet, and dark wood vanity.
Laundry room with white front-loading washer and dryer beside an entry door.
Carpeted staircase with wooden handrails leading to white double doors.
Bedroom with a white bed, vaulted ceiling, and corner windows overlooking rooftops.
Bright bedroom with a white bed, sliding-door closet, and open doorway to the hall.
Staged bedroom with a white bed, vaulted ceiling, beige carpet, and windows overlooking trees.
Bedroom with a vaulted ceiling, white closet doors, and an open doorway to the hall.
Carpeted attic room with a sharply sloped ceiling and framed pictures against the far wall.
Bathroom with a double-sink vanity, marble-look counter, two mirrors, and blue towels.
Bathroom with a white tub and shower, mosaic tile accent, grab bars, and a striped curtain.
Carpeted hallway with white paneled doors, a wooden handrail, and a glimpse of a furnished bedroom.
Furnished bedroom with a vaulted ceiling, wooden furniture, and a window overlooking trees.
Bedroom with vaulted ceiling, pale blue bedding, wooden dresser, television, and sliding closet doors.
Bathroom with a glass-enclosed walk-in shower, mosaic tile accents, and pebble-style flooring.
Bathroom with a gray double vanity and a glass-enclosed tiled shower.
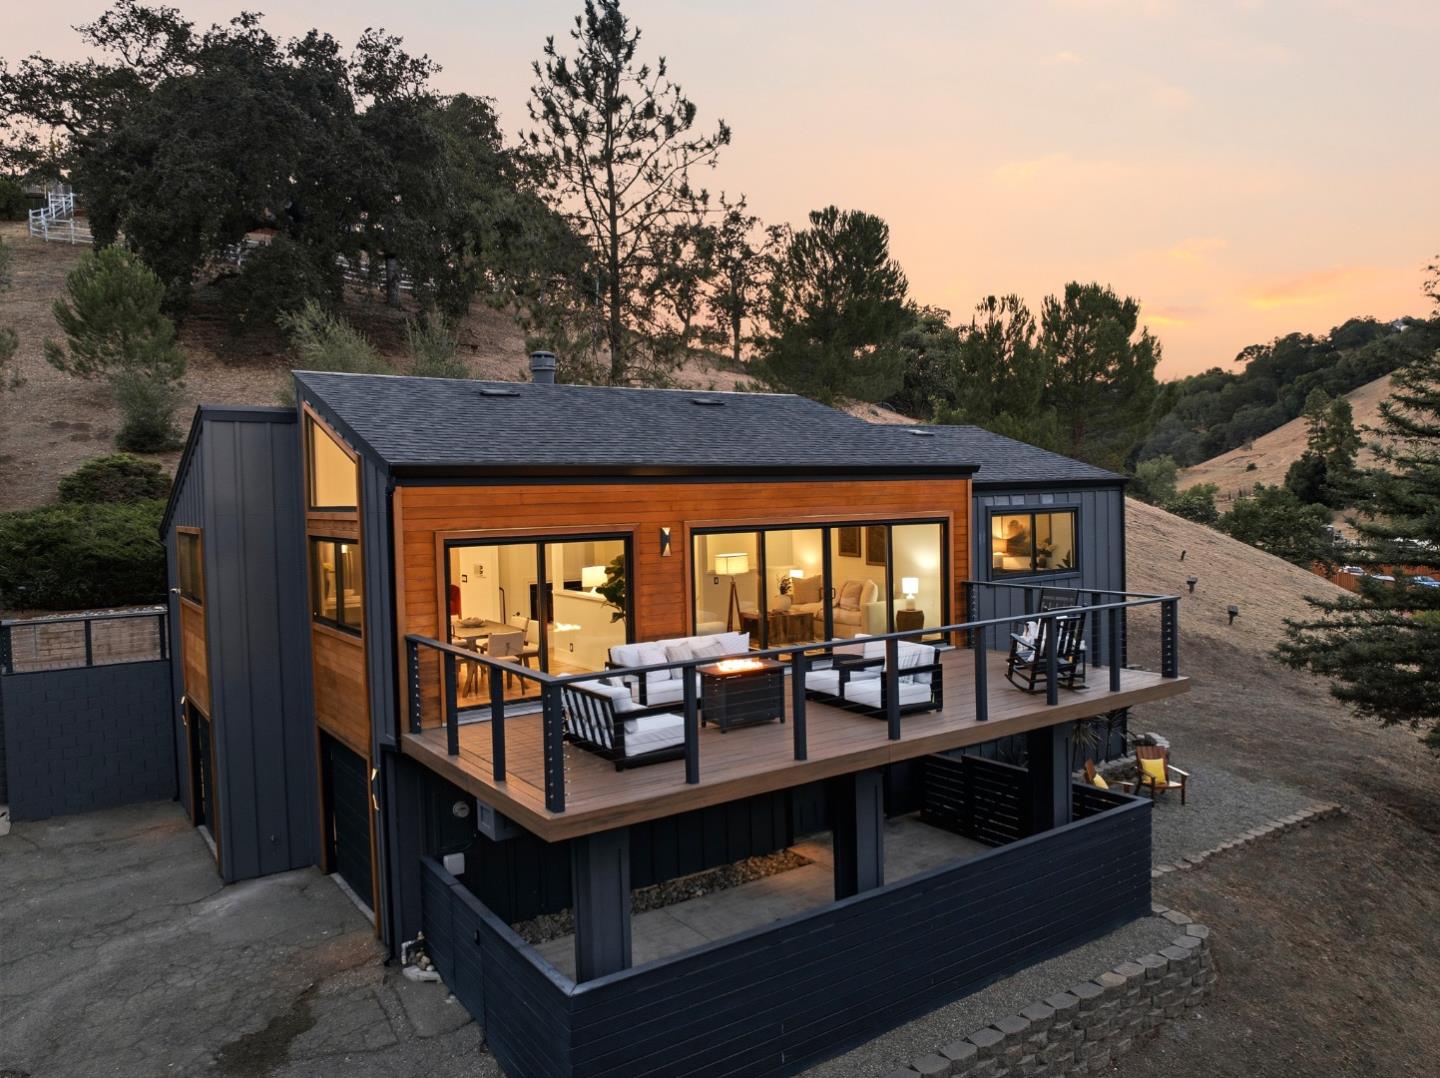
Gray two-story home with a pergola-covered patio, raised deck, and green lawn.
Backyard patio under a white pergola with outdoor dining furniture and a barbecue grill.
Fenced backyard with a green lawn, gravel patio area, and a small tree beside the house.
Backyard with a round above-ground pool, curved lawn, and gravel landscaping beside a gray-sided house.
Backyard pool beside a pergola-covered patio, with lawn and mature trees.
VIEW PHOTOS
$1,320,000

1800 Almond WAY

4 Beds 3 Baths 2,256 Sq.Ft. 9,469.944 Sq.Ft.

Description

Welcome to this stunning 4 bed, 3 bath home with a large lot, located in a peaceful and desirable neighborhood. Spacious tri-level floor plan includes a living room, formal dining room, separate family room with cozy fireplace, plus a ground floor bedroom and full bathroom perfect for guests! The well-appointed kitchen is updated with granite counters, beautiful cherry cabinets, stainless steel appliances, and plenty of storage. Enjoy the views and easy access to the backyard, a true oasis with Trex deck, fruit trees, beautiful landscaping, and above-ground pool. The upper level features a luxurious master suite, complete with updated bathroom, walk-in closet, and picturesque views of the neighborhood. Two additional bedrooms and another full bathroom provide ample space for a growing family or a home office. Conveniently located in the desirable Nordstrom school area, this home is the perfect blend of luxury and convenience. Don't miss this opportunity to make it your dream home!

Share Property

Location

1800 Almond WAY, MORGAN HILL, CA 95037

Status

Sold

Date Sold

June 7, 2023
Todd Brown

Todd Brown

TITLE

Team Leader, REALTOR®

LICENSE

01863454

PHONE

408.607.0801

Property Amenities

Interior
Fireplace Family Room, Wood Burning
Appliances Dishwasher, Oven, Range, Disposal
Flooring Hardwood, Laminate, Tile
Total Bedrooms: 4
Other Interior Features Vaulted Ceiling(s)
Area & Lot
Lot Area 9,469.944 Sq.Ft.
Living area 2,256 Sq.Ft.
MLS® ID ML81923571
Year Built 1987
School District 480
Middle School Martin Murphy Middle
Elementary School 301
Type Residential
Status Sold
Exterior
Stories 2
Pool Above Ground
Air conditioning Ceiling Fan(s), Central Air
Heat type Forced Air
Water Source Public
Garage Space 3
Sewer Public Sewer
Parking Attached
Roof Composition
Finance
Sales Price $1,320,000

Work With Us

Get assistance in determining current property value, crafting a competitive offer, writing and negotiating a contract, and much more. Contact Todd Brown Team today.