Search

Leave a Message

Thank you for your message. We will be in touch with you shortly.

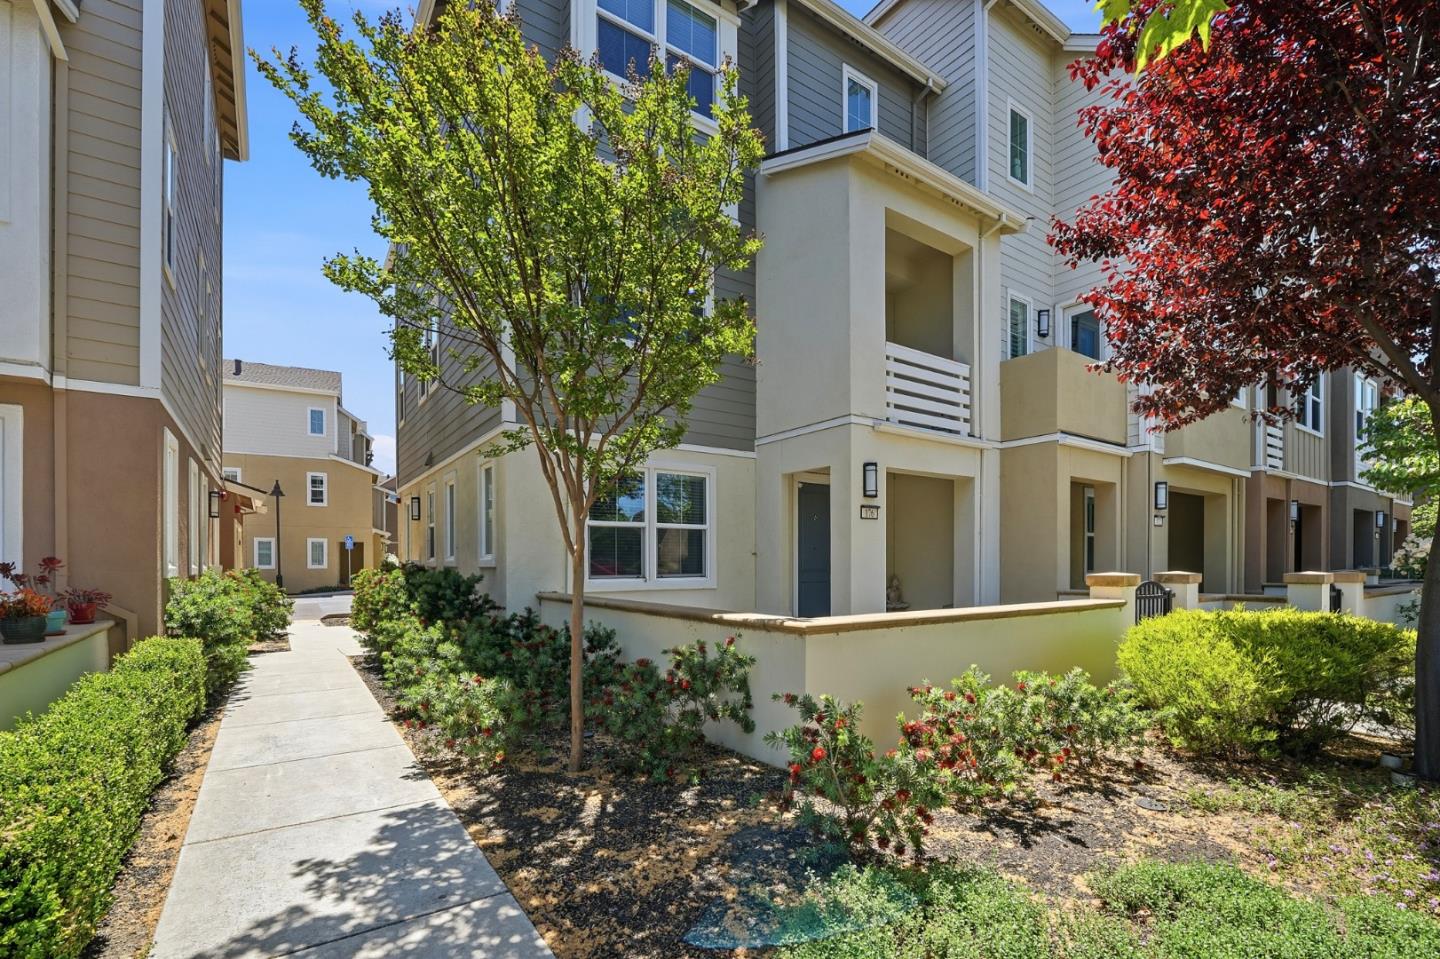
Tan two-story home with tiled roof, landscaped shrubs, and a glass entry door marked 2.
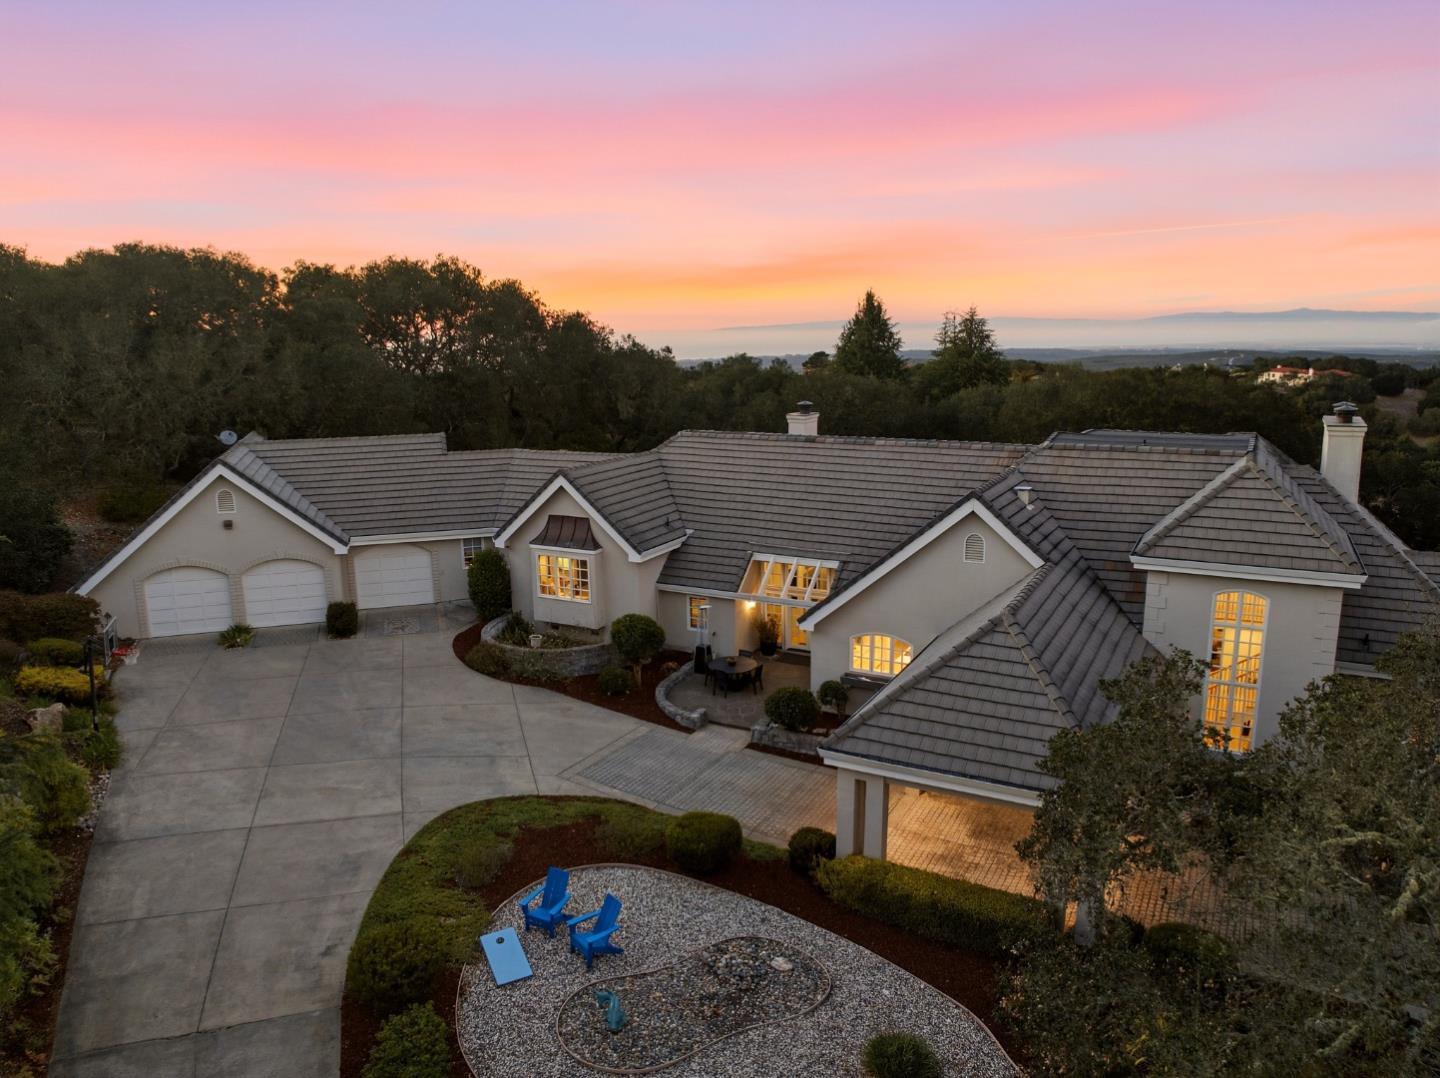
Single-story beige home with a tiled roof, front shrubs, and a concrete walkway to the entrance.
Open-plan living and dining area with gray sofa, round wooden table, and staircase.
Staged living room with a dark sofa, light chairs, round wood coffee table, and open kitchen.
Staged living room with gray sofa, round wood coffee table, and staircase beside an open kitchen.
Staged living room with gray sofa, breakfast bar, and white staircase.
Staged living room with a gray sofa, large window, glass-paneled door, and woven accent chair.
Condo kitchen with a breakfast bar island, white cabinets, stainless steel appliances, and a staircase.
Staged kitchen with double-basin sink, white cabinets, stainless appliances, and gray tile backsplash.
Staged kitchen with a large island, double sink, and dining area beside bright windows.
Kitchen with black coil stove and tan tile backsplash opening to a dining area.
Dining room with a round wooden table, upholstered chairs, and a window with blinds.
Open-plan dining and kitchen area with a round wooden table and staircase.
Staged home office with a dark desk, patterned rug, and wide window with blinds.
Staged home office with a wood desk, black chair, potted plant, and large window with blinds.
Staged bedroom with a green-quilted bed, matching lamps, and a large window with blinds.
Bedroom with a large window, open closet doorway, and white vanity with round mirror.
Empty walk-in closet with white built-in shelves and hanging rods.
Bathroom vanity with a round mirror and speckled countertop beside an open closet.
Bathroom with a white vanity, large mirror, toilet, and neatly hung white towels.
Bathroom with a tiled tub and shower, frosted glass panel, and decorated toilet tank.
Outdoor swimming pool framed by a white pergola, with a paved deck and neighboring residences.
Outdoor swimming pool with a brick-edged deck, black fencing, and townhomes behind it.
VIEW PHOTOS
$565,000

5720 Calmor AVE 2

2 Beds 1 Bath 903 Sq.Ft.

Description

Welcome to 5720 Calmor Ave. in the Blossom Valley Neighborhood of San Jose! Turn Key 2 bedroom 1 bath condo, 903 Square feet, new quartz countertops and appliances, shared attached garage space with storage,, onsight laundry, within walking distance to nearby schools, Cahalan Park, shopping and easy freeway access. Vacant and ready to make it your own! Open House this Saturday 1-4pm and Sunday 1-4pm.

Share Property

Location

5720 Calmor AVE 2, SAN JOSE, CA 95123

Status

Sold

Date Sold

June 21, 2023
Kathy Miller

Kathy Miller

TITLE

Real Estate Agent

LICENSE

02158561

PHONE

408.439.9258

Property Amenities

Interior
Total Bedrooms: 2
Other Interior Features Eat-in Kitchen
Area & Lot
Living area 903 Sq.Ft.
MLS® ID ML81926202
Year Built 1970
School District 482
Type Condo
Status Sold
Exterior
Stories 2
Heat type Forced Air
Water Source Public
Garage Space 1
Sewer Public Sewer
Parking Attached
Roof Tile
Finance
Sales Price $565,000
HOA Fees $449

Work With Us

Get assistance in determining current property value, crafting a competitive offer, writing and negotiating a contract, and much more. Contact Todd Brown Team today.