Search
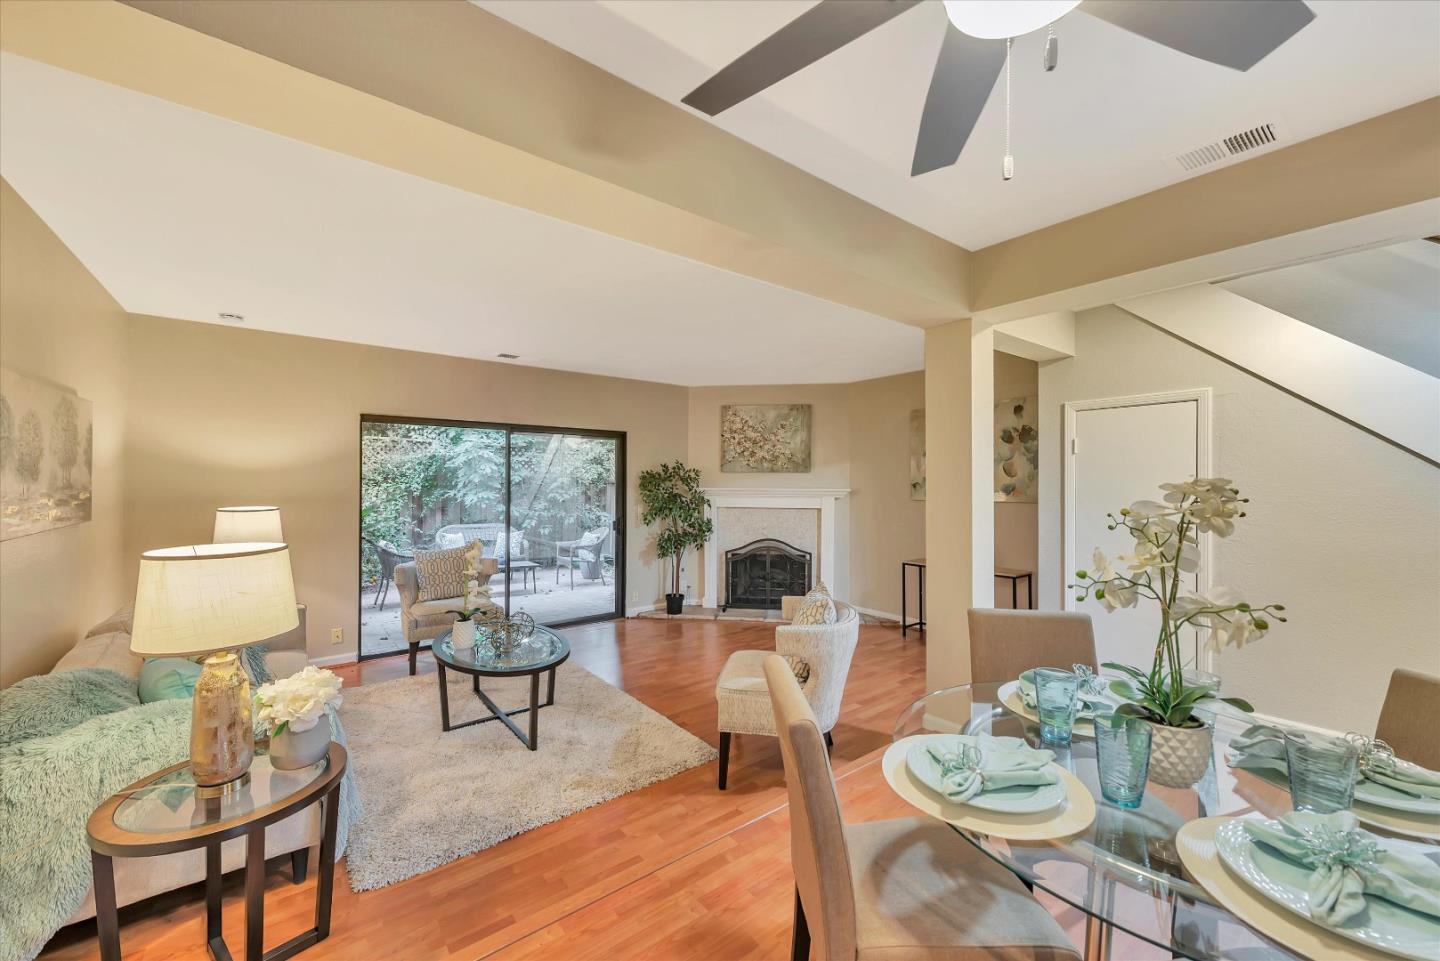
Living and dining area with hardwood floors, fireplace, and sliding doors opening to a leafy patio.
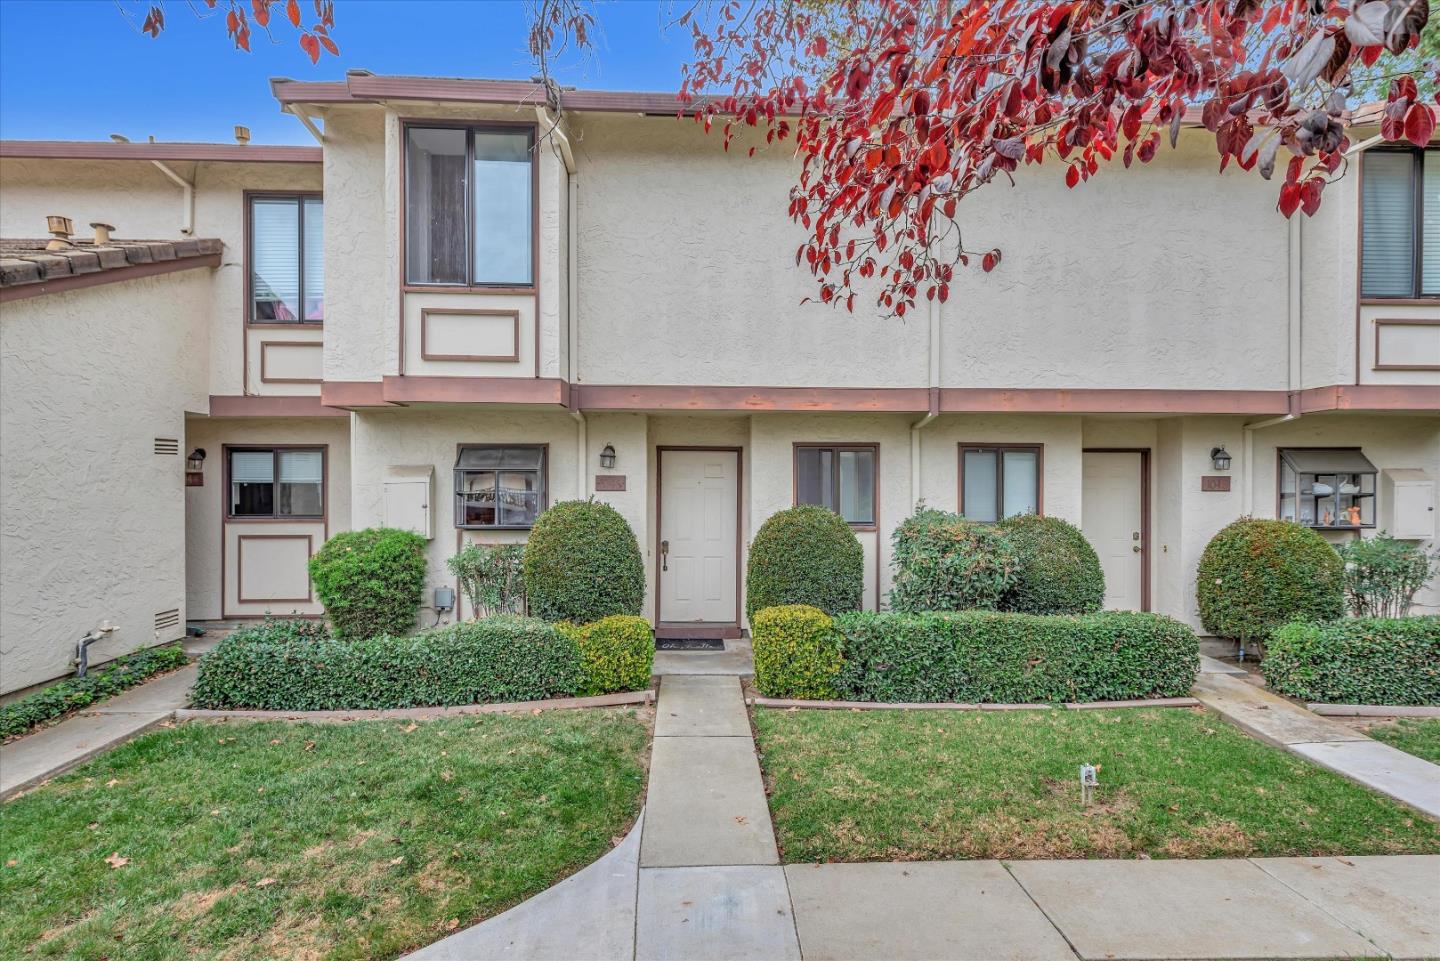
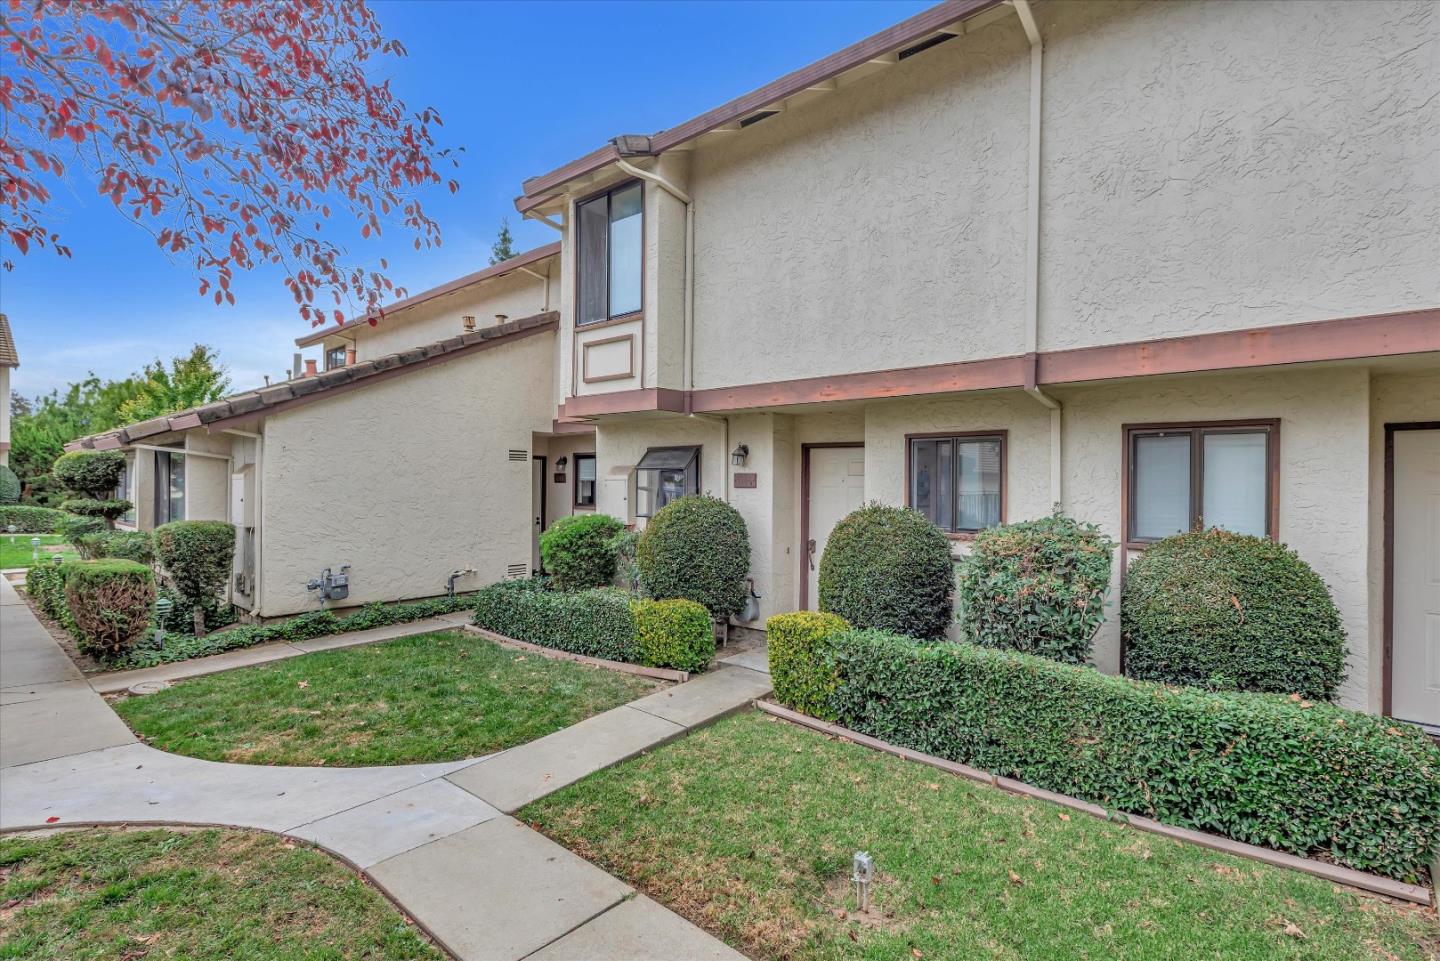
Attached two-story residence with a landscaped walkway and red autumn leaves.
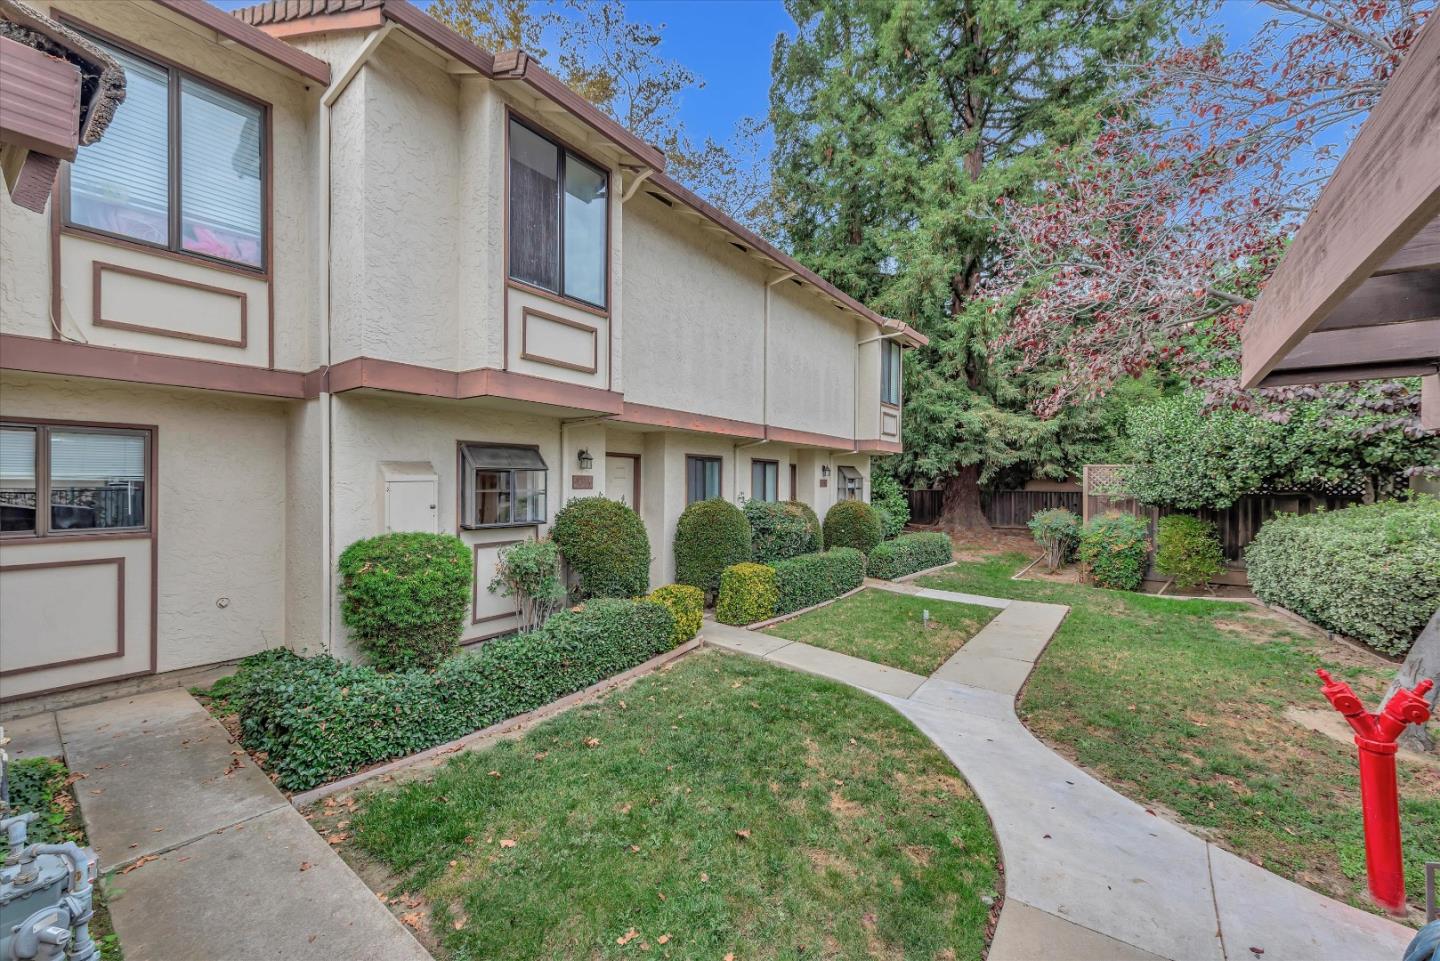
Two-story attached homes facing a landscaped courtyard with curved concrete paths and clipped shrubs.
Beige stucco townhome with brown trim, rounded shrubs, and a curved walkway across the front lawn.
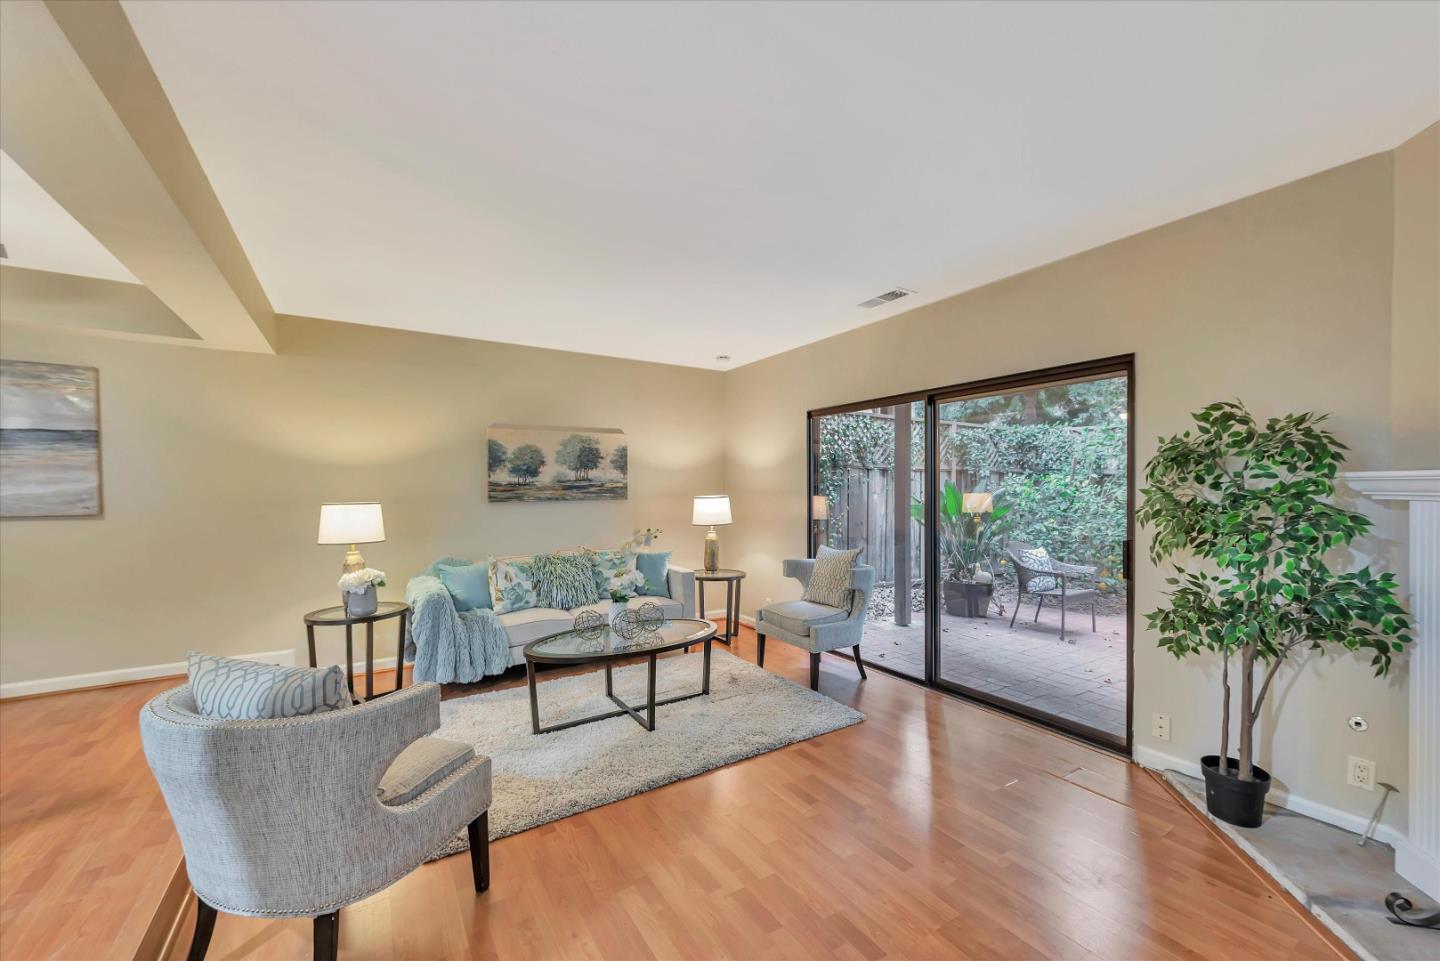
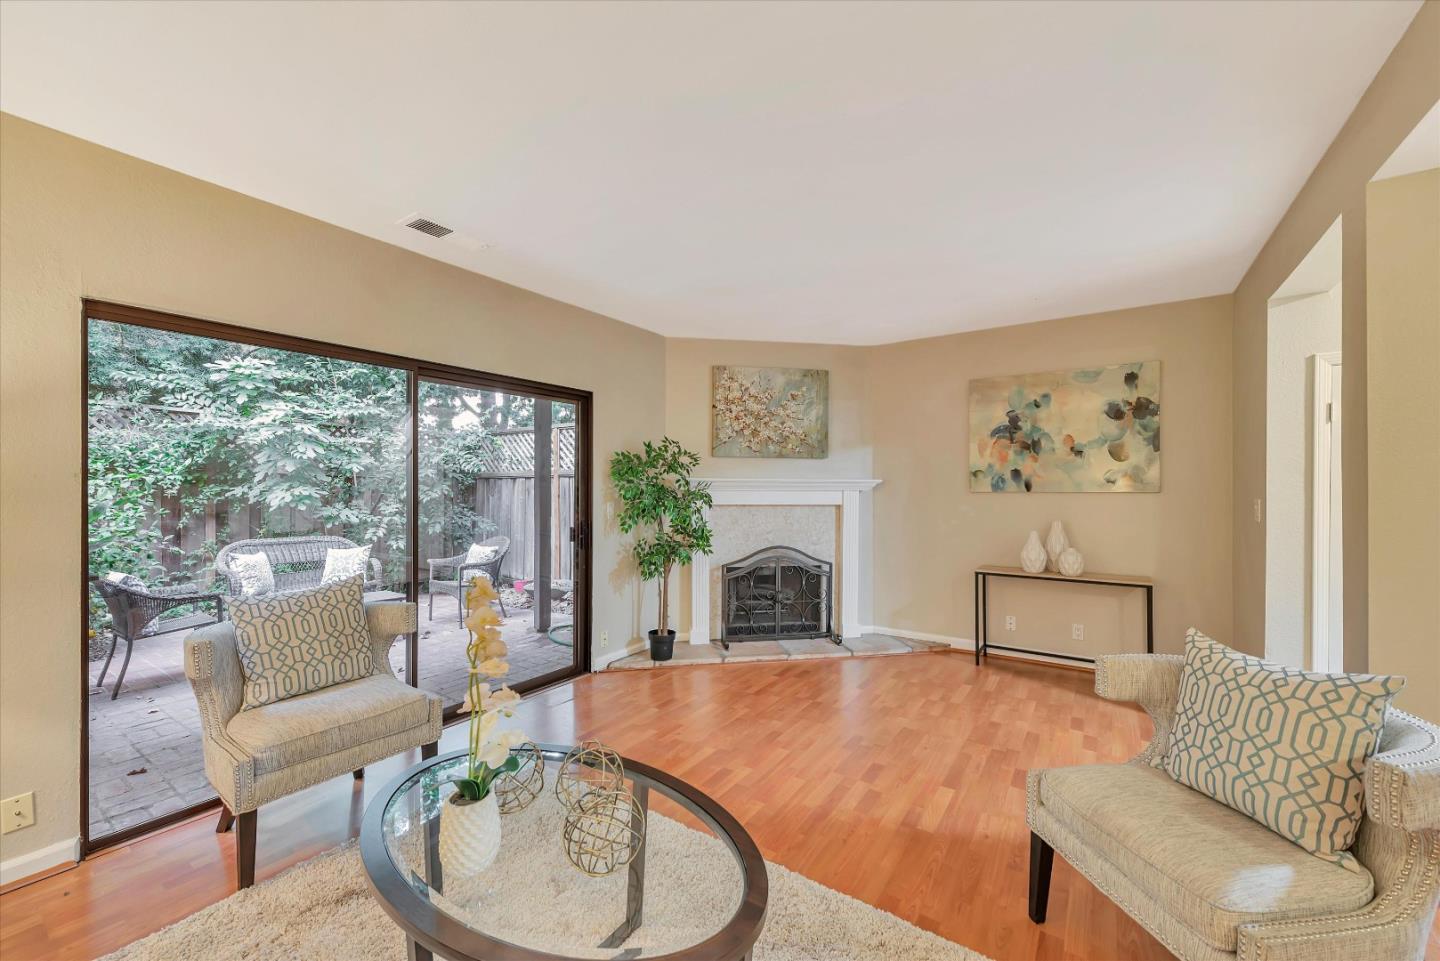
Staged living room with hardwood floors and sliding glass doors opening to a leafy patio.
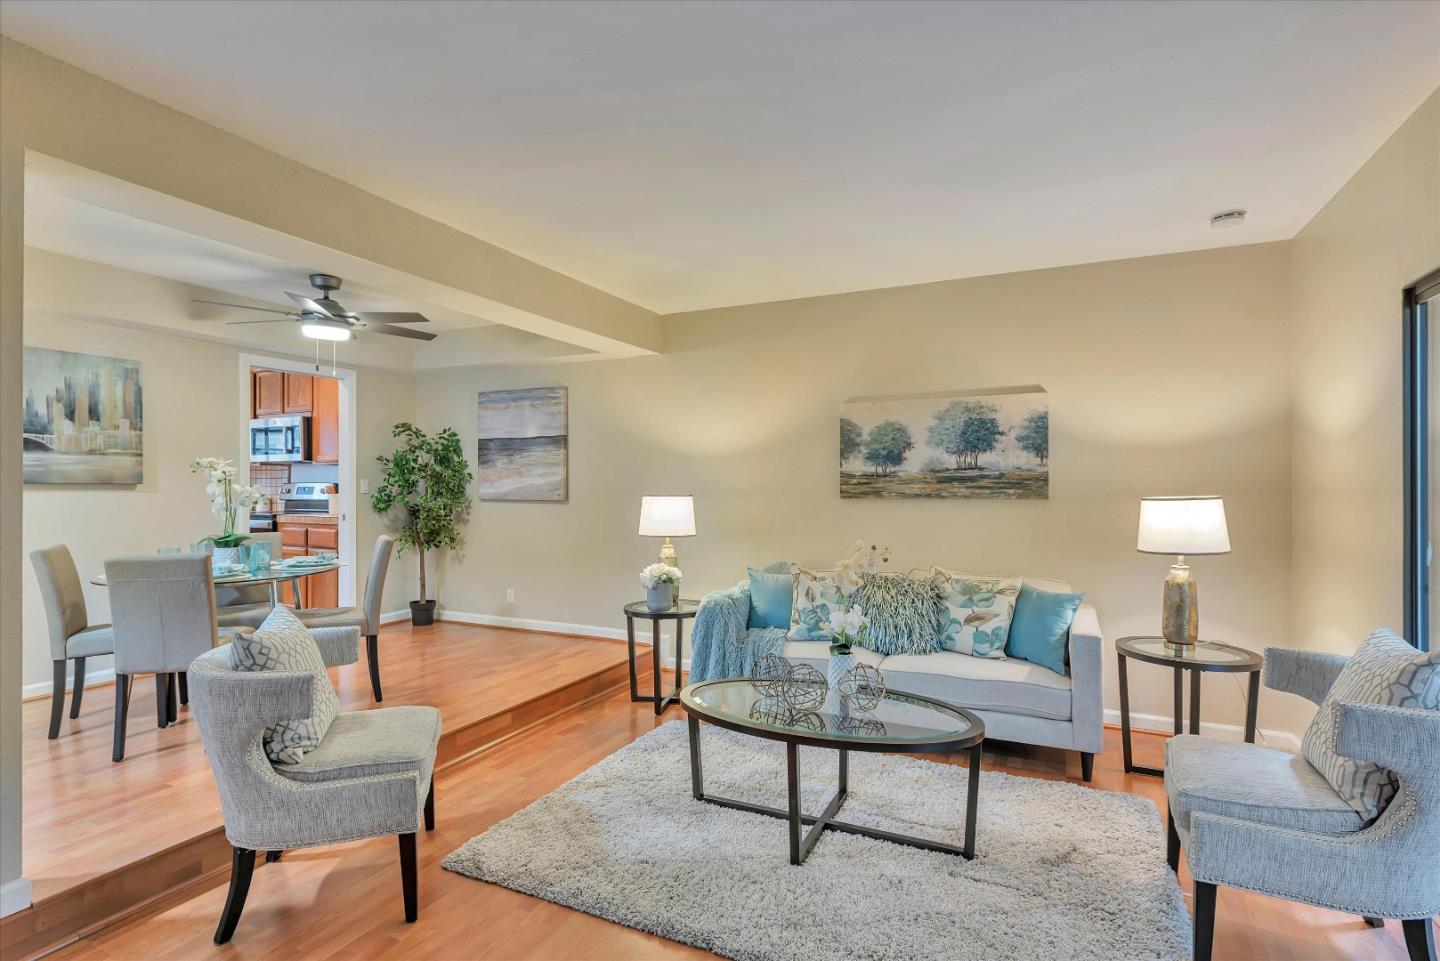
Staged living room with a light sofa, gray armchairs, and oval coffee table beside an open dining area.
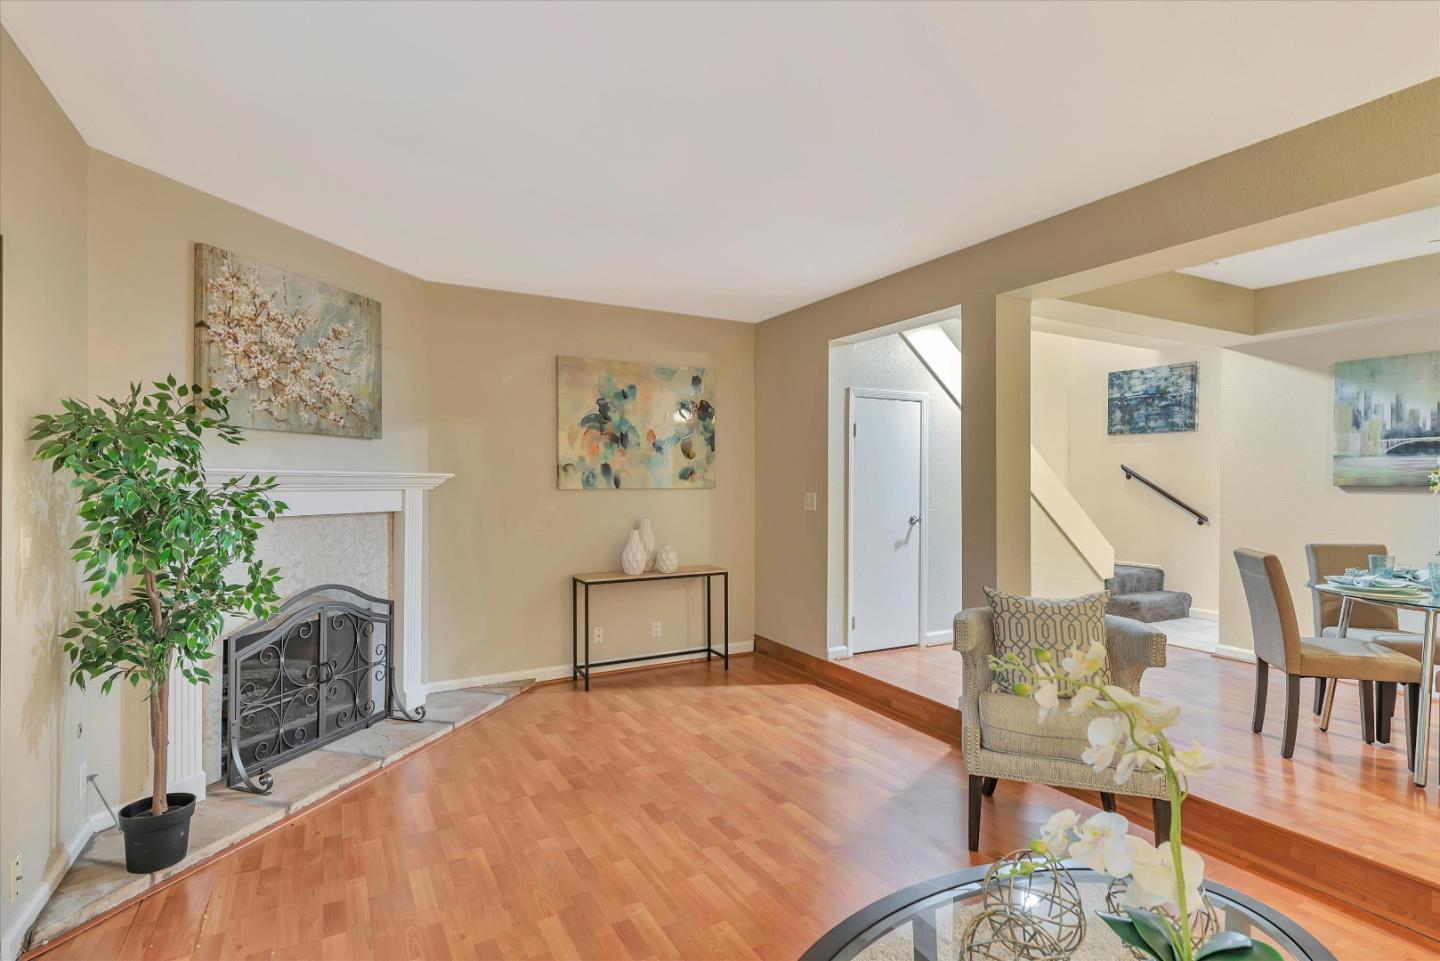
Living room with a white fireplace, hardwood floors, and an adjoining dining area and staircase.
Living room with a white fireplace, wood floors, and sliding doors to a leafy patio.
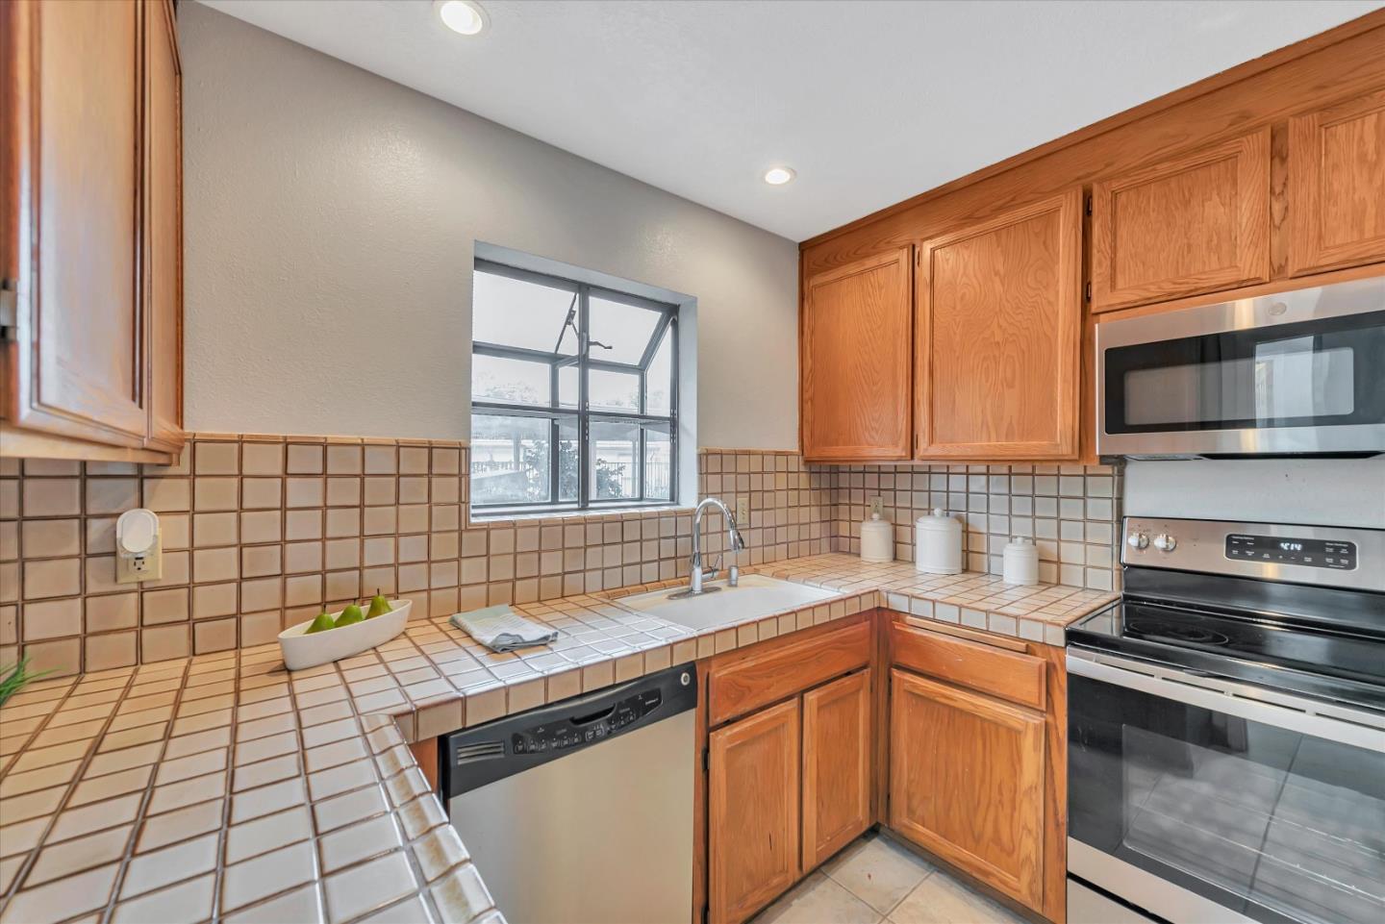
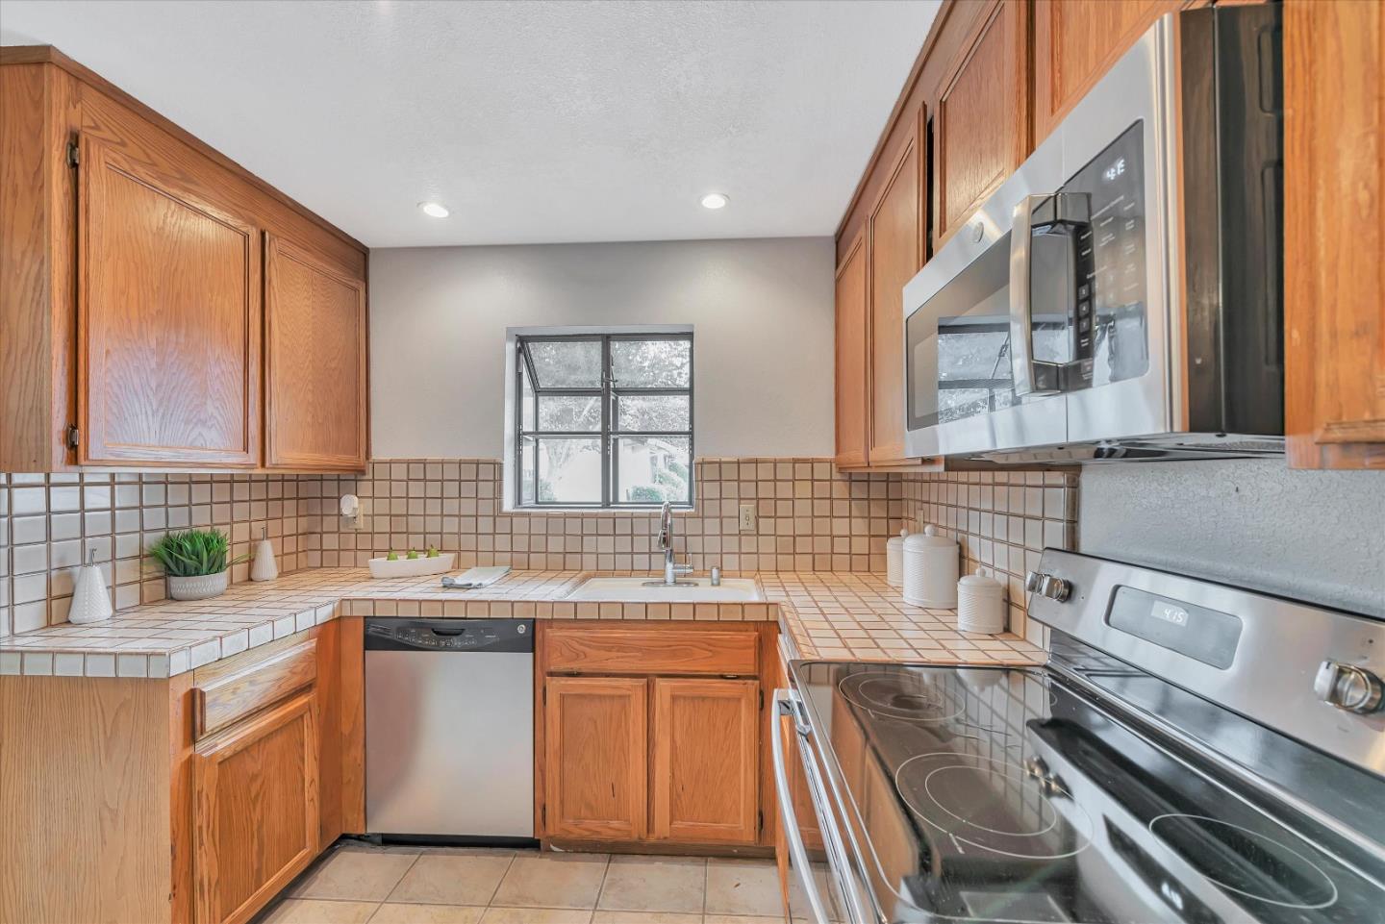
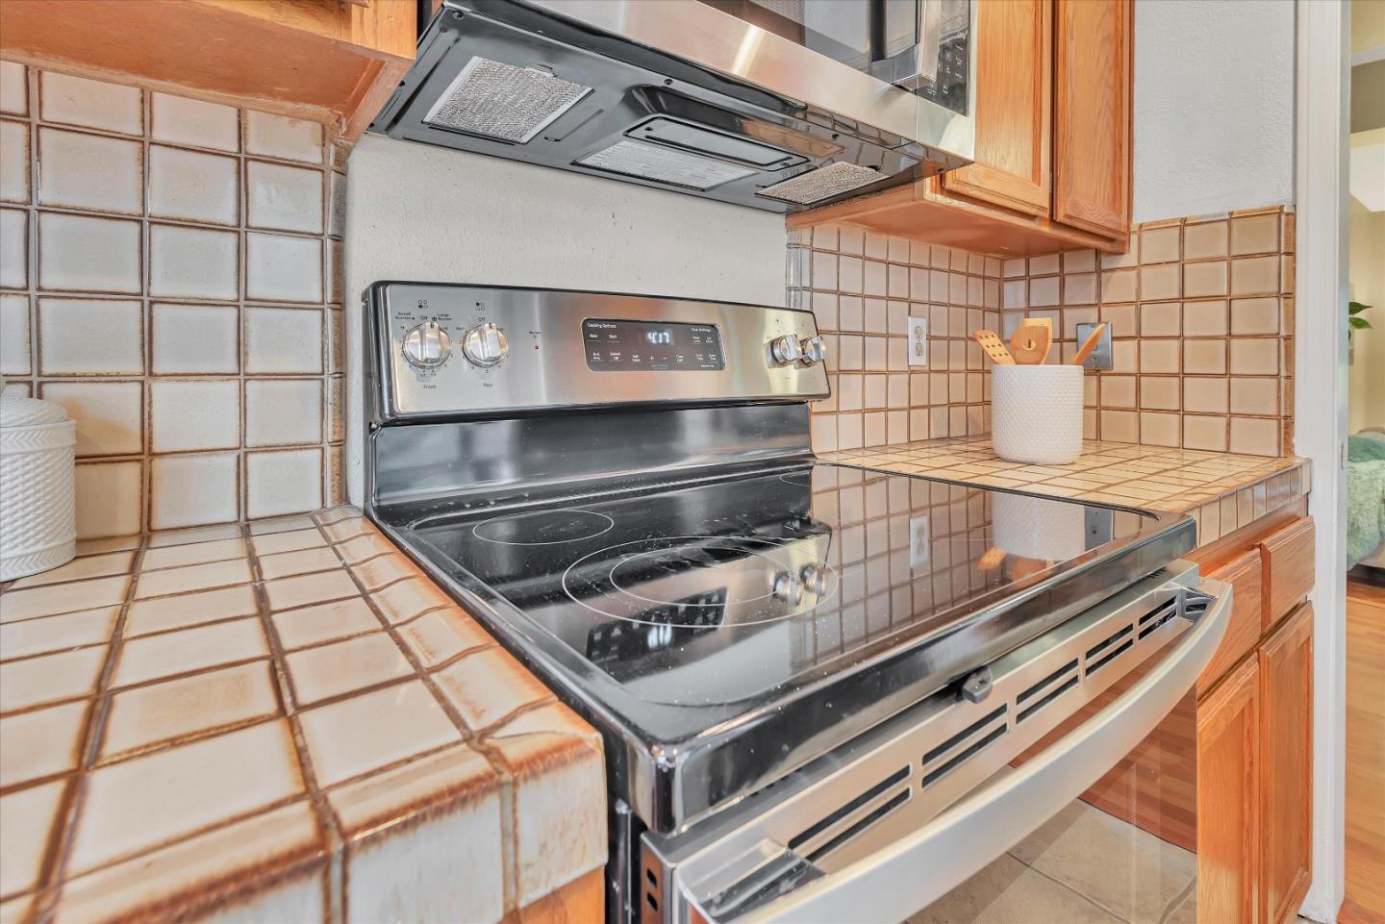
Kitchen with oak cabinets, tiled counters and backsplash, and a stainless steel range.
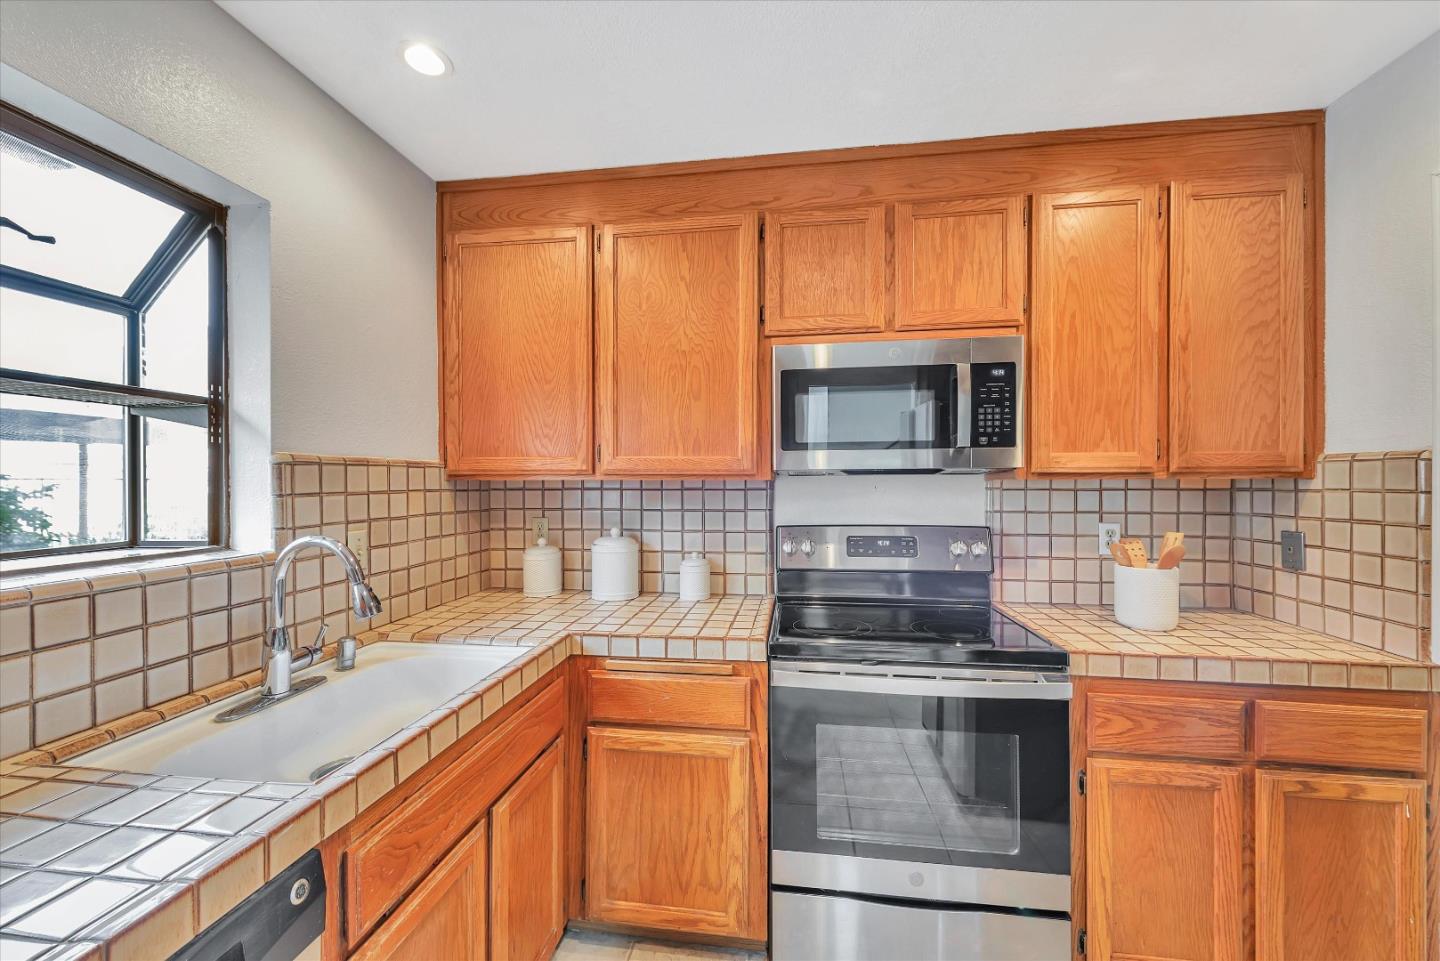
Kitchen with oak cabinets, tiled counters, and stainless steel appliances.
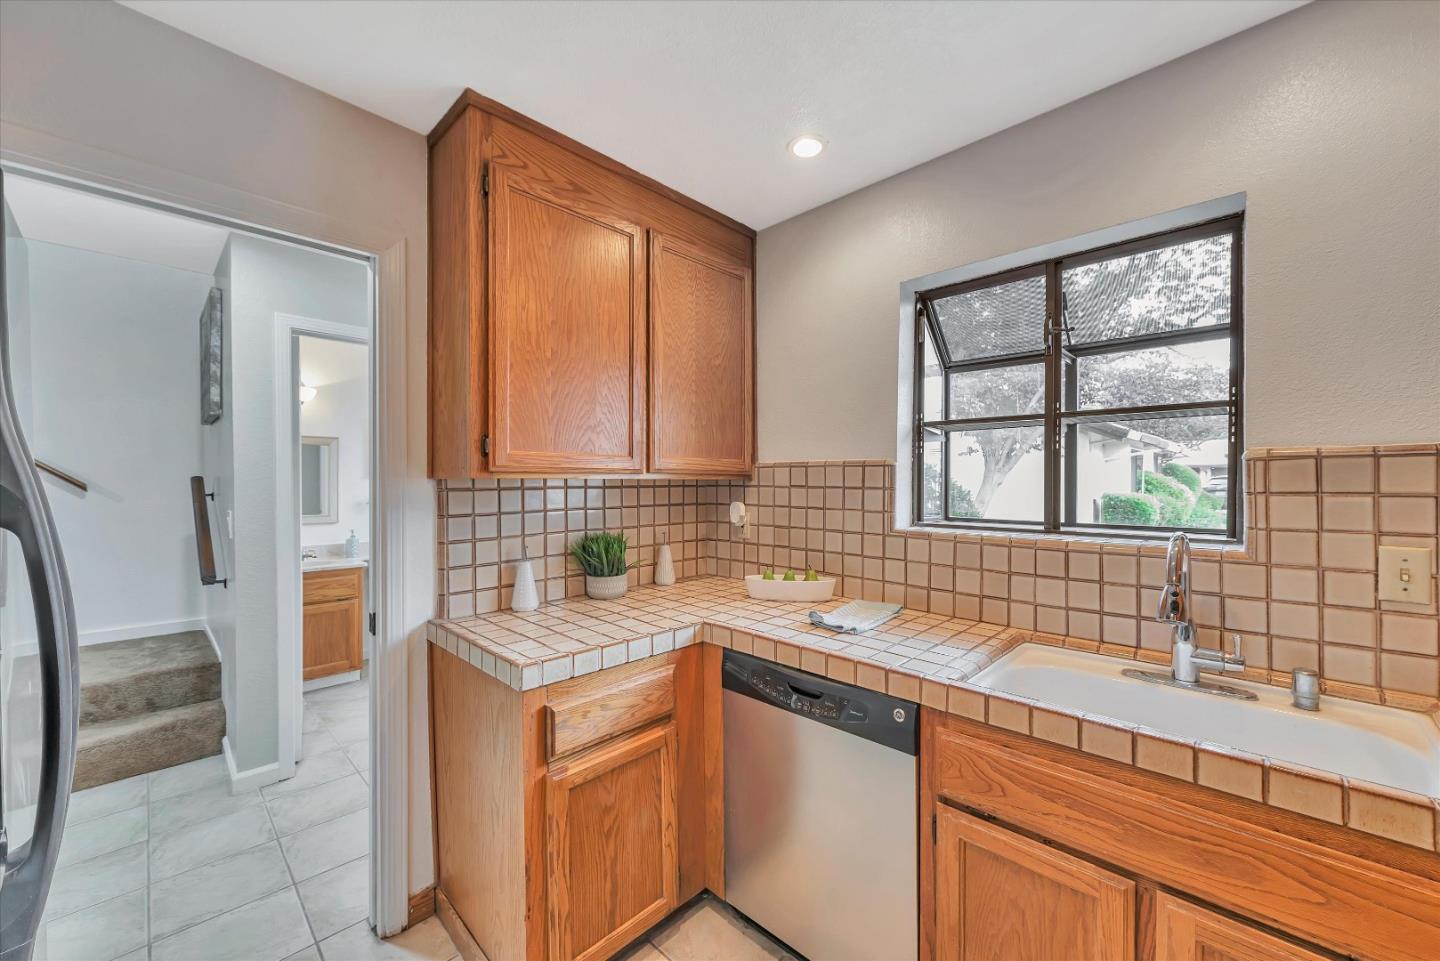
Kitchen with warm wood cabinets, tiled counters and backsplash, and a sink beneath an open window.
Kitchen with wood cabinets, tiled counters, and stainless steel appliances.
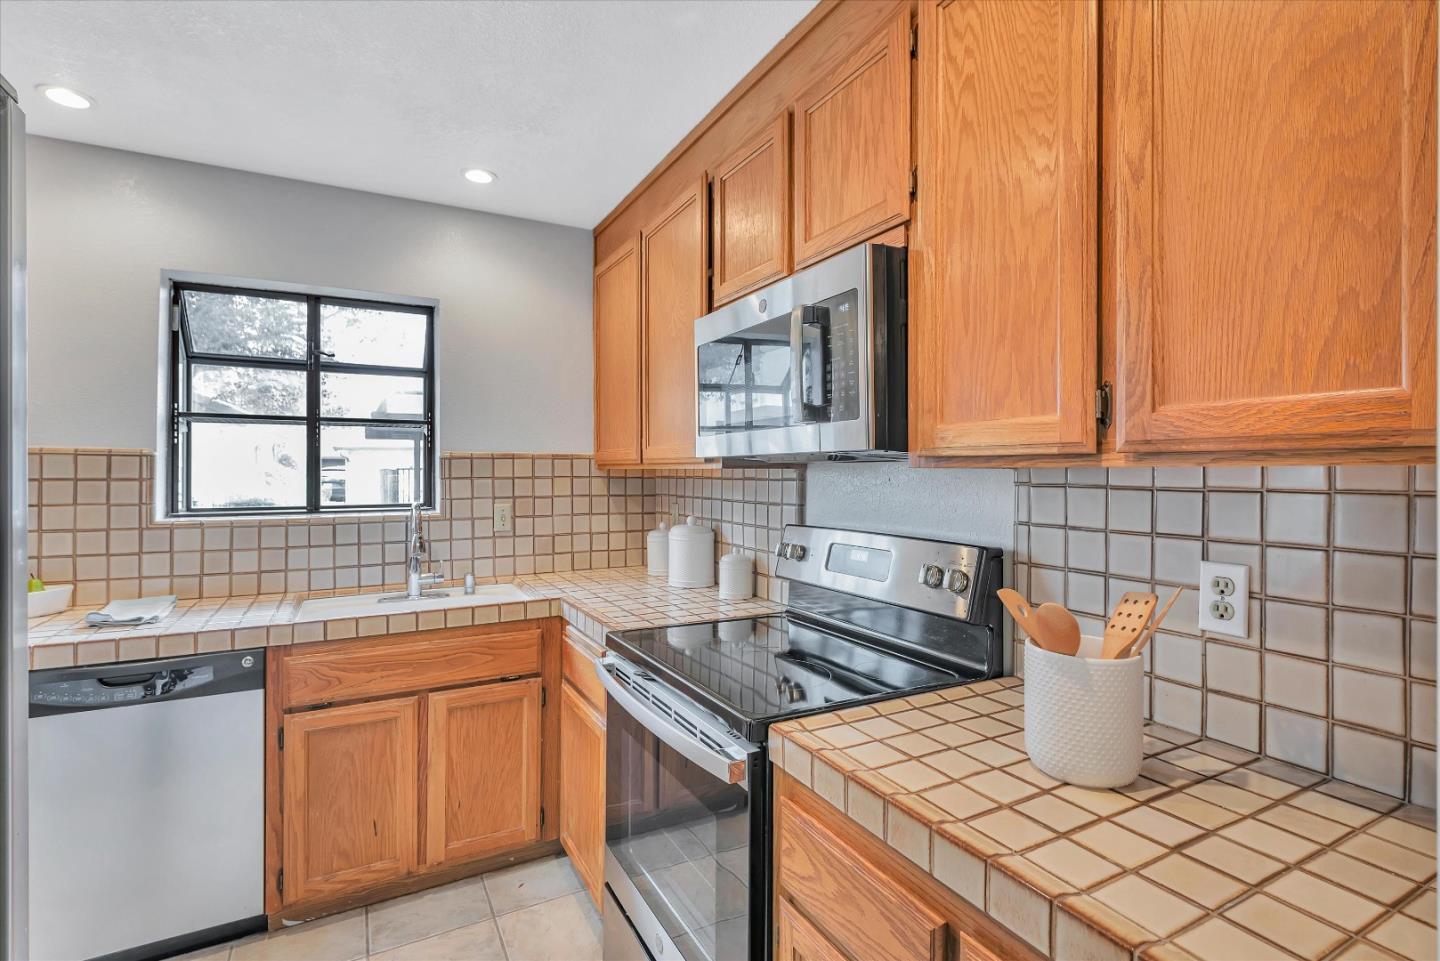
Kitchen with wood cabinets, tiled counters, and a stainless steel dishwasher and range.
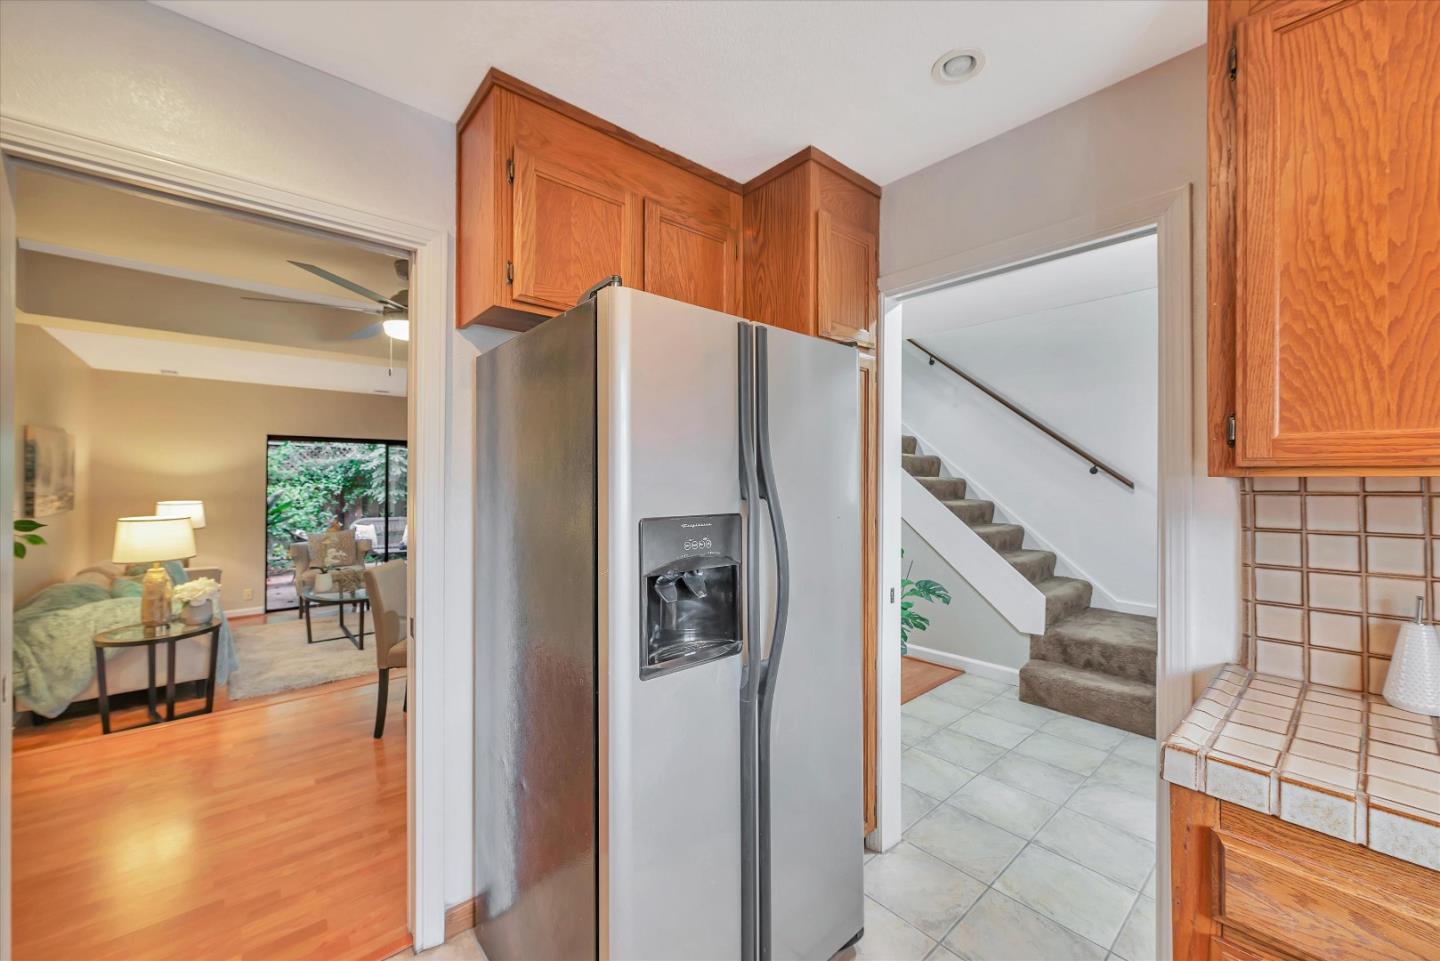
Kitchen with oak cabinets and a stainless steel refrigerator, opening to a living room and staircase.
Kitchen range with stainless steel appliances, tiled counters and backsplash, and warm wood cabinets.
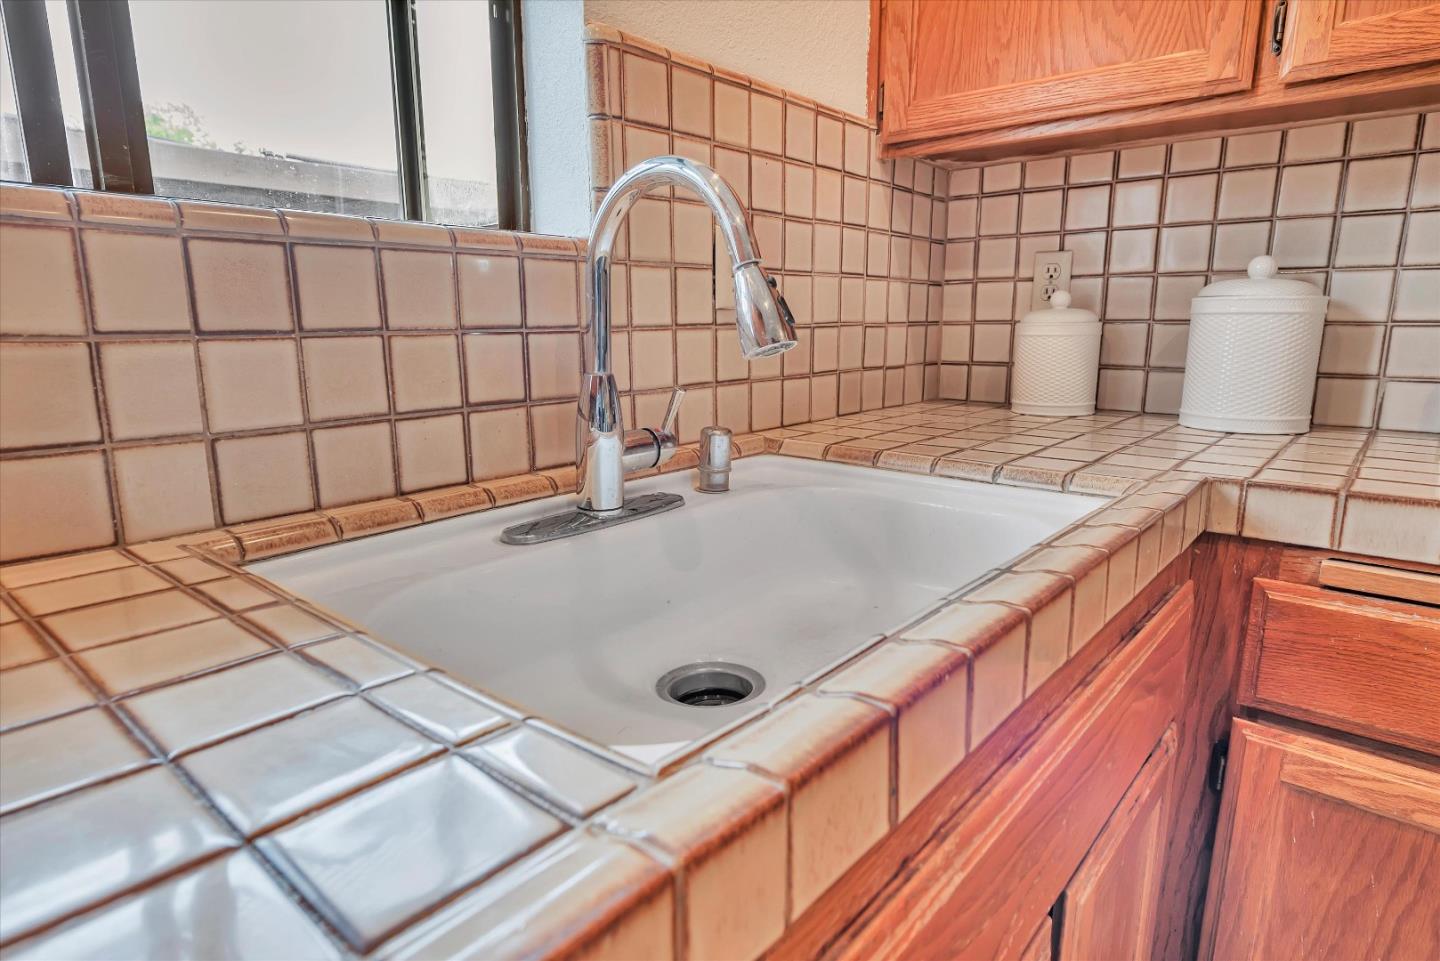
Kitchen sink with chrome faucet, tiled counter and backsplash, wood cabinets, and a window.
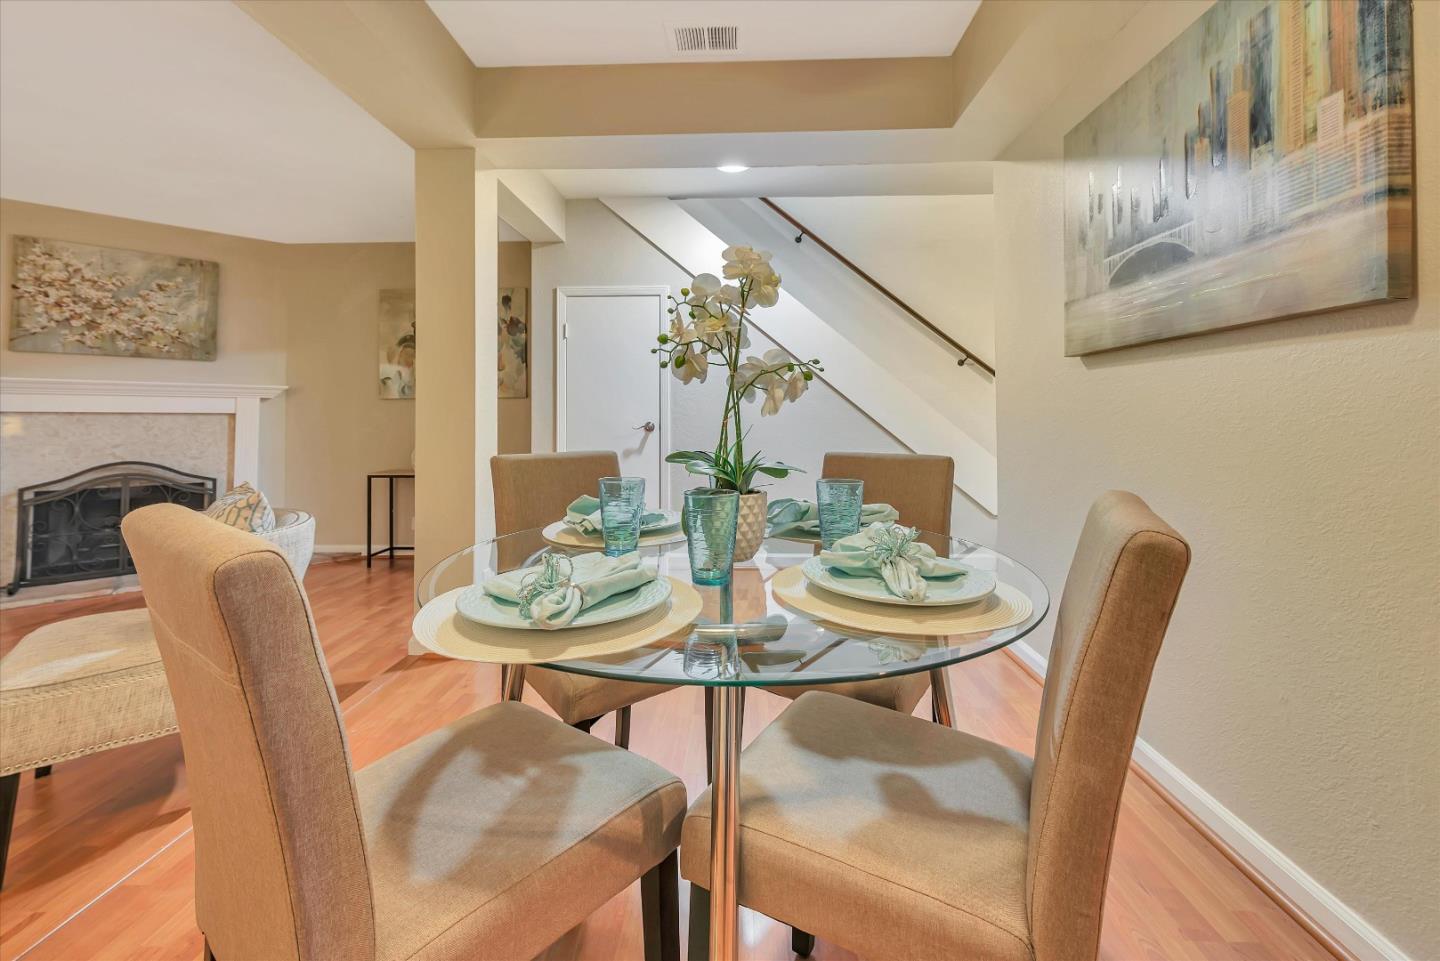
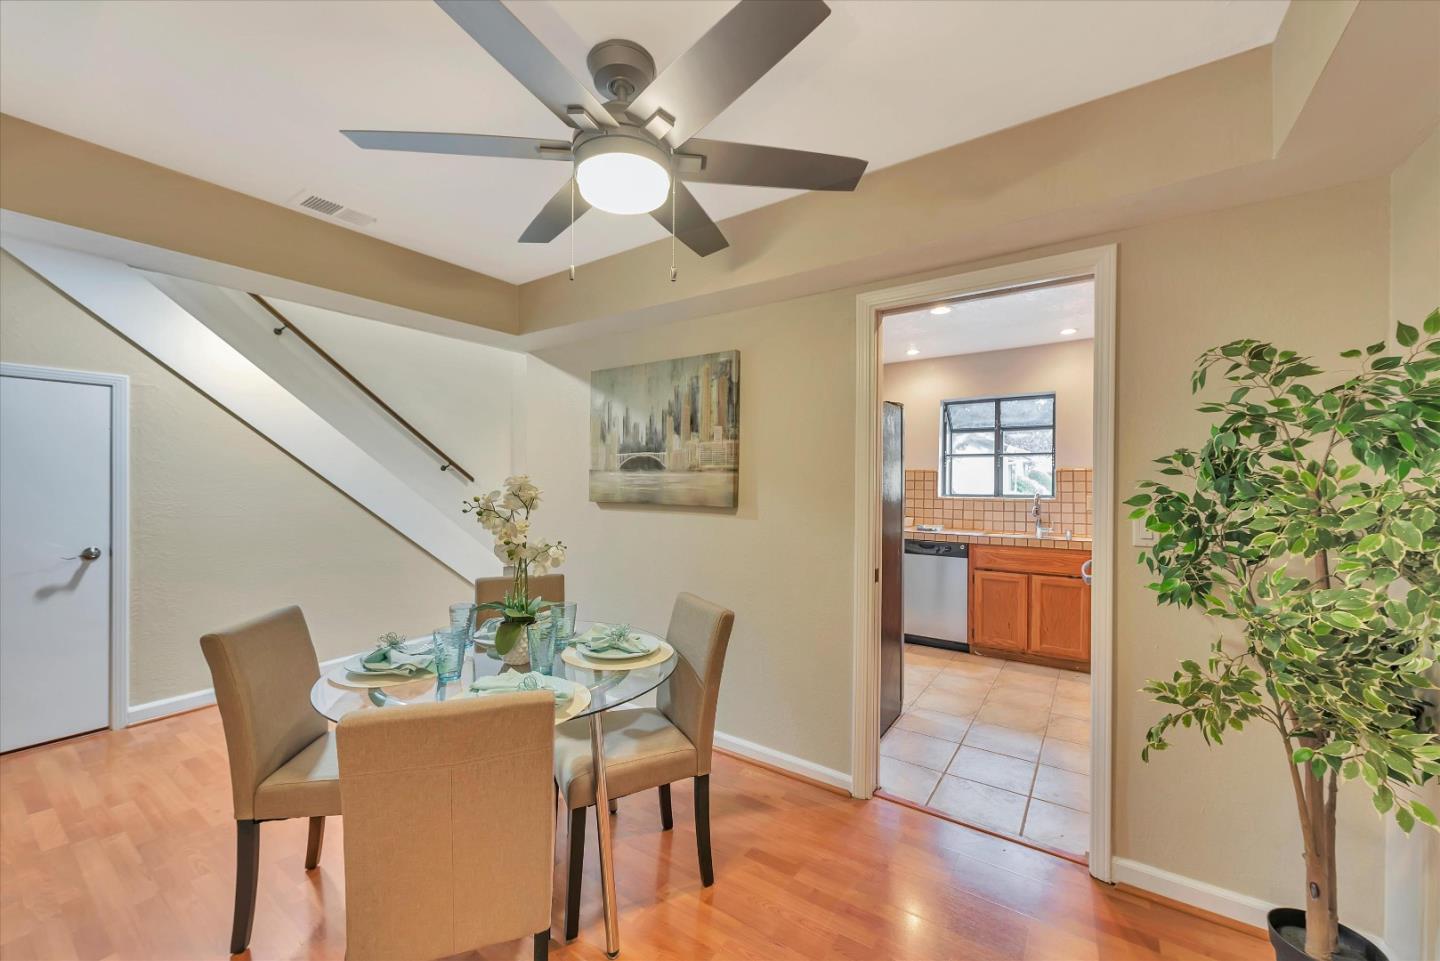
Dining area with a glass table set for four beside a fireplace and staircase.
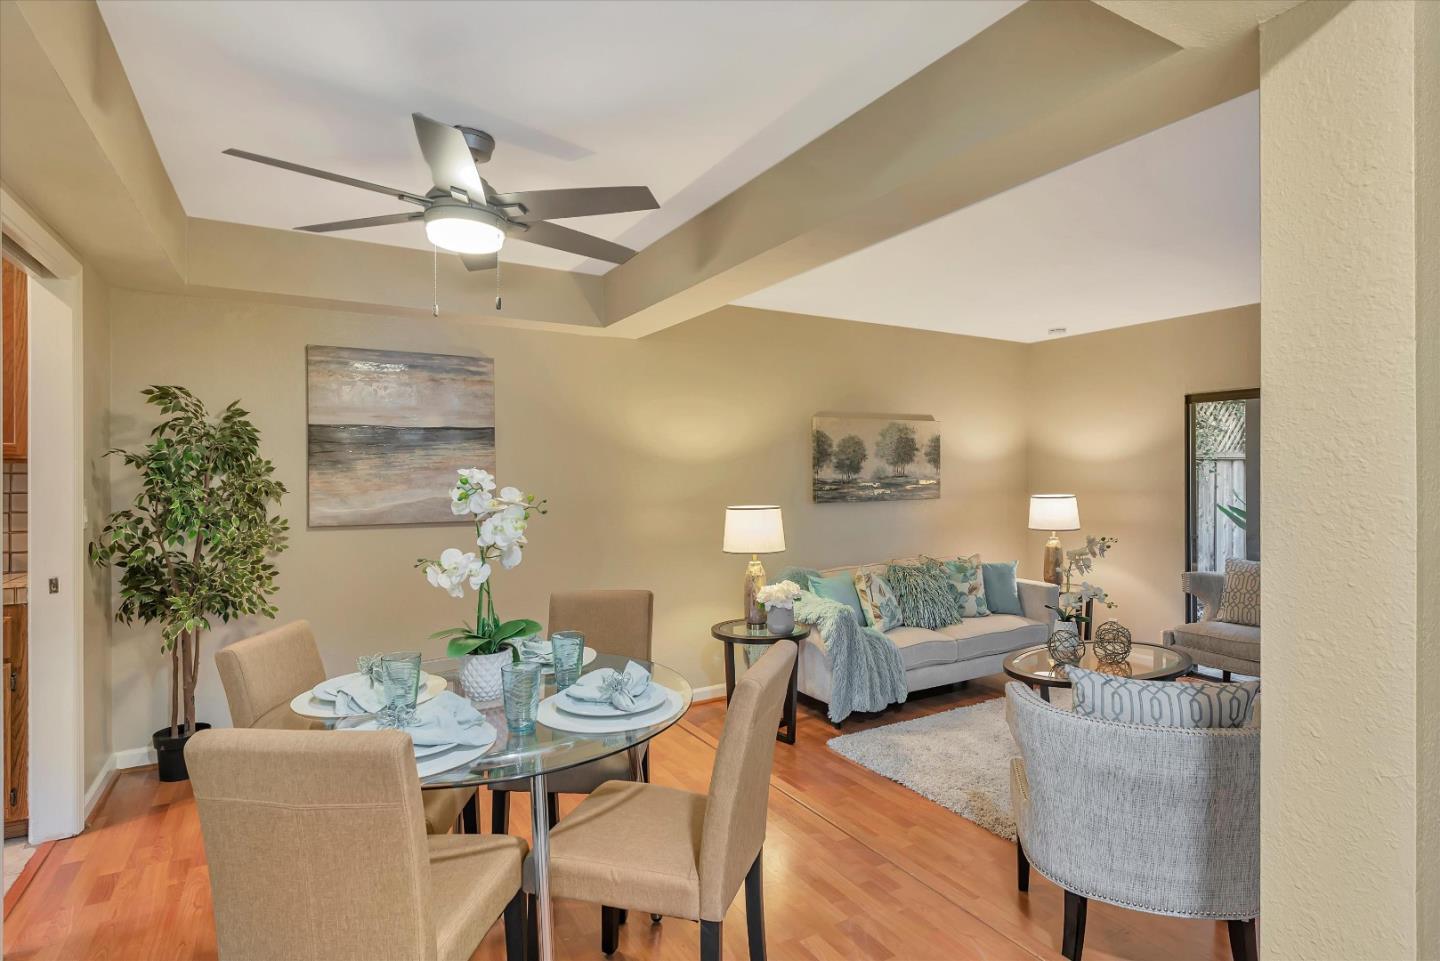
Open-plan living and dining room with hardwood floors, a tray ceiling, and staged seating.
Dining area with a set glass table, staircase, and doorway to the kitchen.
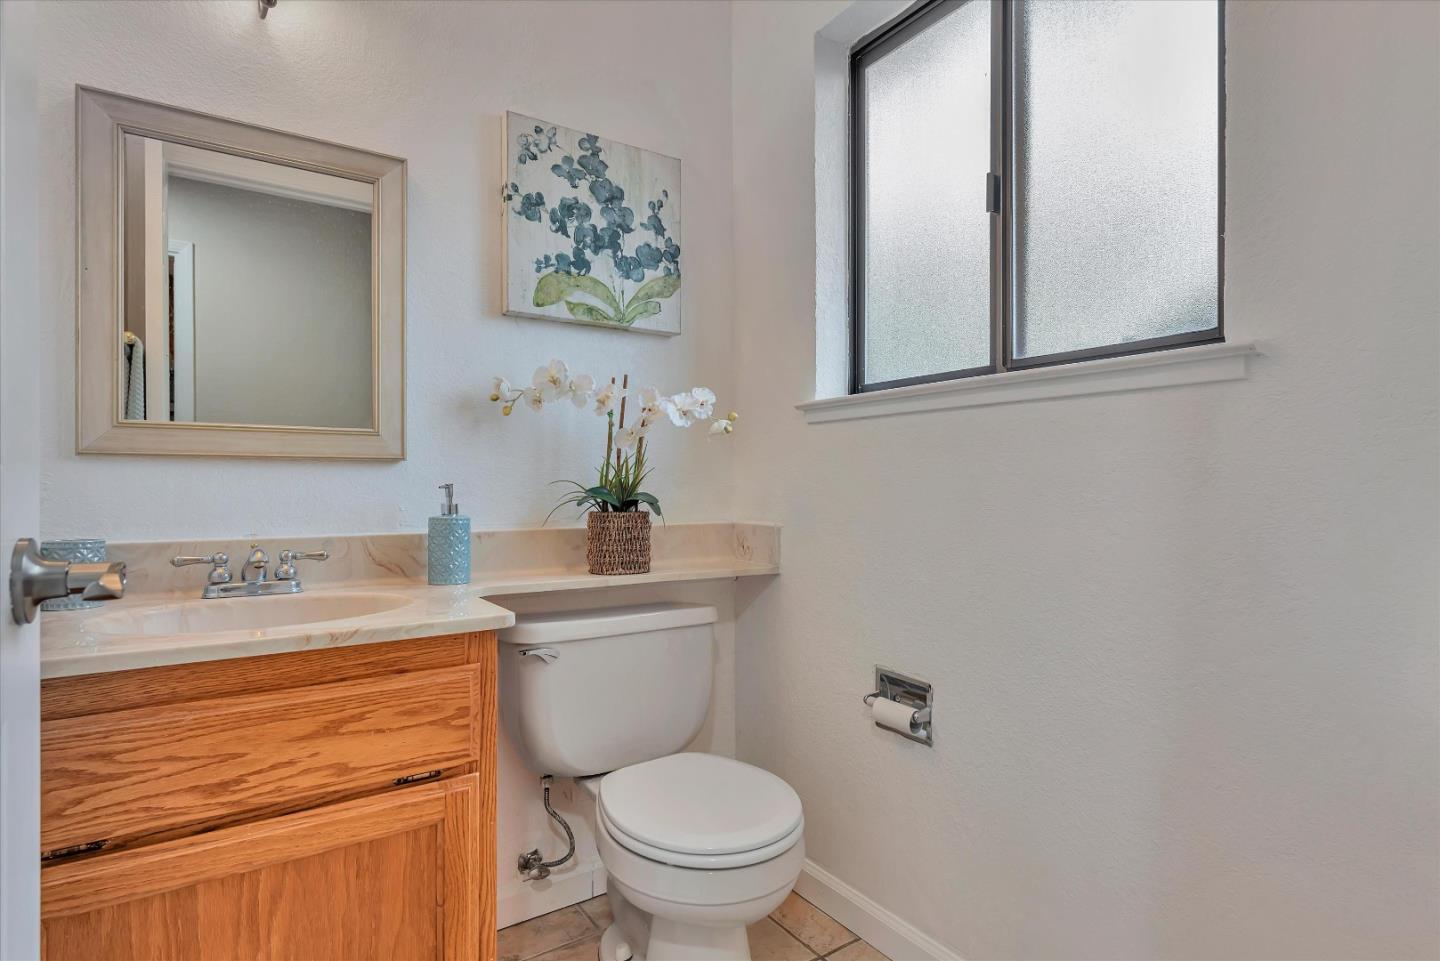
Bathroom with a wooden vanity and toilet beneath a frosted window.
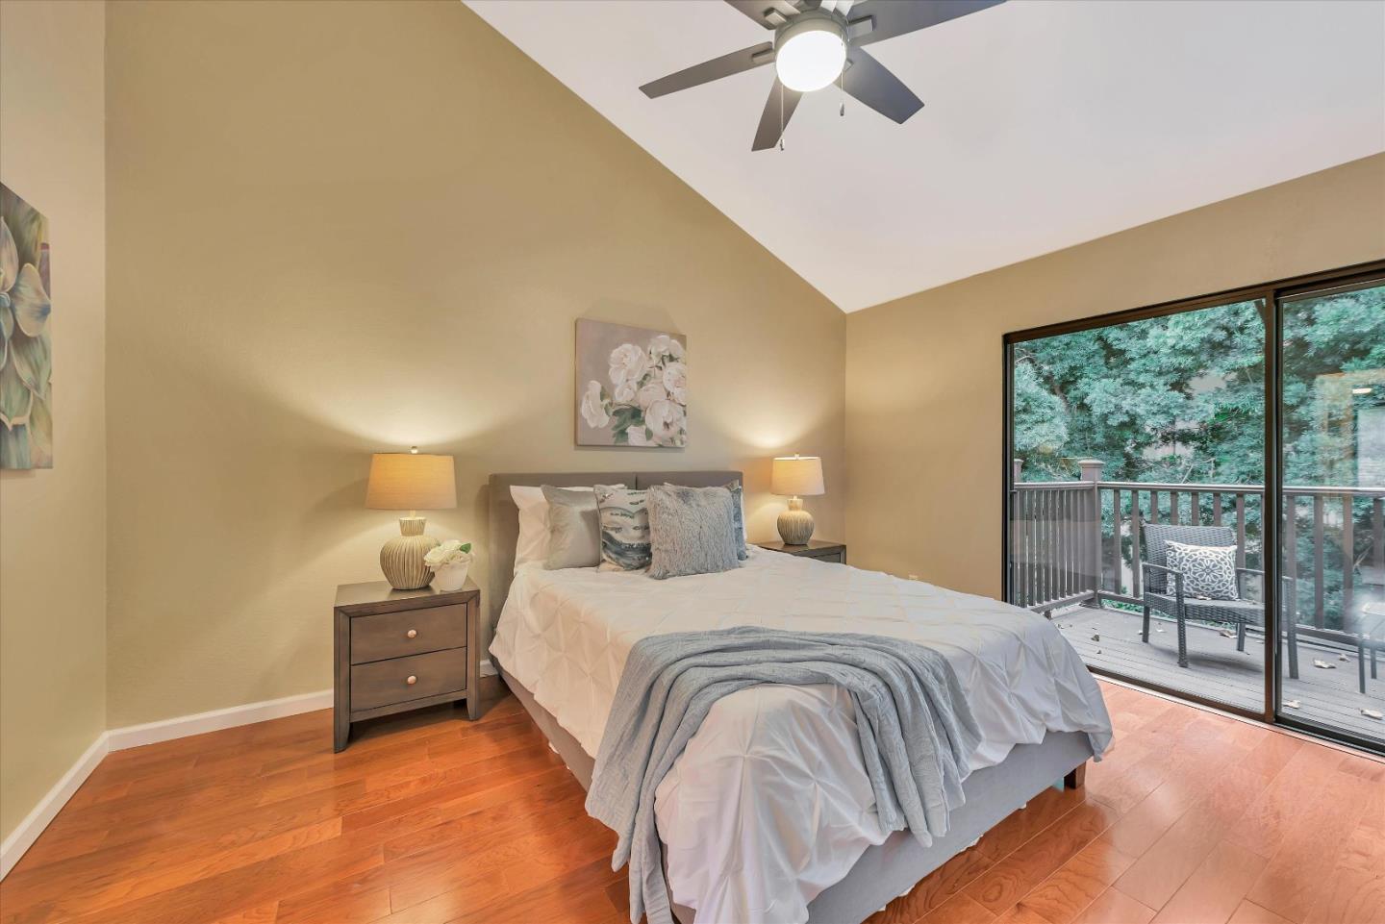
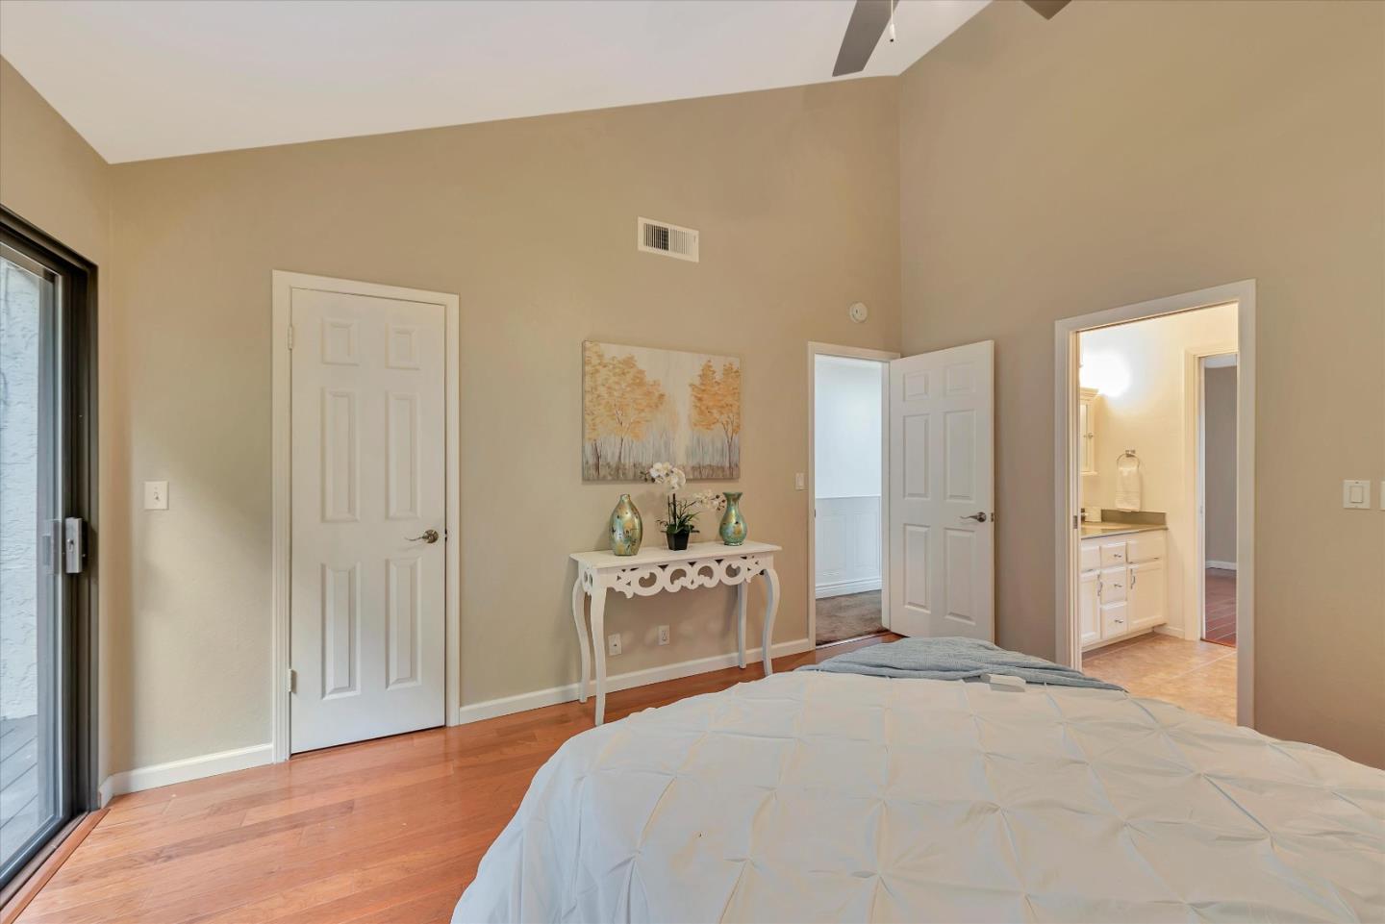
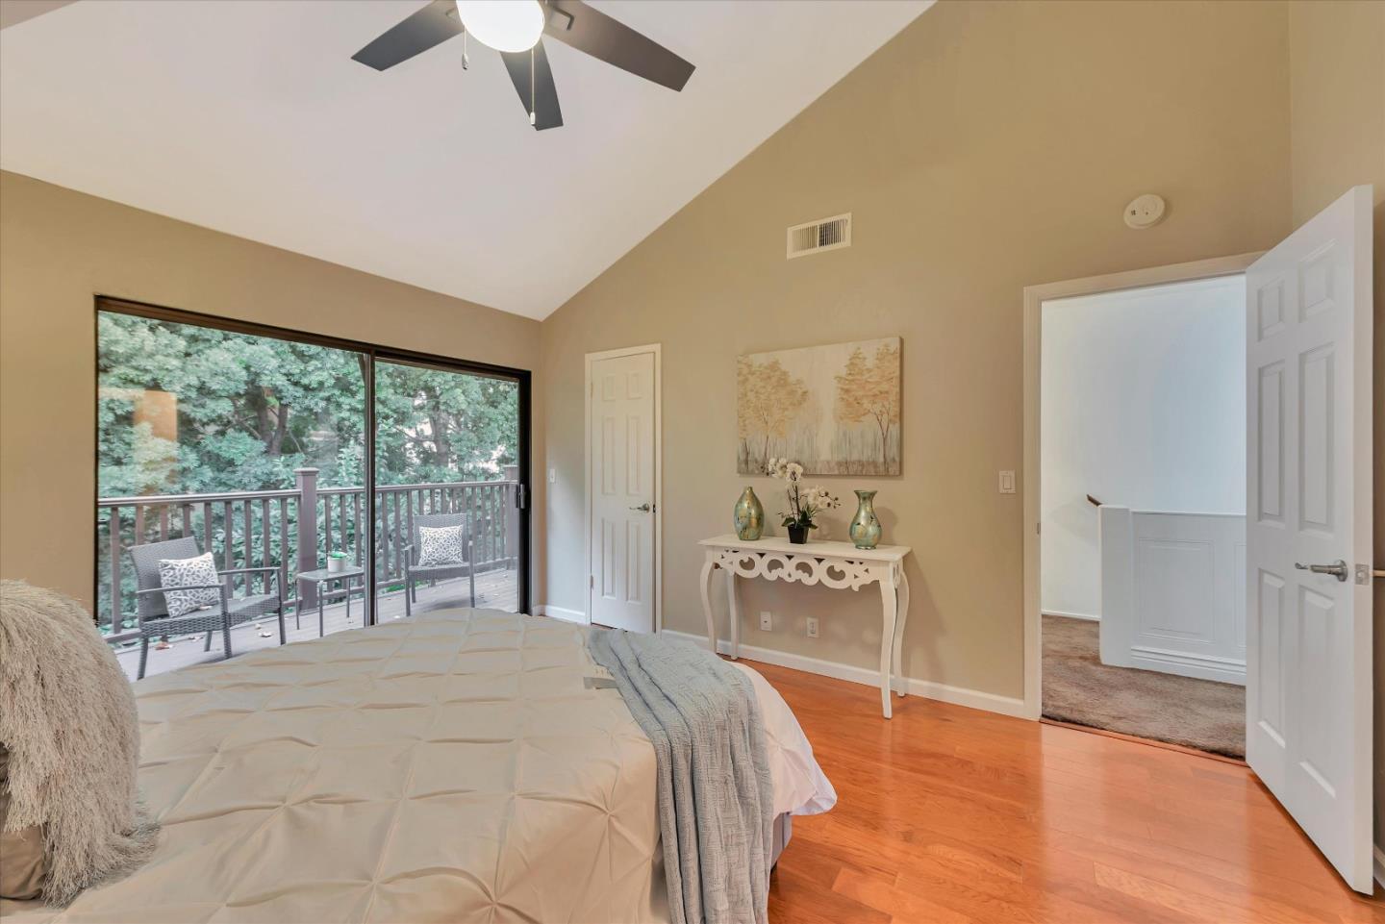
Staged bedroom with a vaulted ceiling, hardwood floors, and sliding doors to a tree-lined deck.
Bedroom with a large white-and-blue bed, ceiling fan, and warm wood floors.
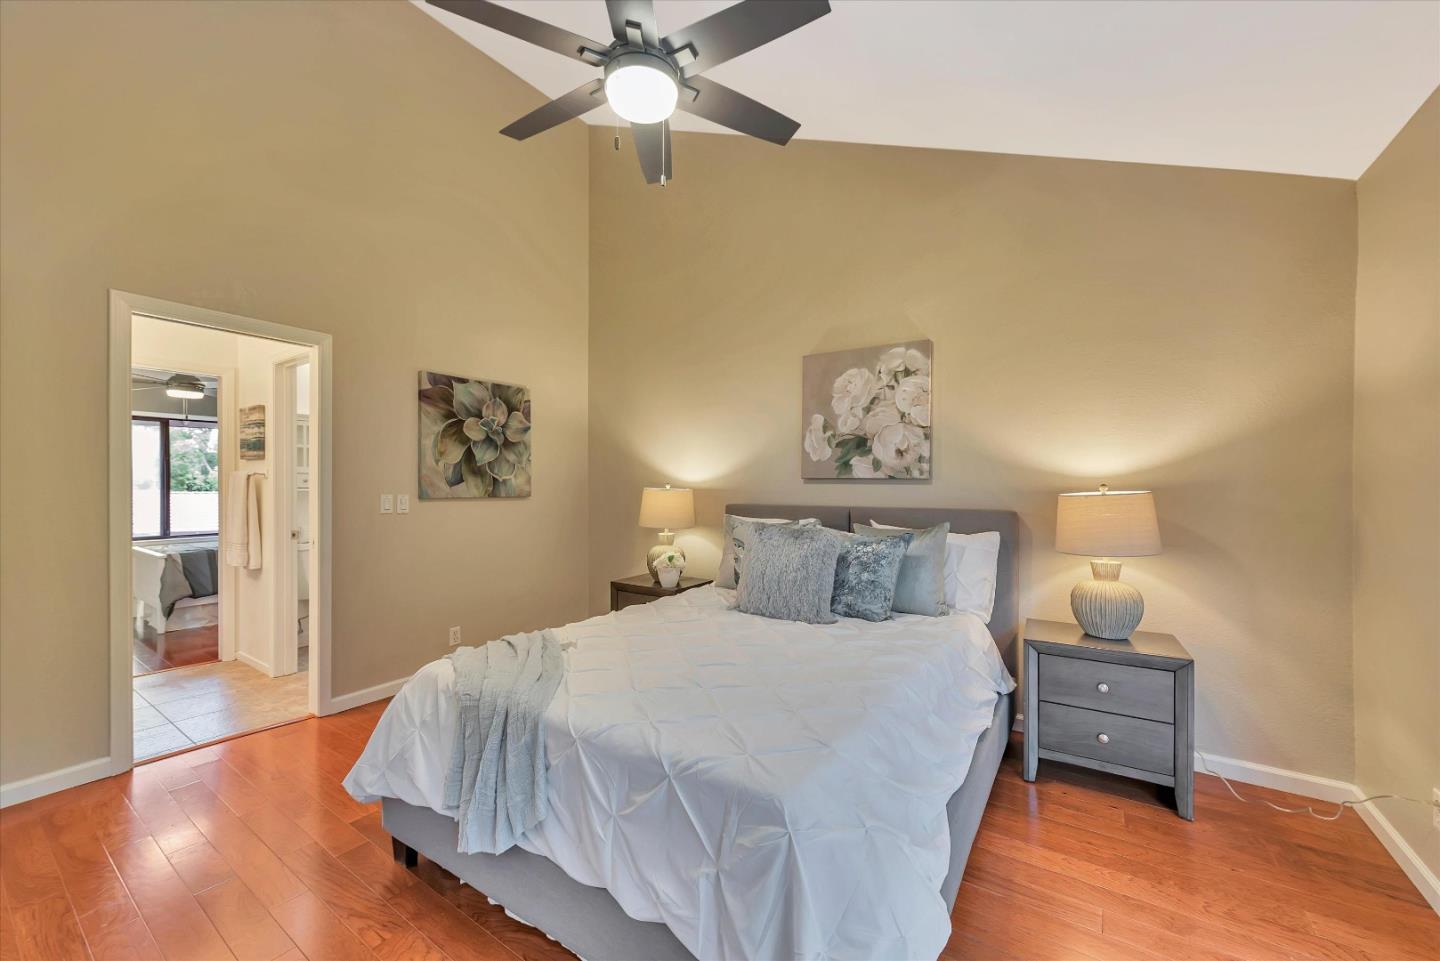
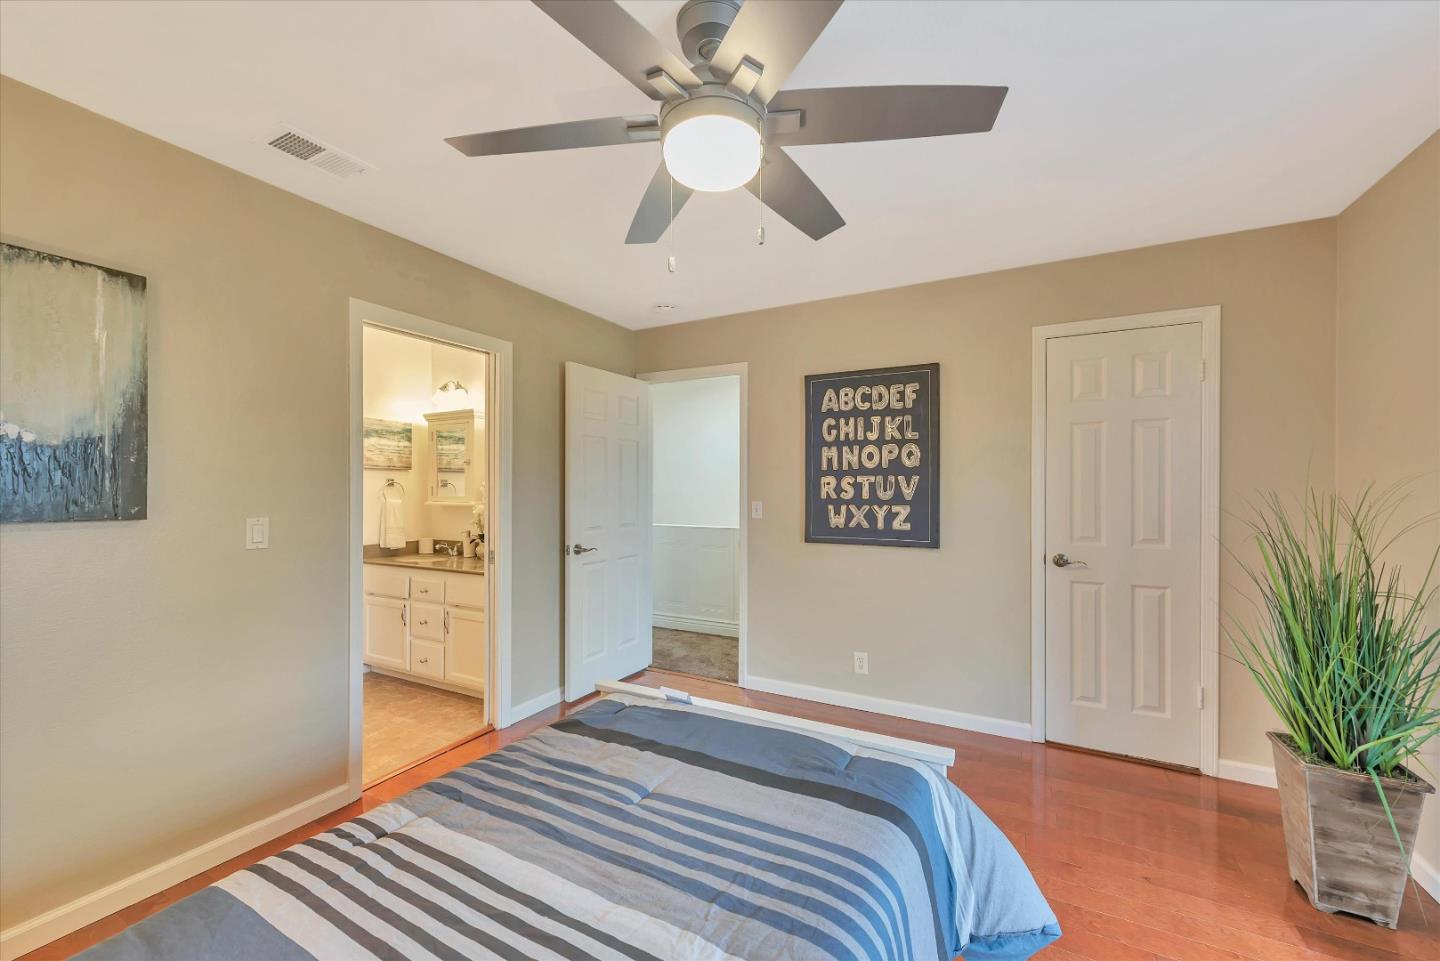
Bedroom with a bed, decorative console table, wood flooring, and an open doorway to the bathroom.
Bedroom with vaulted ceiling and sliding doors opening onto a wooded deck.
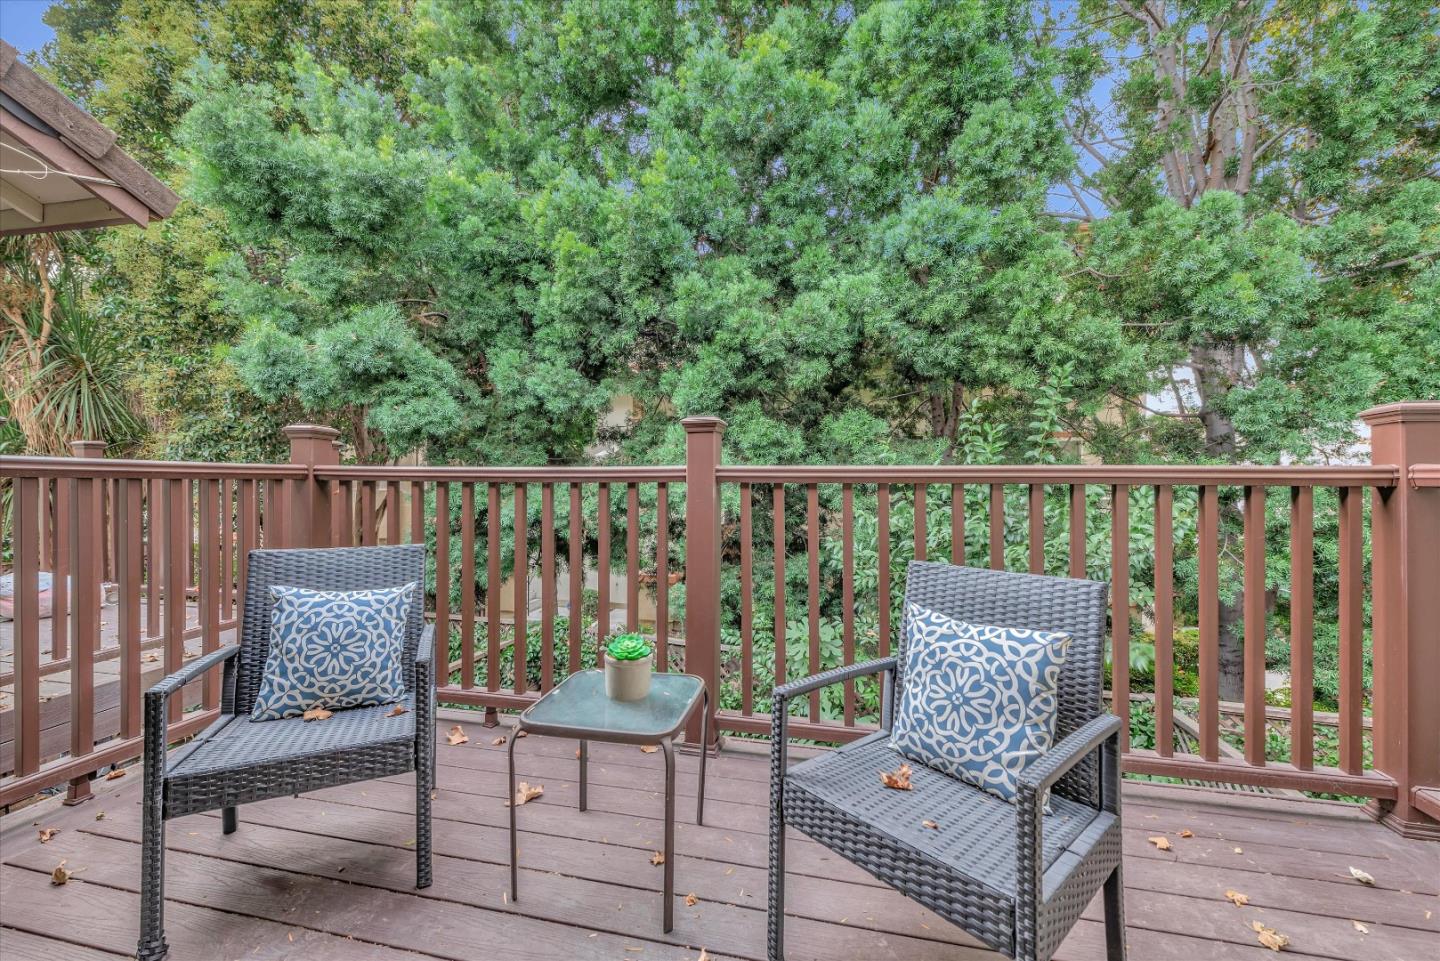
Wooden deck with wicker chairs and a small table, surrounded by dense greenery.
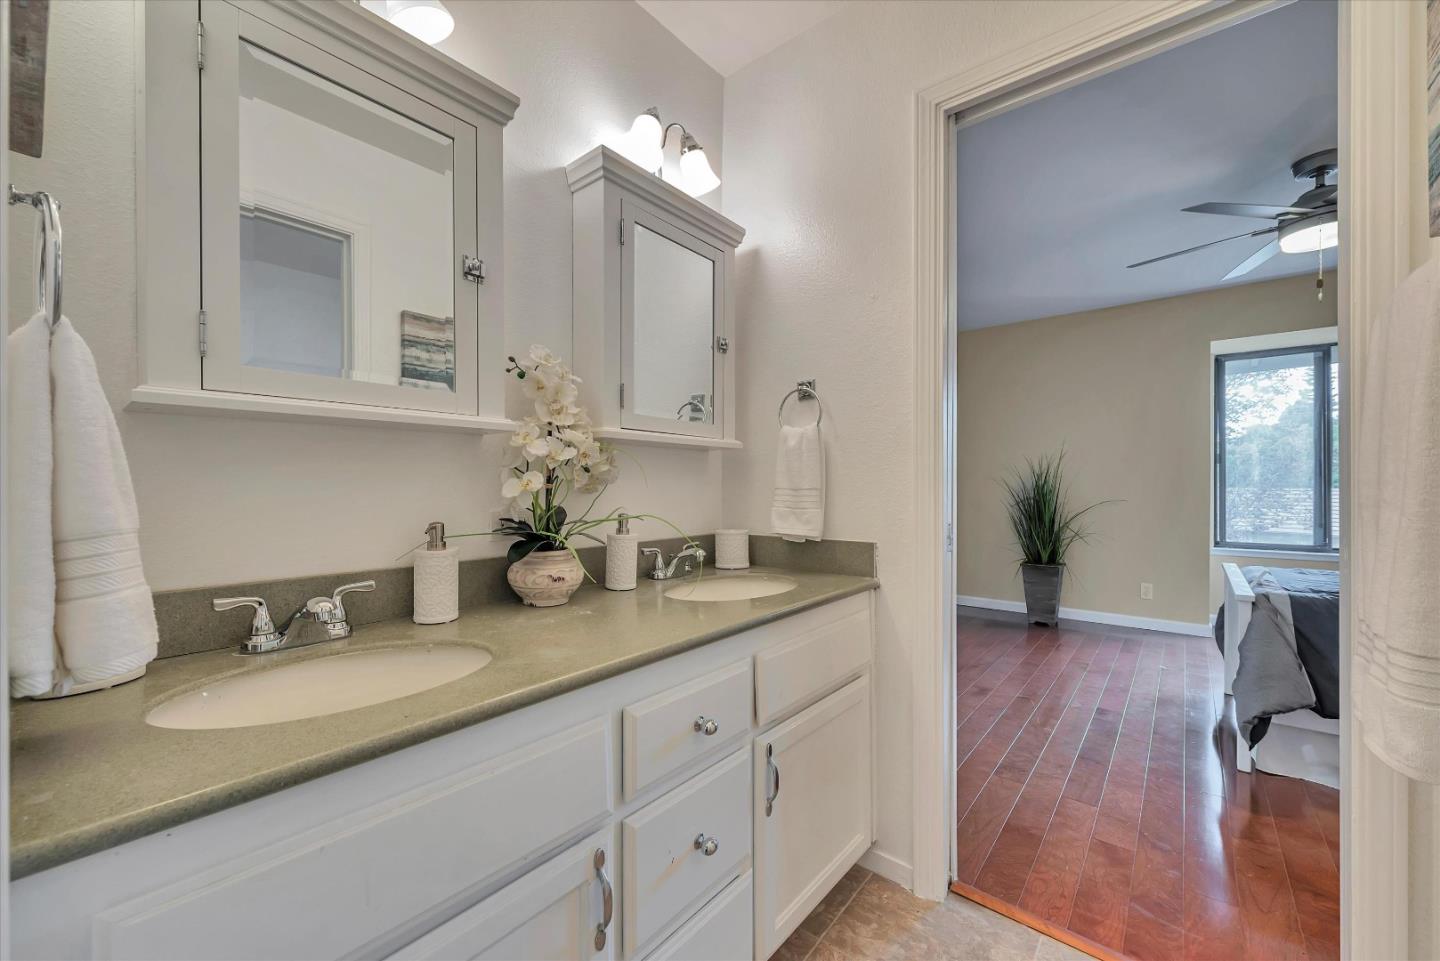
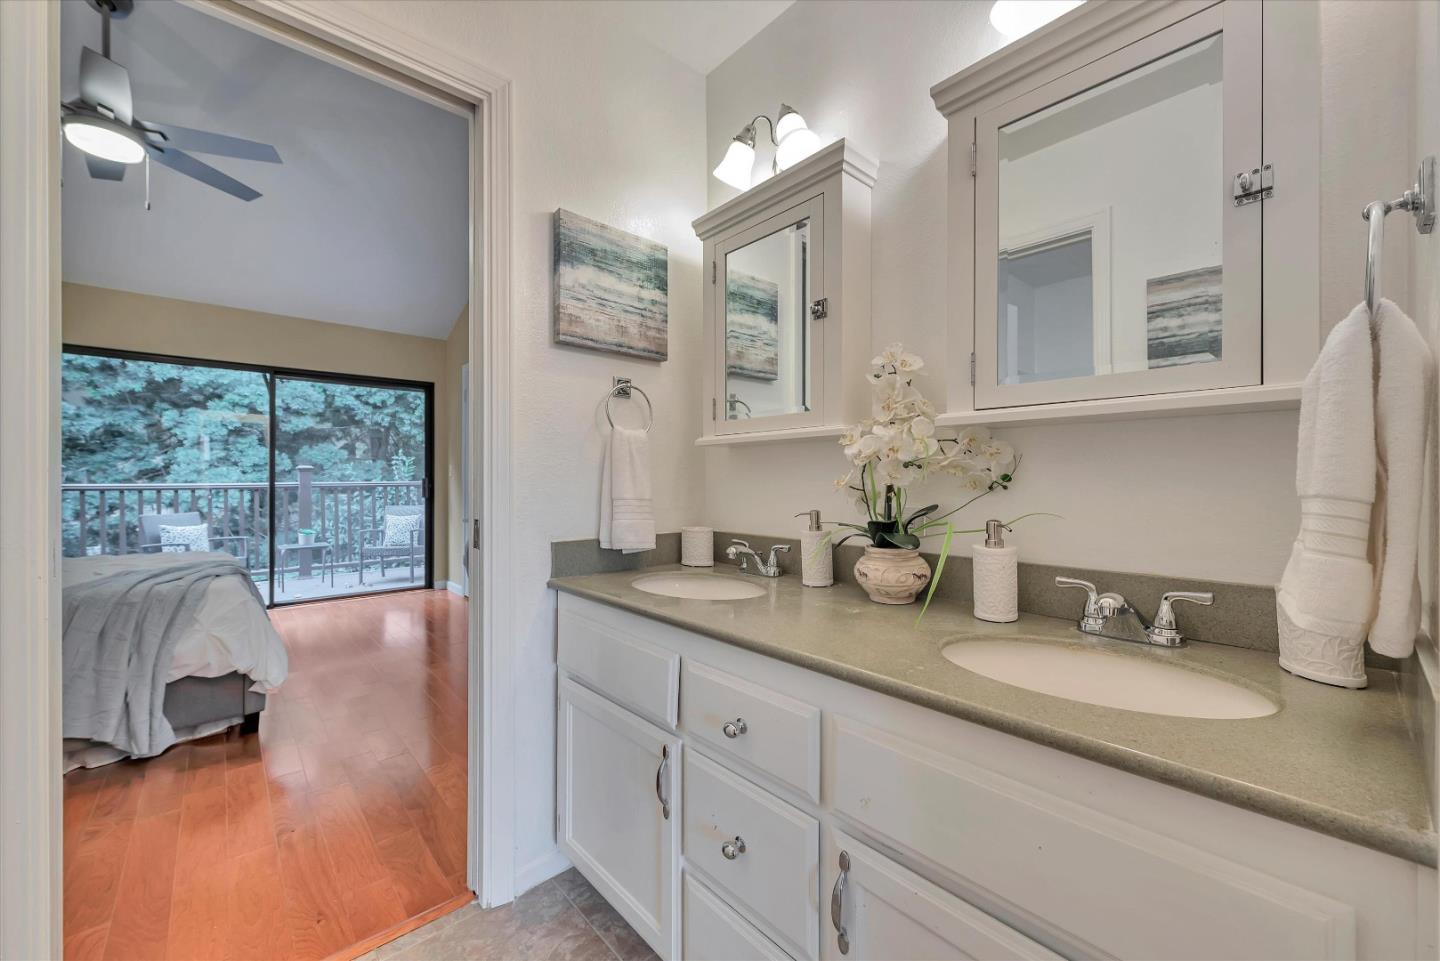
Bathroom vanity with double sinks and mirrored cabinets, opening onto a bedroom.
Double-sink bathroom with mirrored cabinets and orchid, opening to a bedroom and wooded deck.
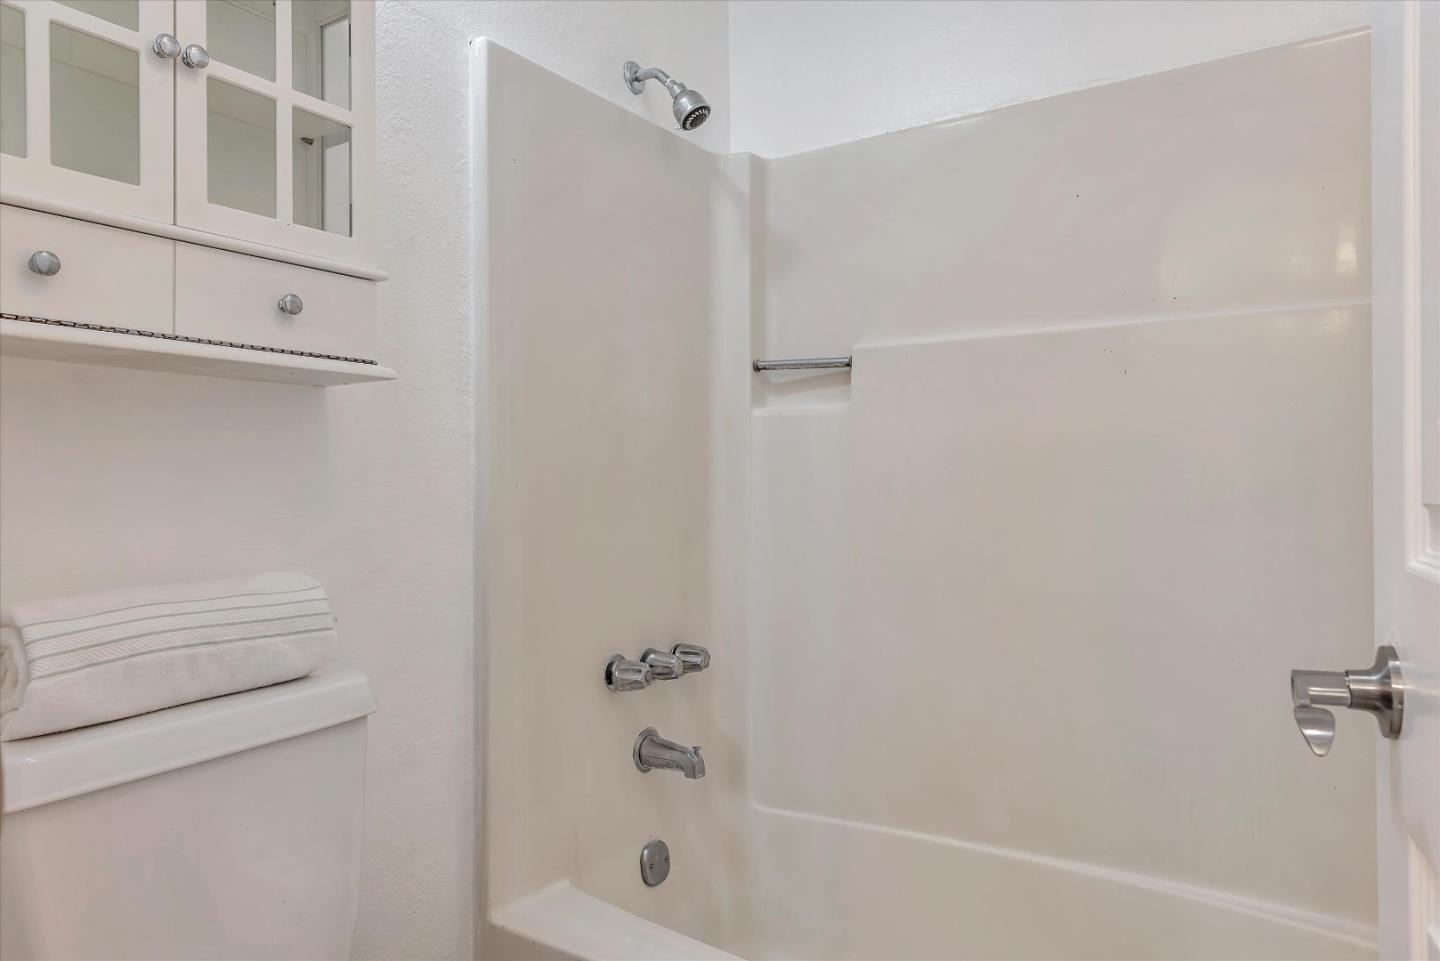
Bathroom with a white tub and shower, chrome fixtures, and a mirrored medicine cabinet.
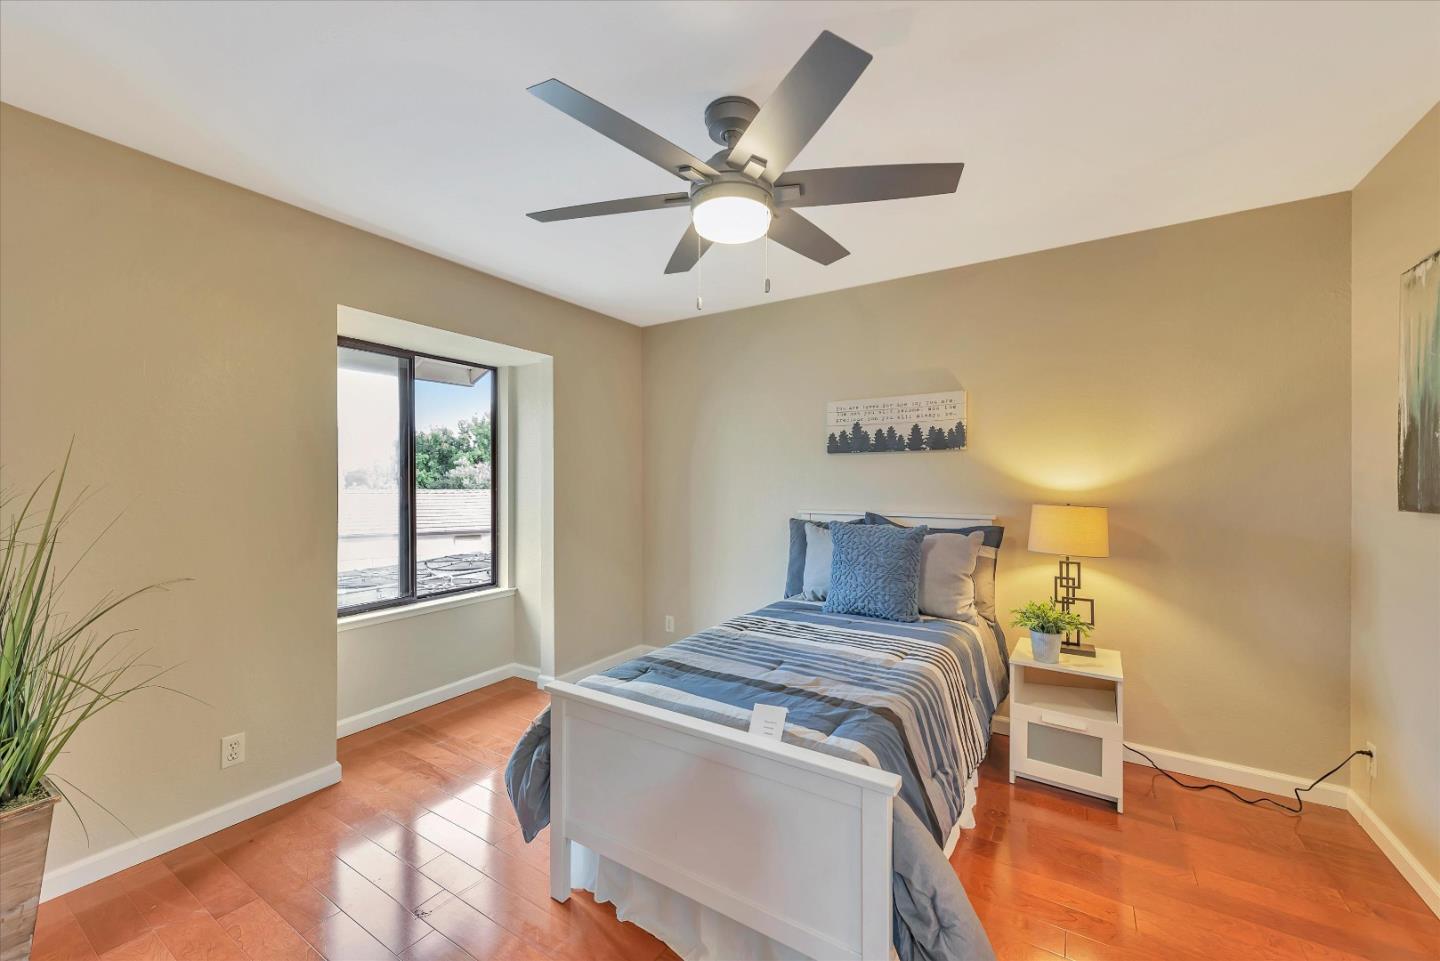
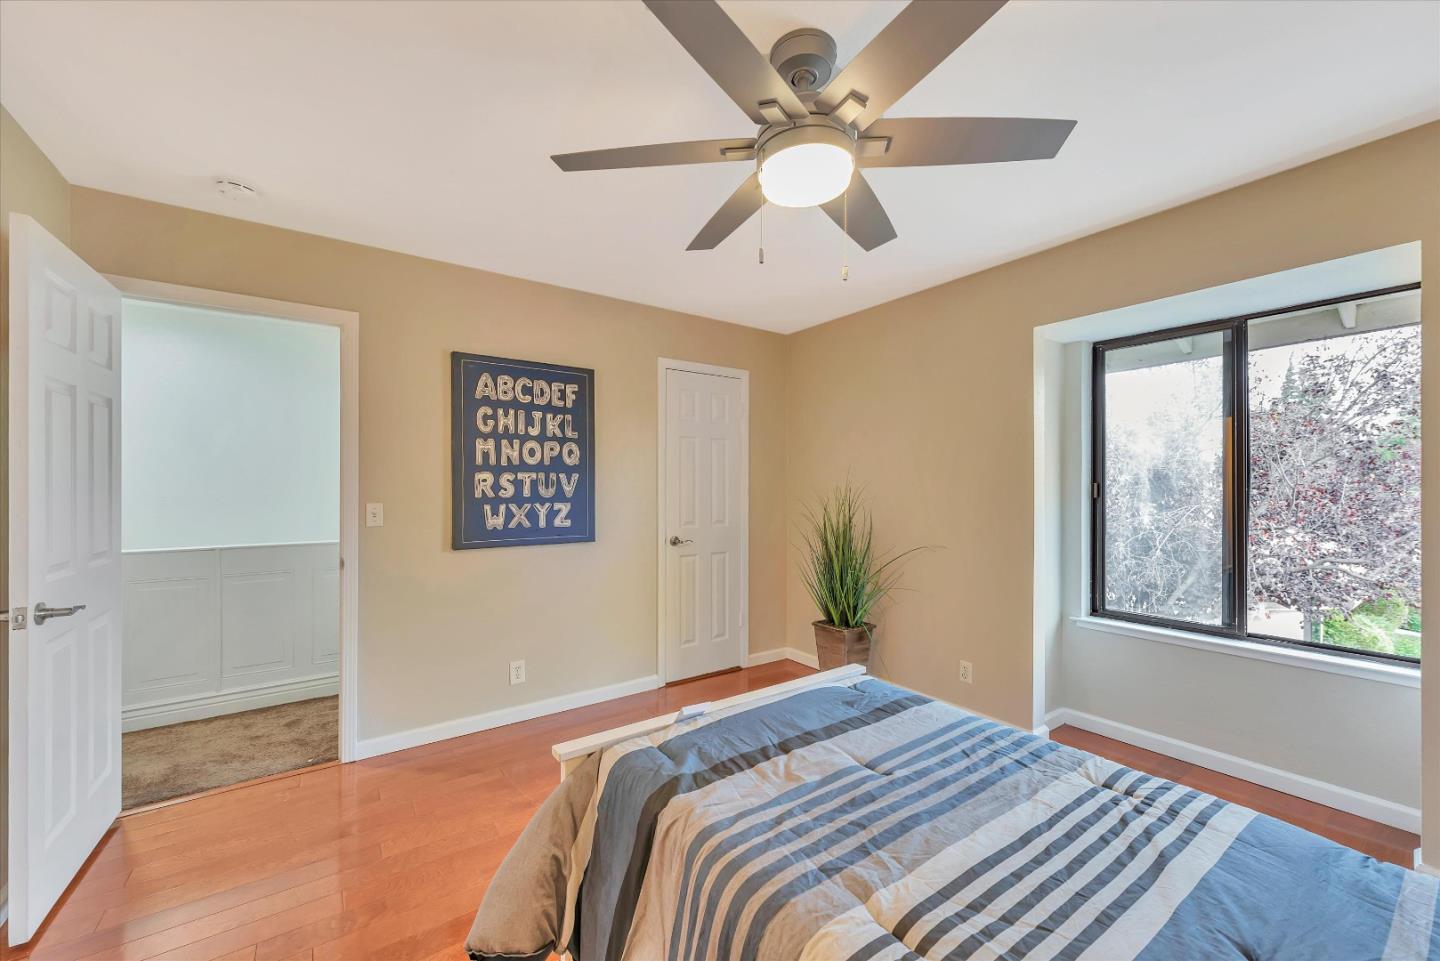
Staged bedroom with blue striped bedding, a ceiling fan, and a large window.
Staged bedroom with blue striped bedding, warm wood floors, and an open doorway to adjoining rooms.
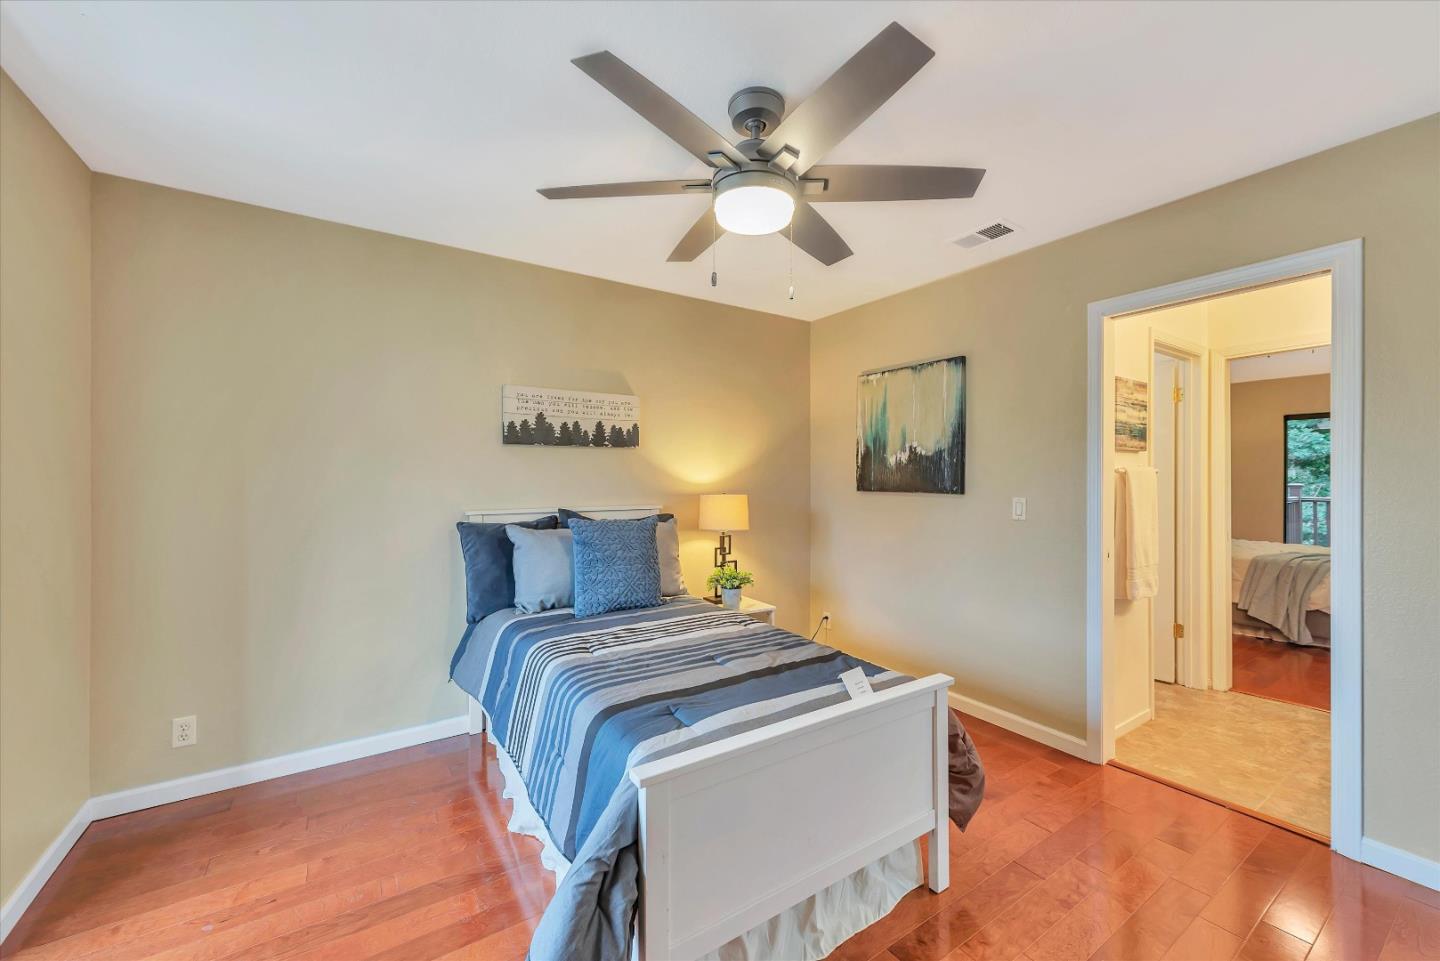
Bedroom with a striped blue and gray bedspread, ceiling fan, and adjoining bathroom doorway.
Bedroom with striped bedding, hardwood floors, ceiling fan, and a large window overlooking trees.
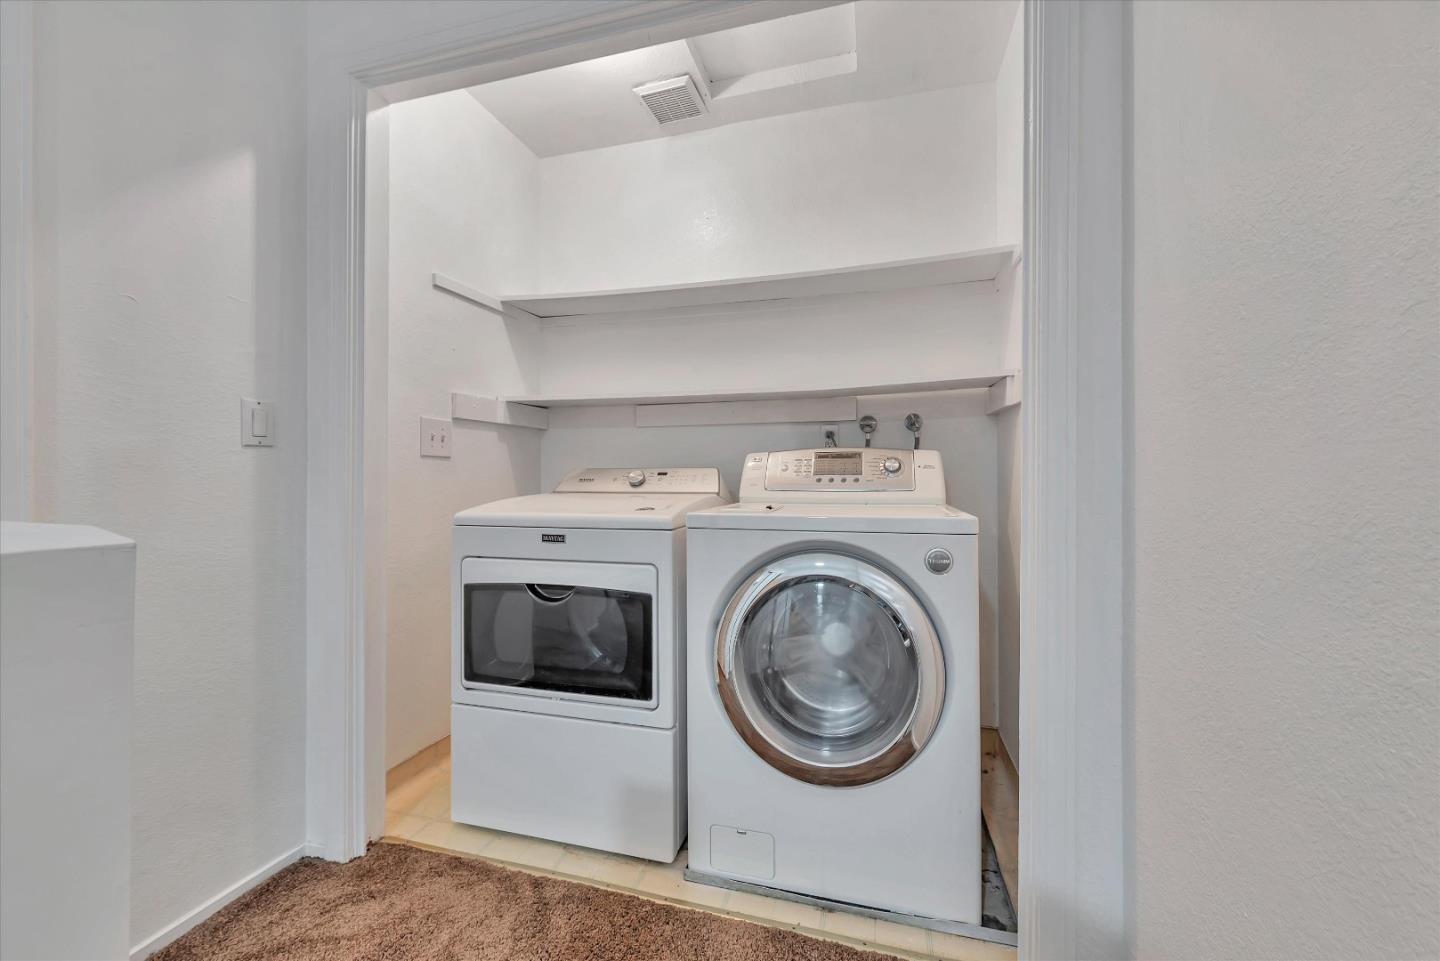
Laundry closet with a front-loading washer and dryer beneath built-in shelves.
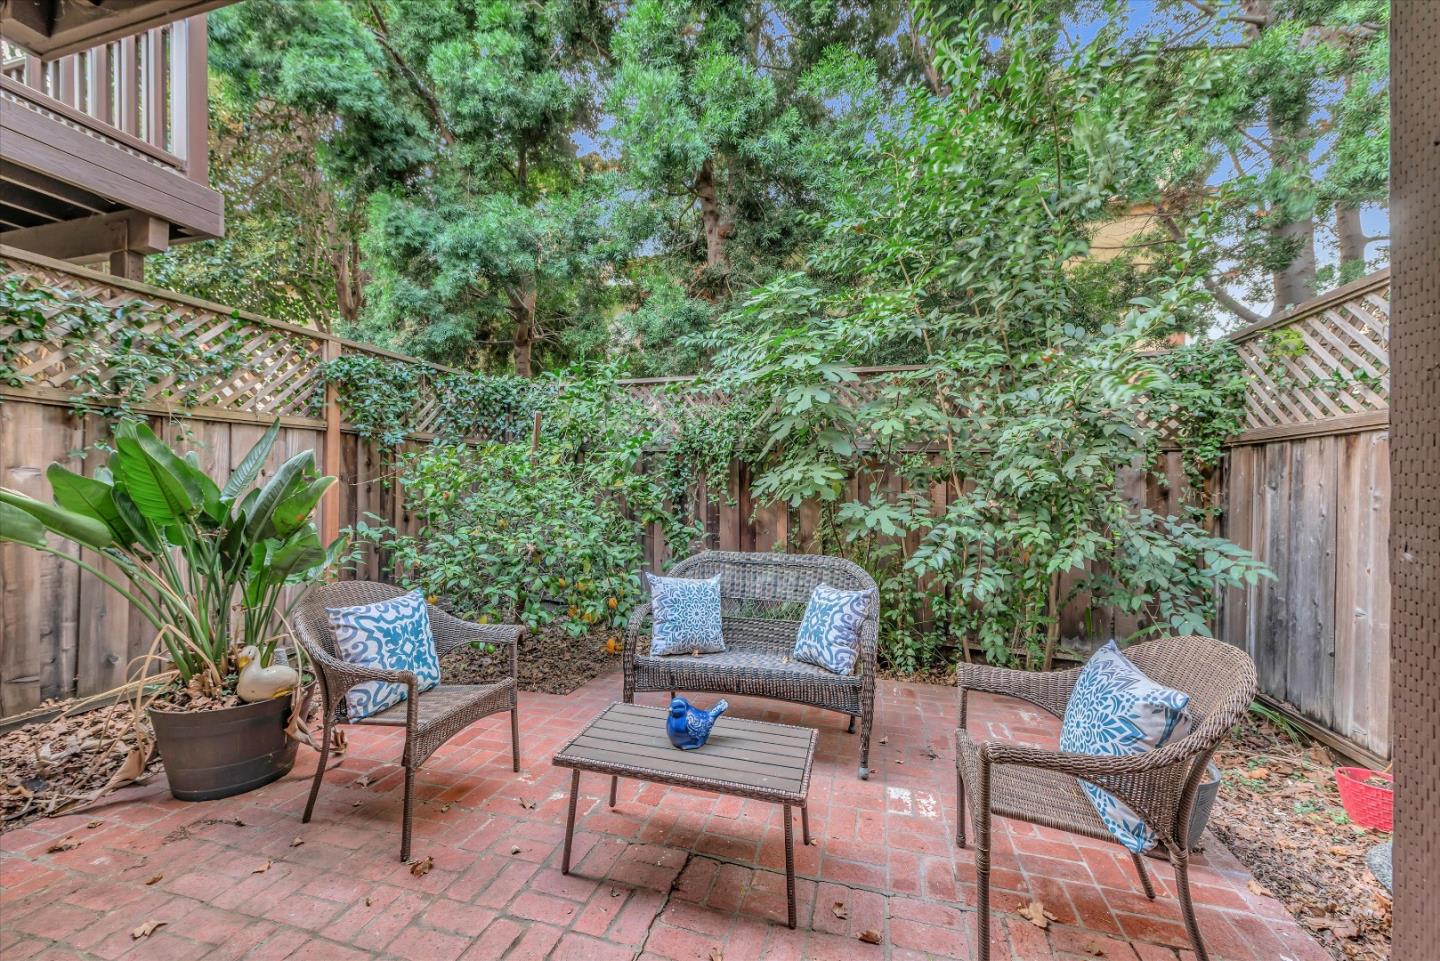
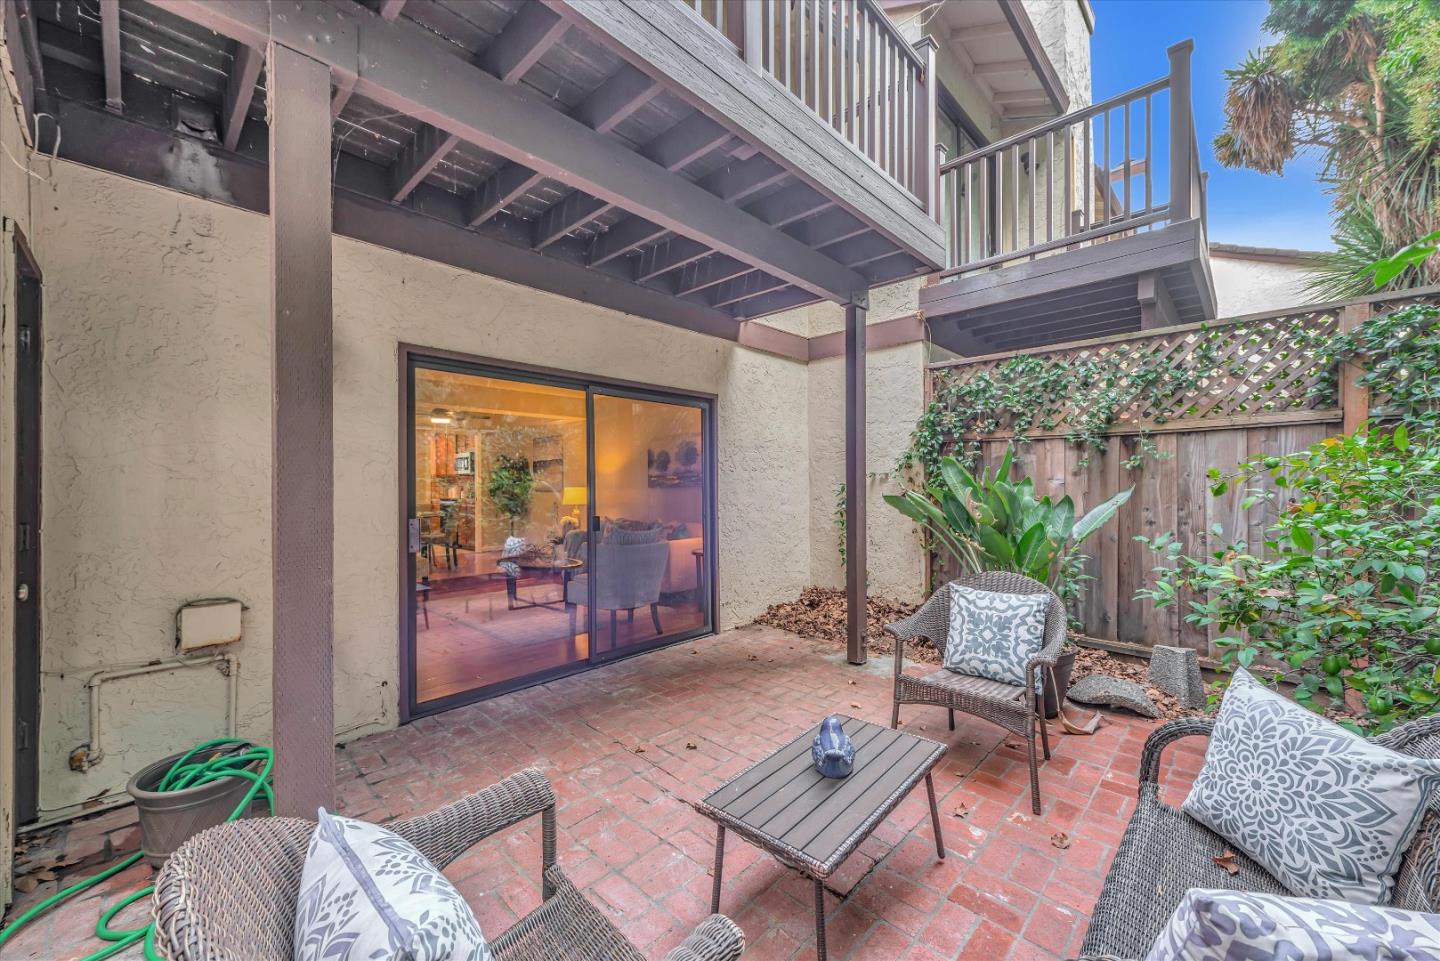
Brick patio with wicker seating, blue-patterned cushions, and dense greenery behind a wooden fence.
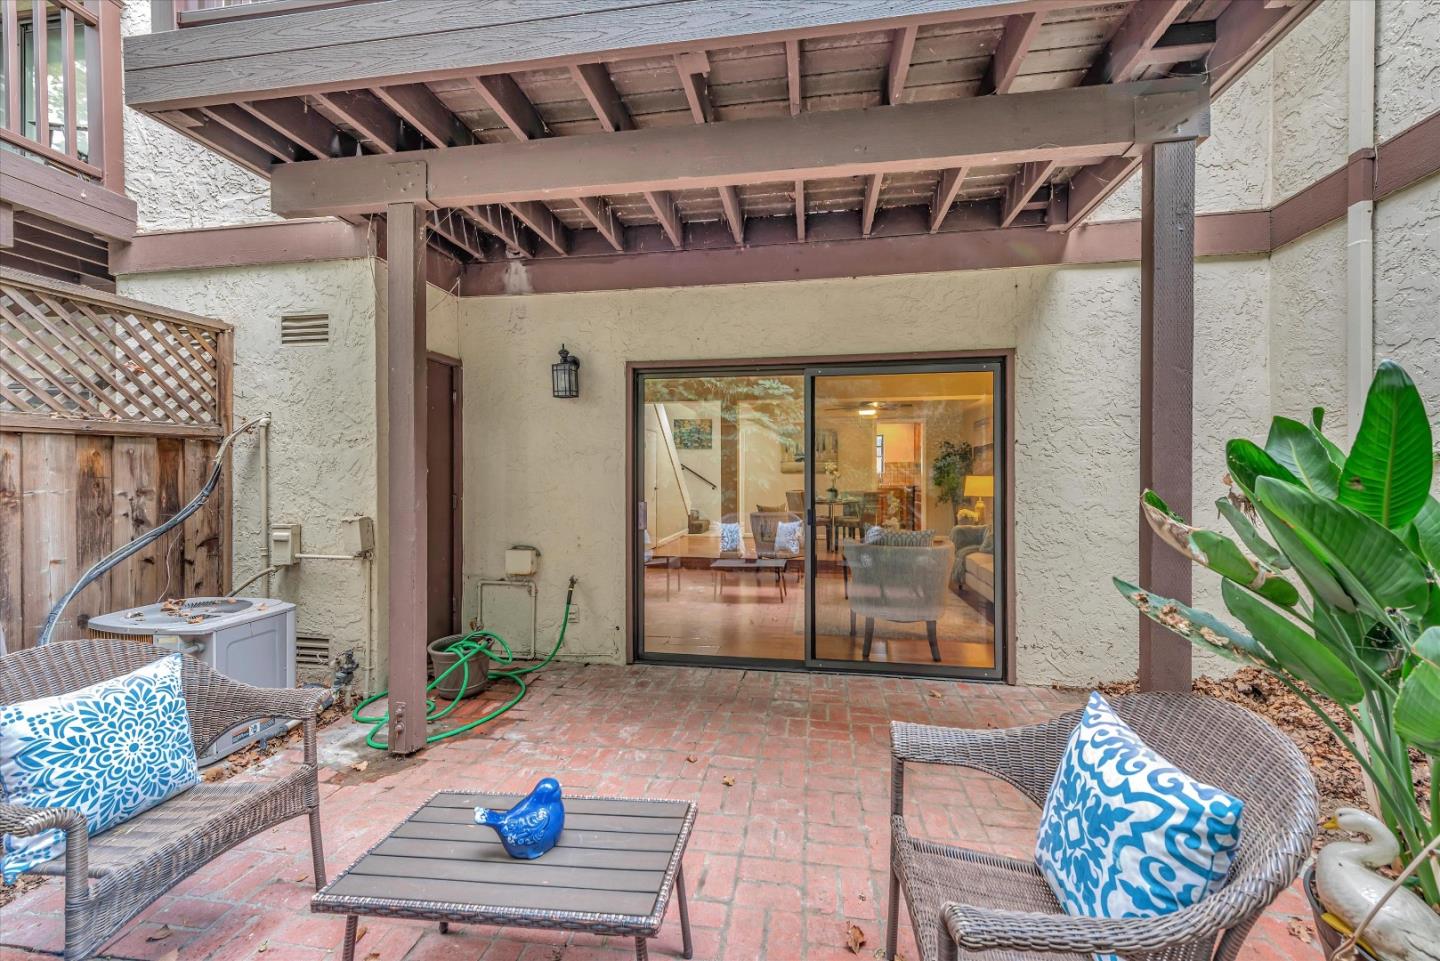
Brick patio with wicker seating beneath an upper deck, beside a sliding glass door.
Covered brick patio with pergola, wicker seating, and sliding glass doors.
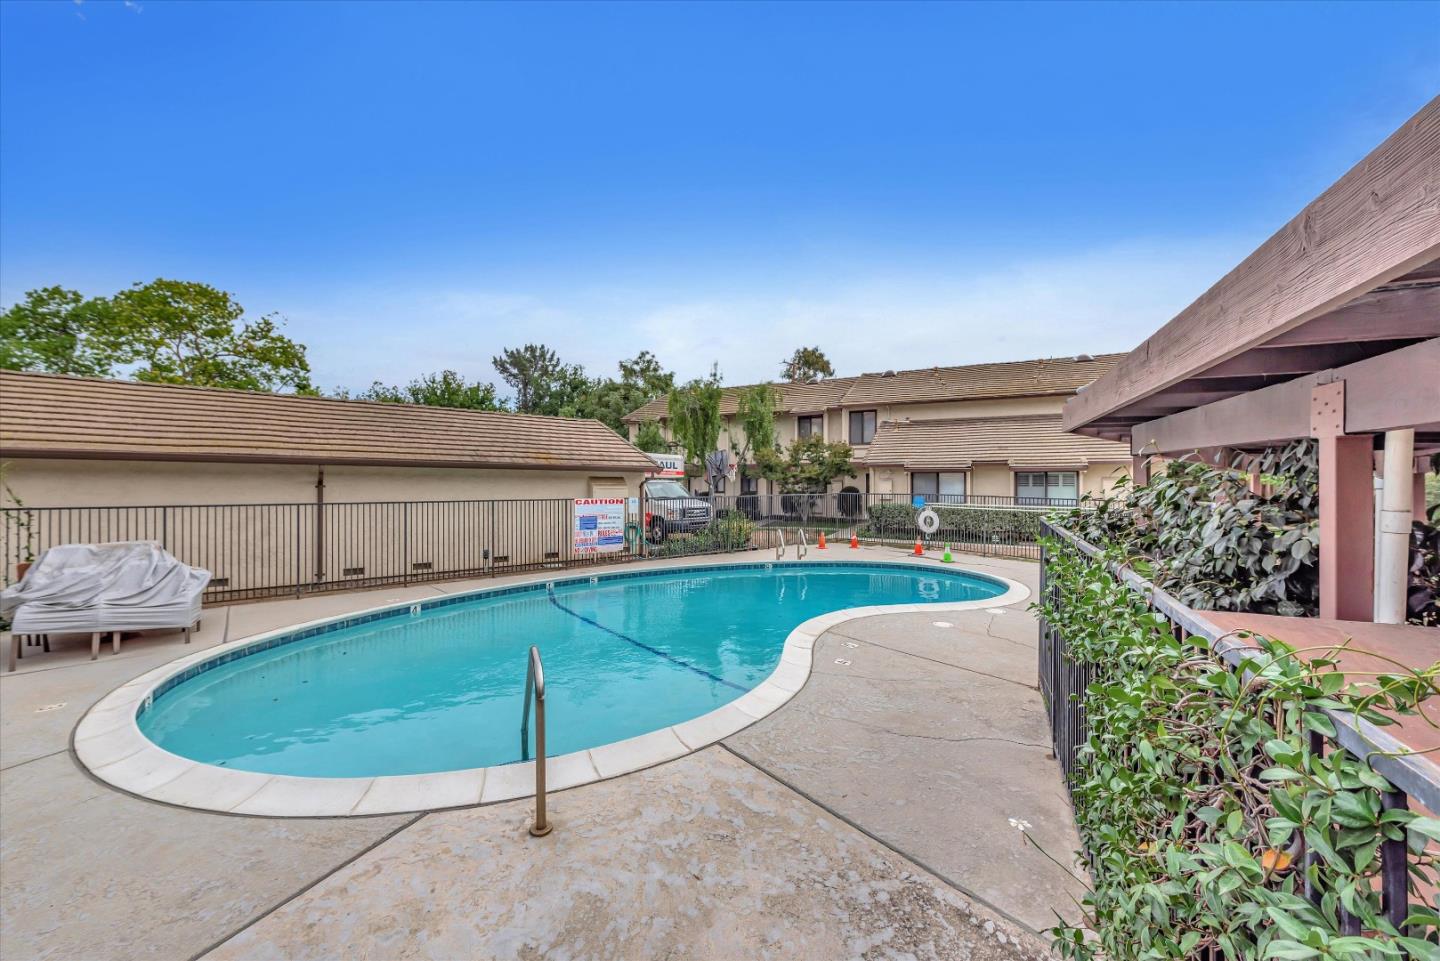
Residential courtyard pool with curved white coping, a metal handrail, and a wooden pergola.
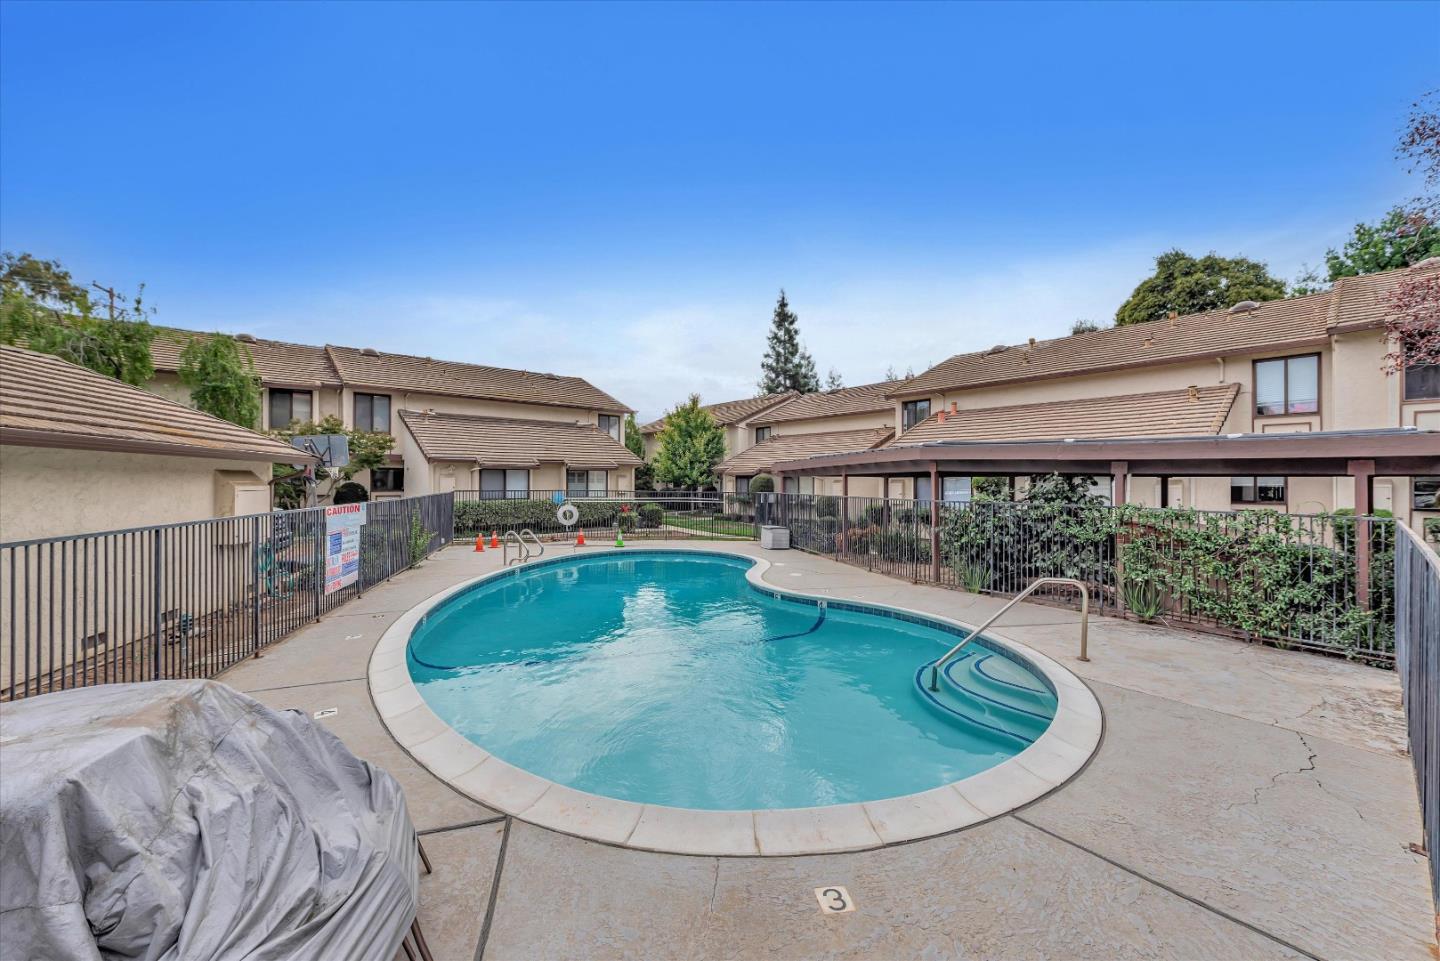
Curved outdoor pool in a fenced courtyard surrounded by beige residential buildings.
VIEW PHOTOS
$765,000

1046 Liebelt CT

2 Beds 1.5 Baths 1,254 Sq.Ft.

Description

Discover your tranquil Silicon Valley retreat! This 2-bed, 1.5-bath townhome is waiting for its next chapter. The primary suite boasts vaulted ceilings, a walk-in closet, and a private balcony. Parking is a breeze with a one-car garage and an assigned space. Guest Parking is available along the fence as you enter the driveway. Enjoy the gated swimming pool in this 15-unit self-managed complex. Located just moments from downtown Willow Glen, you'll relish the shops and restaurants. Take leisurely strolls along the Los Gatos trail and explore St. Elizabeth Park. This townhome offers not just a property but a lifestyle of convenience and adventure in the heart of Silicon Valley. Don't miss out!

Share Property

Location

1046 Liebelt Court, SAN JOSE, CA 95126

Status

Sold

Date Sold

December 15, 2023
Todd Brown

Todd Brown

TITLE

Team Leader, REALTOR®

LICENSE

01863454

PHONE

408.607.0801

Property Amenities

Interior
Laundry room Inside, Upper Level
Fireplace Gas Log
Appliances Disposal, Dishwasher, Refrigerator, Range, Washer/Dryer
Flooring Carpet, Hardwood, Laminate, Tile
Total Bedrooms: 2
Half Bathrooms: 1
Full Bathrooms: 1
Other Interior Features Walk-In Closet(s)
Area & Lot
Total area 1,254 Sq.Ft.
Living area 1,254 Sq.Ft.
MLS® ID ML81944987
Year Built 1982
School District Campbell Union High
High School Del Mar High
Middle School Monroe Middle
Elementary School Blackford Elementary
Type Townhouse
Status Sold
Exterior
Stories 2
Pool Community, Heated, Solar Heat, Fenced
Air conditioning Central Air
Heat type Forced Air, Central
Water Source Public
Garage Space 1.0
Sewer Public Sewer
Parking Assigned, Detached
Roof Tile
Finance
Sales Price $765,000
HOA Fees $435 monthly

Work With Us

Get assistance in determining current property value, crafting a competitive offer, writing and negotiating a contract, and much more. Contact Todd Brown Team today.