Search
Aerial view of a tiled-roof home and furnished terrace above rolling green hills.
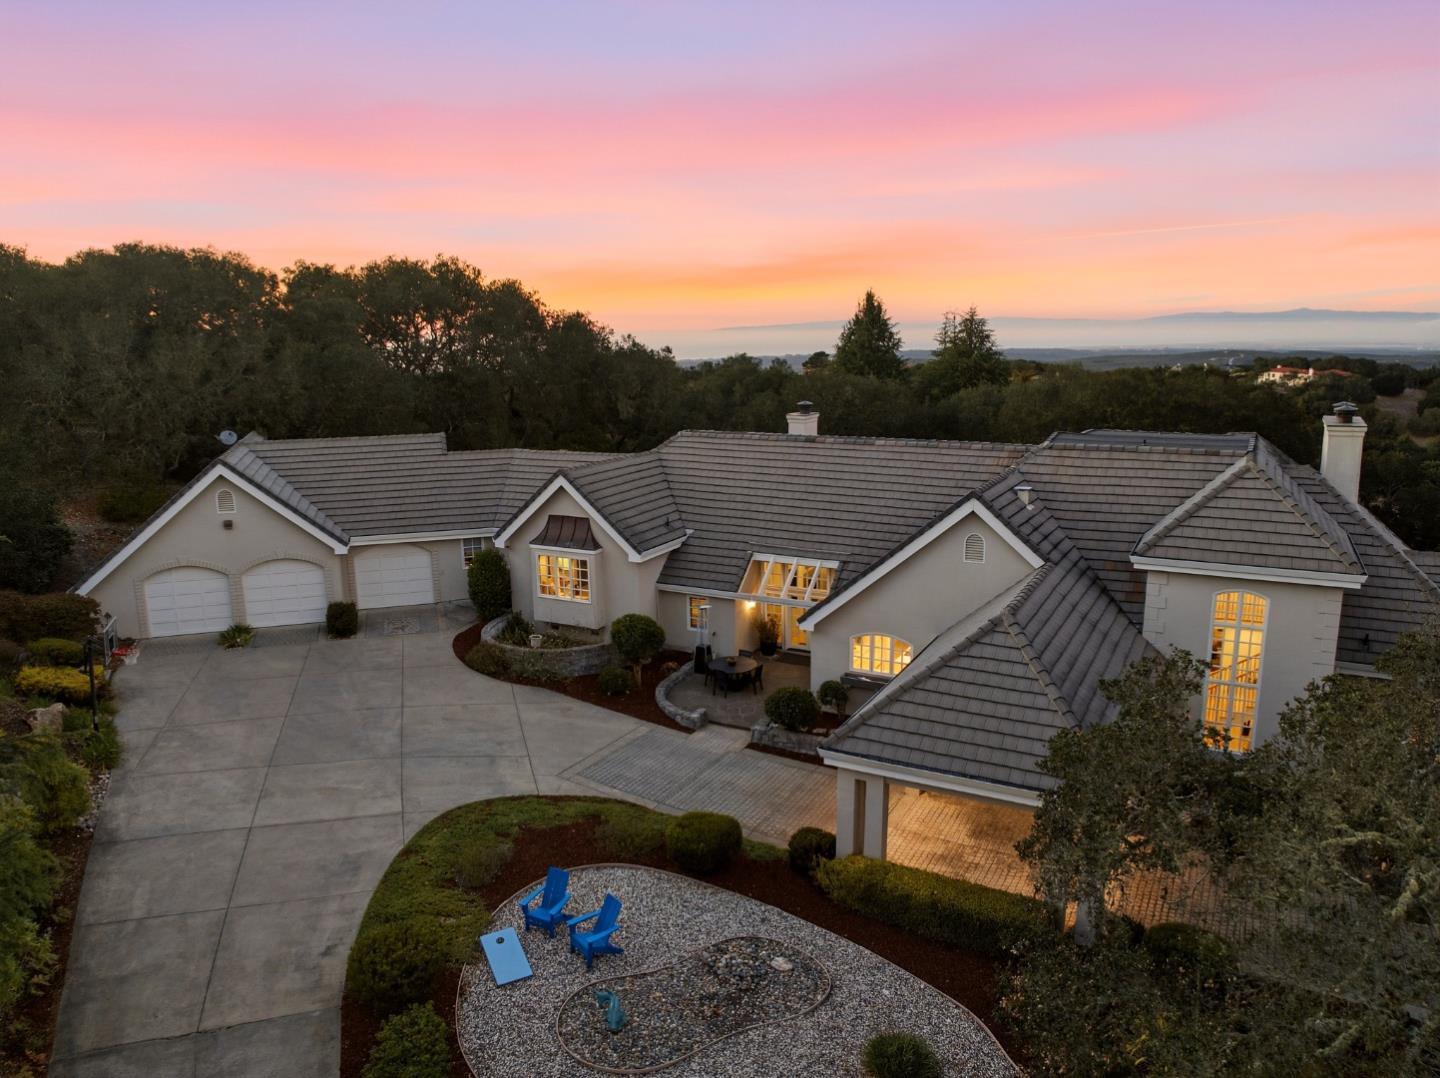
Hillside home with a terracotta tile roof and three-car garage overlooking a valley.
Aerial view of Spanish-style home with tiled roof, arched patio, courtyard fountain, and mountain backdrop.
Stucco home with terracotta roof, arched veranda, and landscaped front yard.
Home entry courtyard with double wood doors, terracotta tile steps, and potted plants.
Tiled courtyard entry with potted plants and open doors leading to a dining room.
Home foyer with dark wood double doors, cream tile flooring, and a view toward a stone fireplace.
Dining room with a wood table, three upholstered chairs, and large windows overlooking a distant blue horizon.
Dining room with a gray wood table, white chairs, and a glass globe chandelier.
Open living and dining area with a stone fireplace and mountain views through large windows.
Dining room with a long wood table, stone fireplace, and large windows overlooking a valley.
Spacious kitchen with a wood-paneled island, warm cabinetry, hardwood floors, and a black French-door refrigerator.
Kitchen with wood cabinetry and marble counters, opening to a dining area with valley views.
Kitchen with warm wood cabinets, marble counters, and mountain views through the windows.
Kitchen with warm wood cabinetry, white stone counters, a large island, and hardwood floors.
Open-plan kitchen with wood cabinetry, white countertops, a large island, and adjoining living room with exposed beams.
Dining area with tall windows and sliding doors opening to a patio and valley view.
Living room with exposed ceiling beams, a stone fireplace, and a gray seating area.
Living room with exposed wood ceiling beams, stone fireplace, hardwood floors, and blue armchairs.
Staged bedroom with a white bed, three narrow windows, hardwood floors, and a turquoise dresser.
Bathroom with a tan tiled glass shower and vessel sink on a wood vanity.
Living room with exposed wood beams, a stone fireplace, and tall windows overlooking a green valley.
Living room with exposed wood ceiling beams, a stone fireplace, and white sectional sofas.
Open-plan living room with white sofas, exposed wood beams, and a raised dining area.
Bedroom with a stone fireplace, skylight, and valley views through several windows.
Bedroom with a white bed, dark blue throw, hardwood floors, and a stone fireplace.
Bedroom with a white bed, stone fireplace, raised ceiling, and windows overlooking a green valley.
Bedroom with white bedding and a glass bedside table beside a doorway to a built-in walnut dresser.
Bathroom with a marble shower, freestanding tub, and valley views through tall windows.
Freestanding bathtub surrounded by tall windows overlooking a green valley and distant hills.
Spacious bathroom with marble counters, multiple sinks, mirrored walls, and rich wood cabinetry.
Walk-in shower with a marble bench, glass enclosure, and views through a nearby window.
Walk-in closet with extensive wood shelving, organized clothing, hardwood floors, and a large wall mirror.
Laundry room with extensive wood cabinetry, washer and dryer, and a wicker laundry basket.
Bedroom with a large white bed, mirrored closet doors, hardwood floors, and a potted plant.
Bright bathroom with a glass-enclosed marble shower, wood vanity, and vessel sink.
Home office with a multi-monitor desk, ergonomic chair, and window overlooking trees.
Living room with cream armchairs, wide sliding doors, a deck, and rolling green hills beyond.
Bathroom with a double-sink wood vanity, white stone countertop, and large framed mirror.
Bathroom with a marble-tiled tub and shower beside a wood-framed window.
Bedroom with a white bed, compact desk and TV, wood flooring, and a ceiling fan.
Bright bedroom with pale bedding, a ceiling fan, and many windows overlooking a green landscape.
Single-story stucco home with terracotta tile roof, three-car garage, and arched covered porch.
Furnished terrace with blue Adirondack chairs overlooking a broad valley and distant mountains.
Home’s tiered wooden deck with outdoor seating, flowering landscaping, and rolling green hills beyond.
Backyard pool surrounded by lawn and palm trees, with rolling hills in the distance.
Backyard pool bordered by a green lawn, palms, patio seating, and a pergola, with hills beyond.
Estate pool and furnished deck overlook rows of vines and a Spanish-style house.
Backyard swimming pool beside a broad lawn, palm trees, and outdoor loungers with hills in the distance.
Brown equipment shed with an open bay and orange tractor beside a broad gravel driveway.
Stucco home with a tiled roof and stone patio seating at sunset.
Terraced patio and pool overlook vineyards and a green valley beneath a sunset sky.
Stucco home with an arched covered patio, potted plants, and a sunset sky.
Single-story home with a long arched veranda, tiled roof, and broad front lawn at sunset.
Backyard pool bordered by lawn and palm trees, with lounge chairs and distant hills at sunset.
Outdoor patio with a timber pergola, dining area, built-in kitchen, and vineyard hillside at sunset.
Outdoor patio with lounge seating and a fire pit overlooking a valley at sunset.
Hillside home above vineyard rows, with a pool and long staircase at sunset.
Backyard pool with in-water loungers, palm trees, and distant hills at sunset.
Aerial view of a hillside home with a pool, planted rows, and a curving road.
Aerial view of a tiled-roof home and pool amid green fields, with mountains beyond.
Aerial view of a hillside home with vineyard rows, a swimming pool, and rolling green hills.
Aerial view of rolling green hills and open fields crossed by winding roads, with scattered homes.
Aerial view of green rolling hills, scattered homes, and a winding road.
VIEW PHOTOS
$3,331,337

3055 Paseo Vista AVE

6 Beds 4 Baths 4,003 Sq.Ft. 435,600 Sq.Ft.

Description

Vineyard with a View! Nestled in the heart of South County wine country, this stunning 10-acre estate boasts picturesque Cabernet Sauvignon and Tannat vineyards with breathtaking jetliner views of the surrounding valley. The perfect blend of luxury and privacy, this gated estate offers ample space for entertaining guests, hosting wine tastings or exclusive events for family and friends. Experience the ultimate California lifestyle with outdoor amenities including a saltwater pool with baja shelf, spa, Ipe yoga deck, and expansive outdoor kitchen area. Custom single story 6 bed, 4 bath, 4,003 sq ft home featuring solid oak flooring, solid wood doors, marble countertops, Lutron smart home lighting, massive walk-in closet, steam shower, home office with private deck, and more! Fully fenced property provides plenty of room for horses with a 3 stall barn and tack room. With its prime location and unparalleled beauty, this home is truly an entertainer's paradise.

Share Property

Location

3055 Paseo Vista AVE, SAN MARTIN, CA 95046

Status

Sold

Date Sold

May 16, 2023
Todd Brown

Todd Brown

TITLE

Team Leader, REALTOR®

LICENSE

01863454

PHONE

408.607.0801

Property Amenities

Interior
Fireplace Family Room, Gas Starter, Living Room, Wood Burning
Appliances Cooktop, Dishwasher, Microwave, Range, Water Softener, Disposal
Flooring Hardwood, Marble, Tile
Total Bedrooms: 6
Other Interior Features Pantry
Area & Lot
Lot Area 435,600 Sq.Ft.
Living area 4,003 Sq.Ft.
MLS® ID ML81922106
Year Built 1981
School District 480
Middle School Lewis H. Britton Middle
Elementary School 297
View Description Mountain(s)
Type Residential
Status Sold
Exterior
Stories 1
Pool In Ground
Air conditioning Ceiling Fan(s), Central Air
Heat type Forced Air, Radiant
Garage Space 3
Sewer Septic Tank
Parking Attached
Roof Tile
Finance
Sales Price $3,331,337

Work With Us

Get assistance in determining current property value, crafting a competitive offer, writing and negotiating a contract, and much more. Contact Todd Brown Team today.