Search
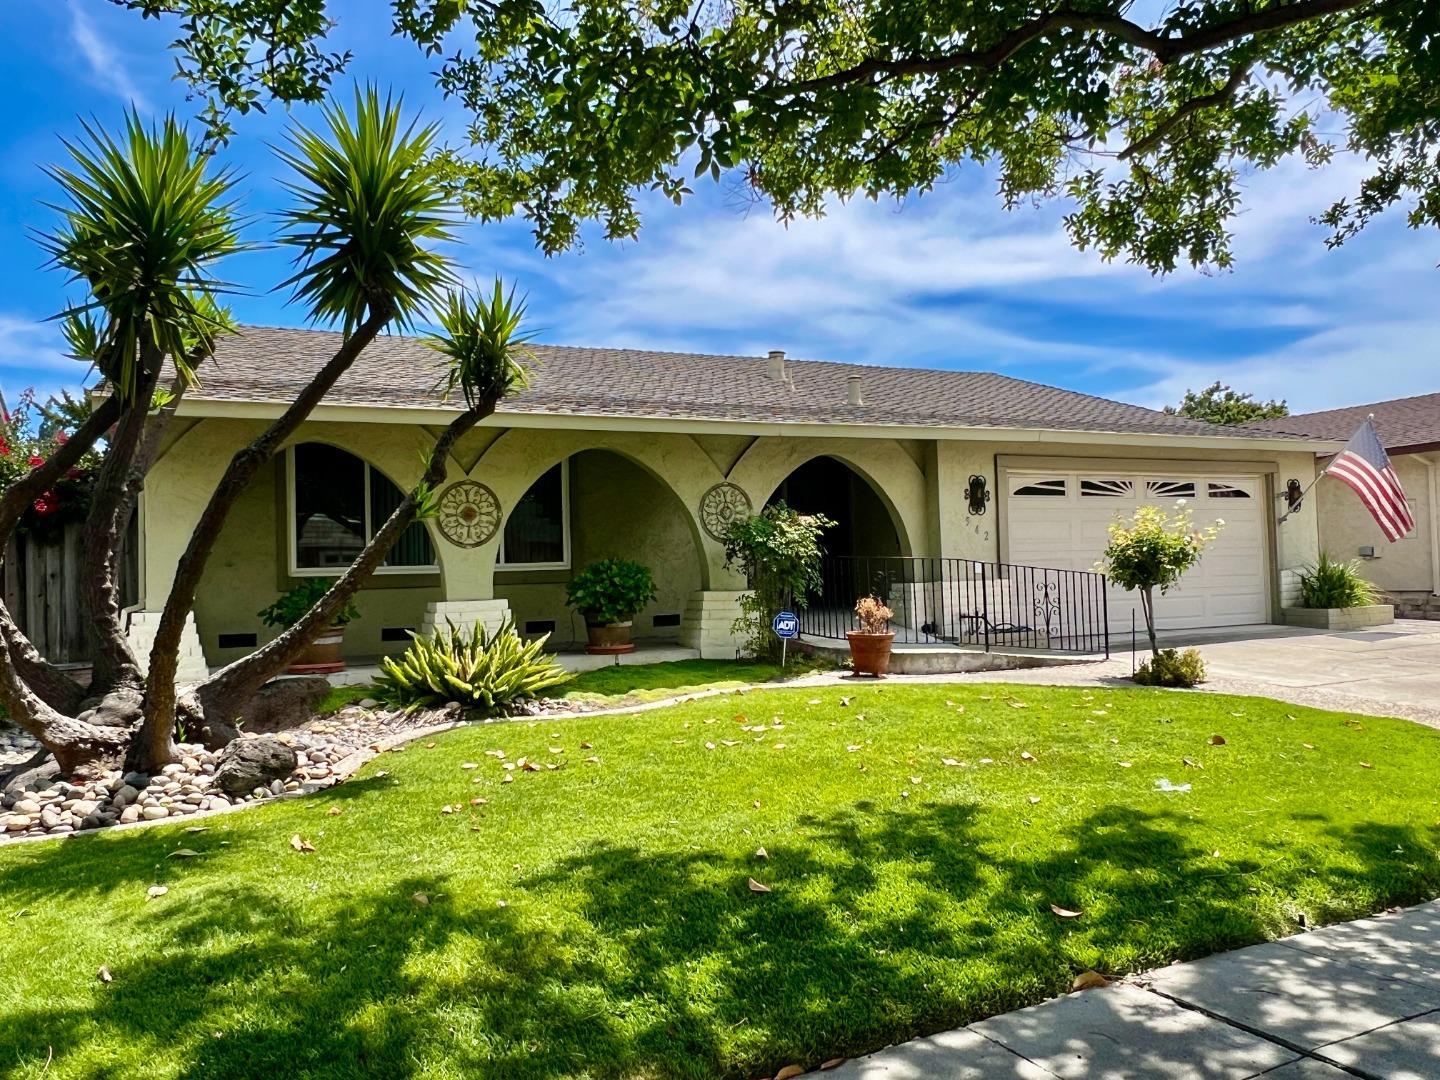
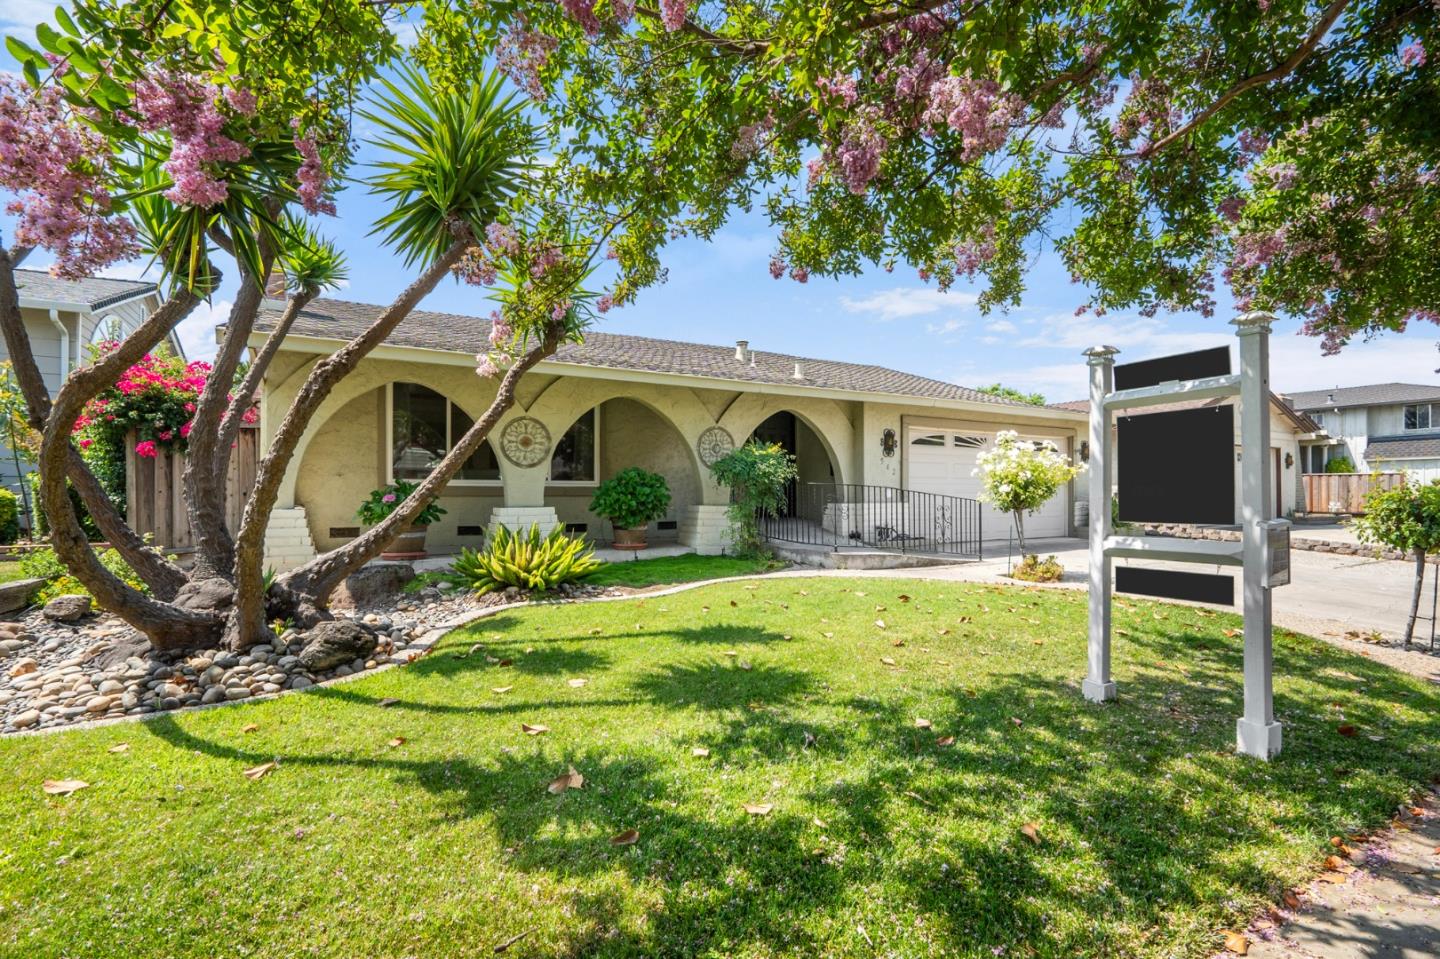
Single-story stucco home with arched porch openings, attached garage, and leafy front yard.
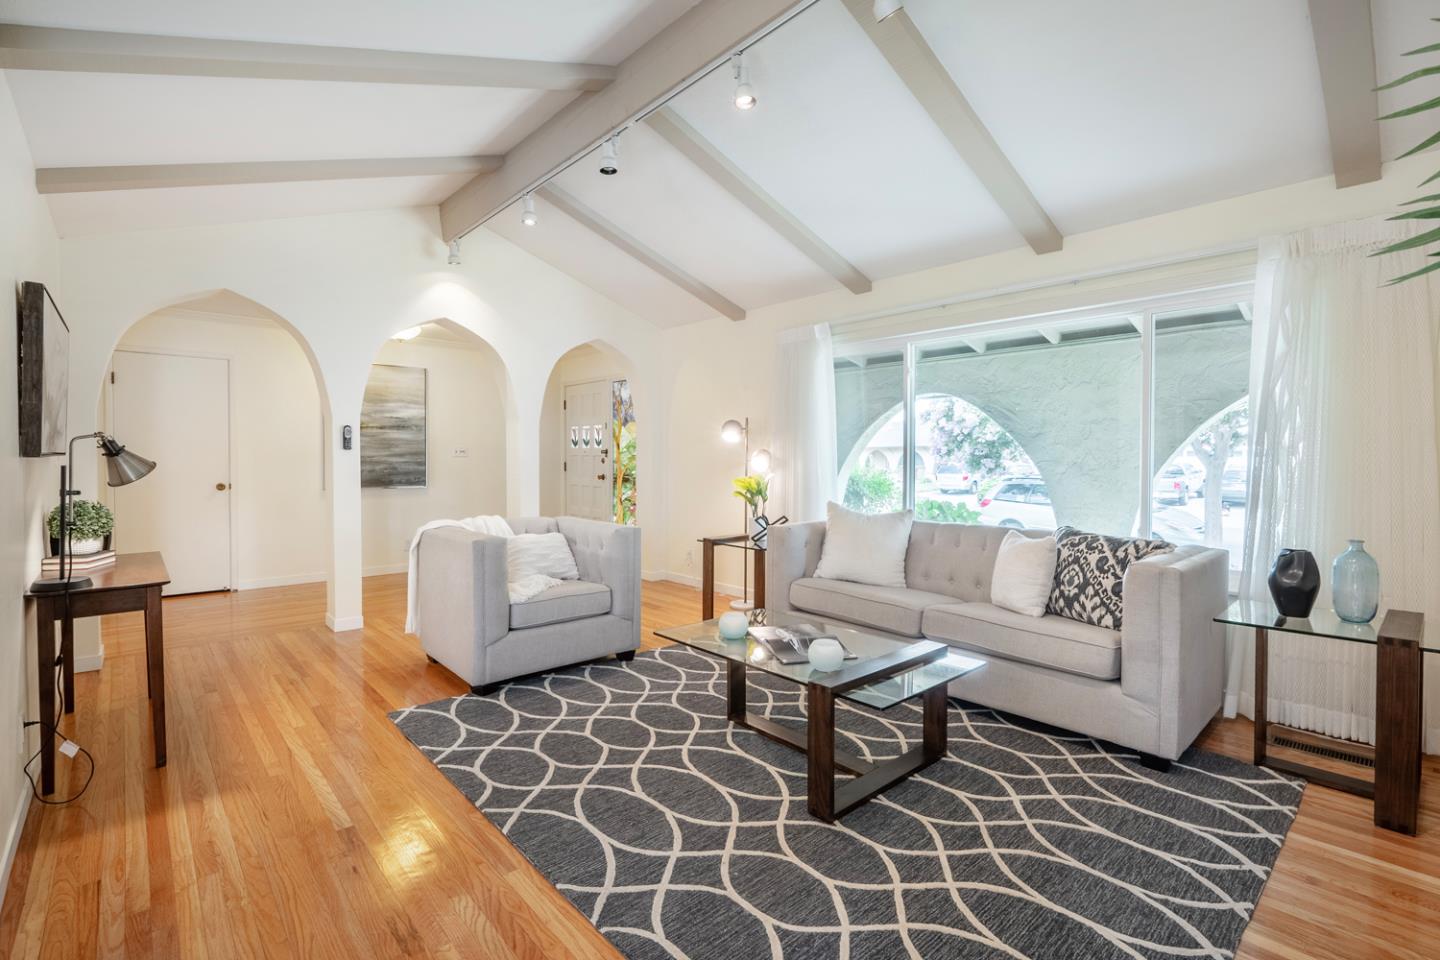
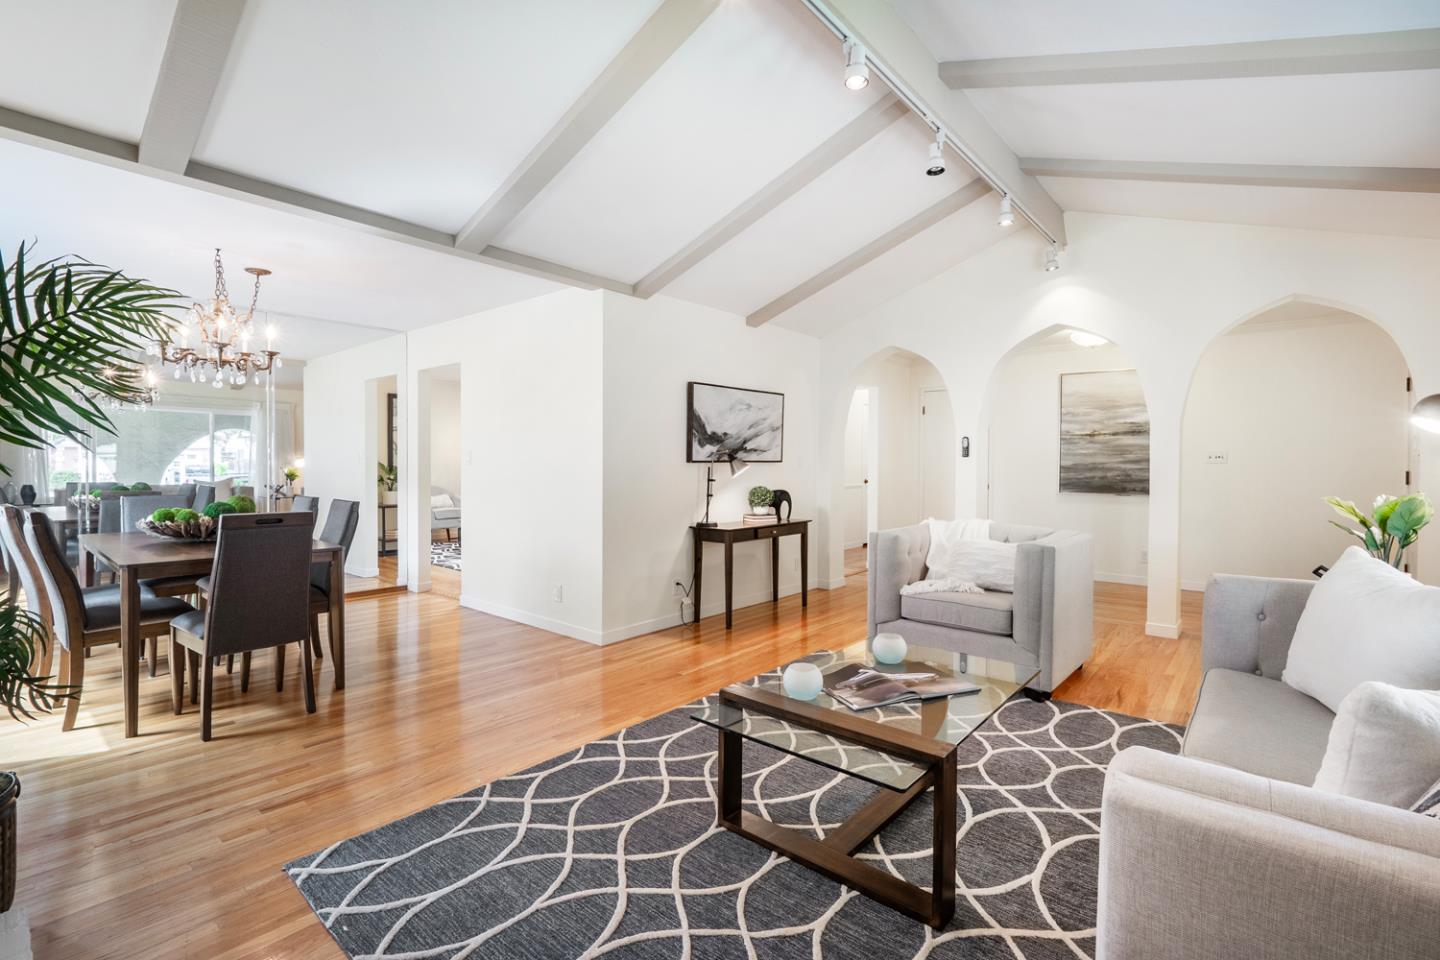
Living room with vaulted beam ceiling, arched openings, gray sofas, and hardwood floors.
Open living and dining room with vaulted beam ceiling, arched openings, and hardwood floors.
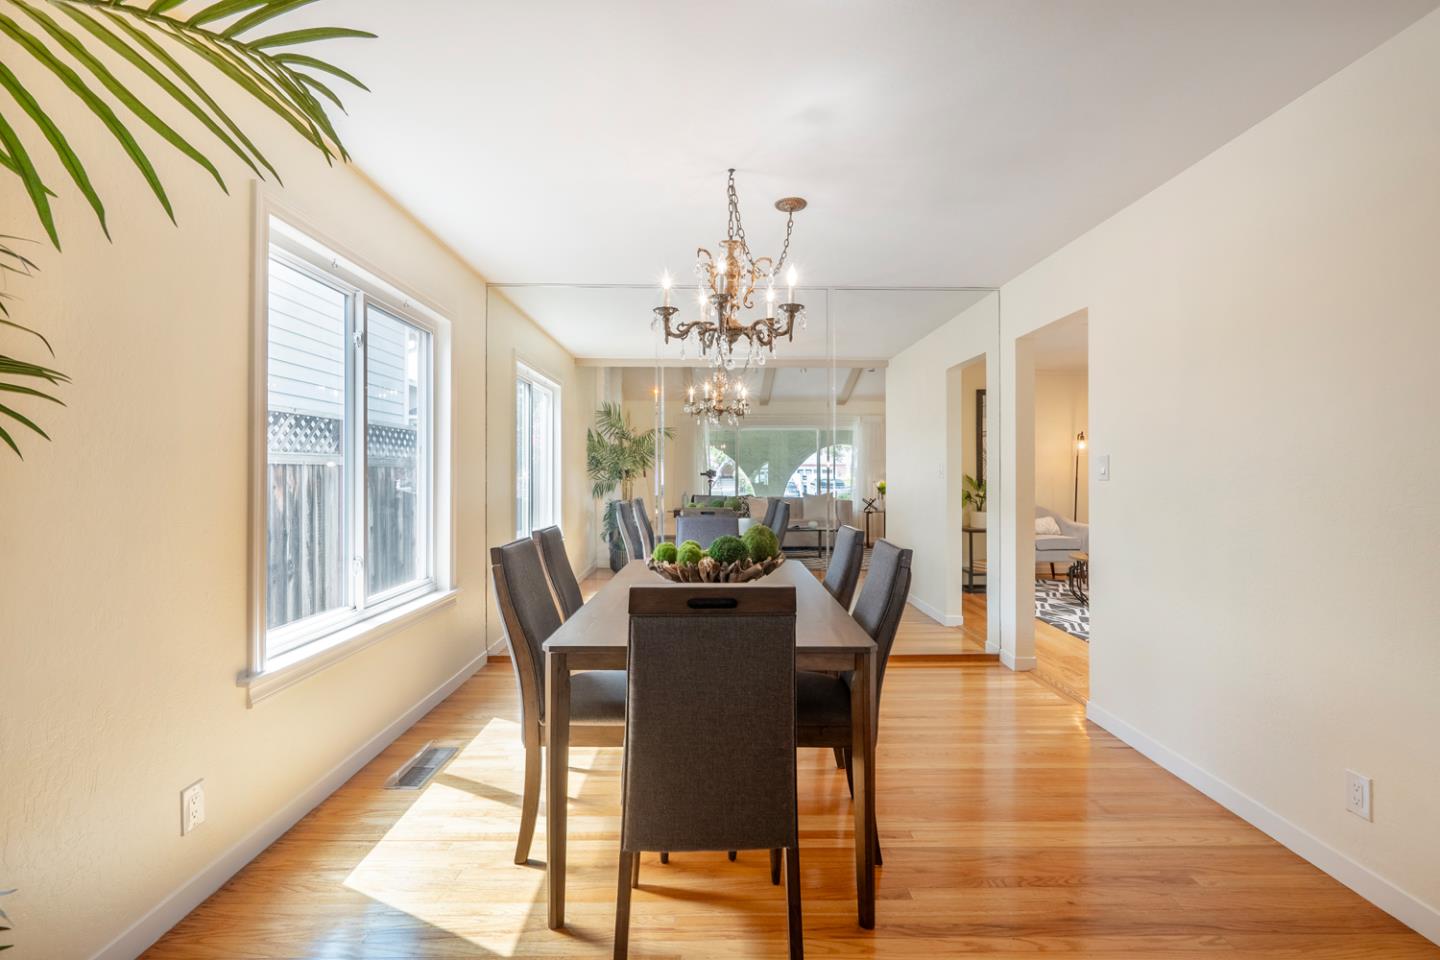
Dining room with a long table, dark upholstered chairs, ornate chandelier, and mirrored wall.
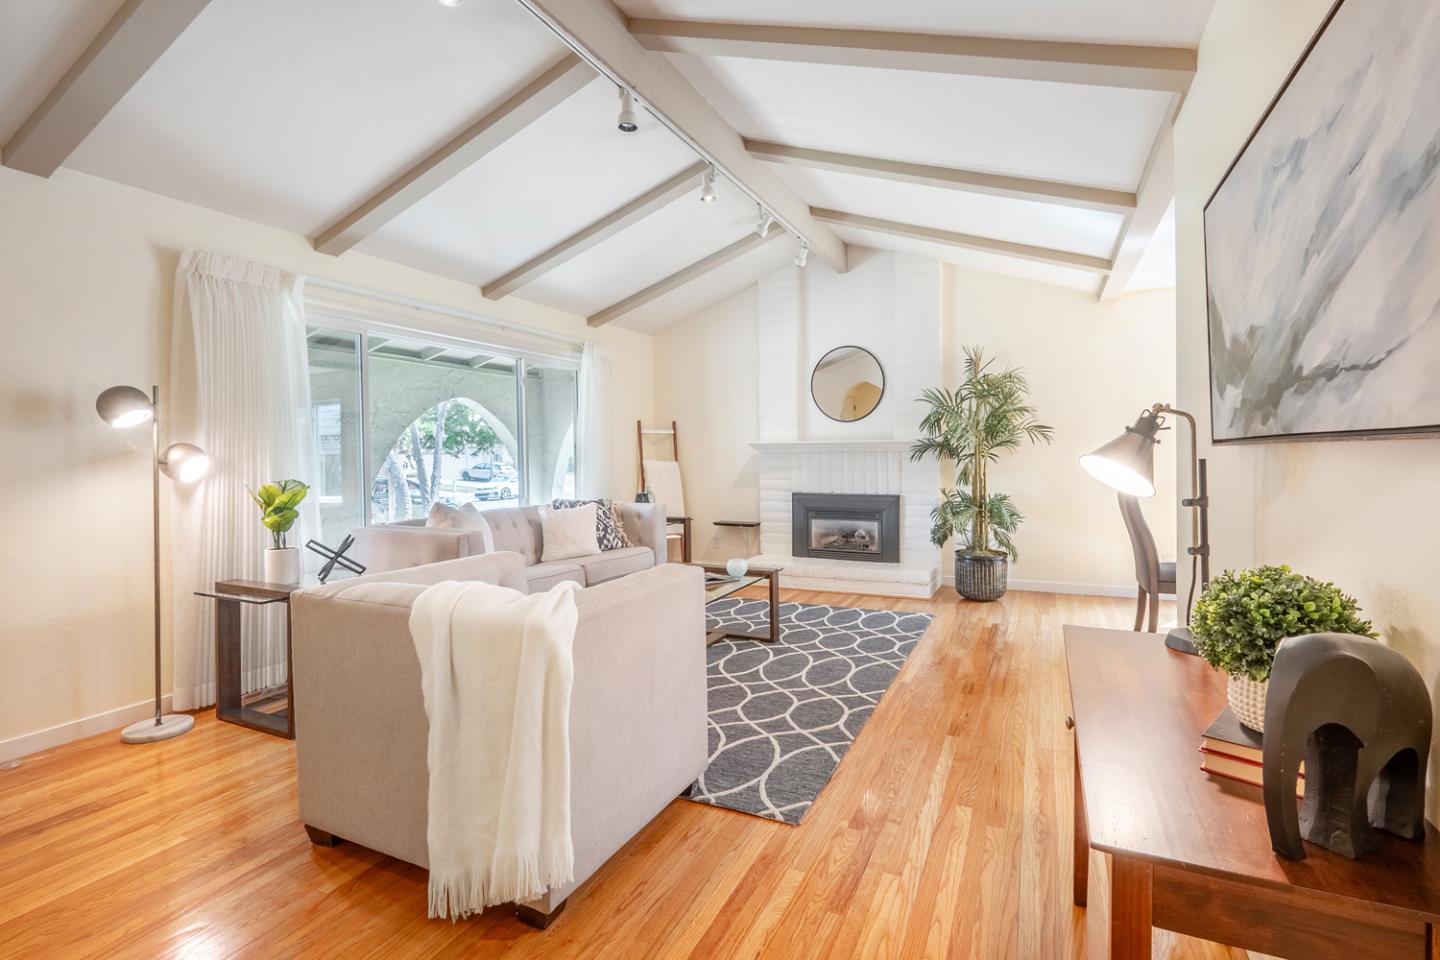
Staged living room with vaulted beamed ceiling, hardwood floors, pale sofas, and a white fireplace.
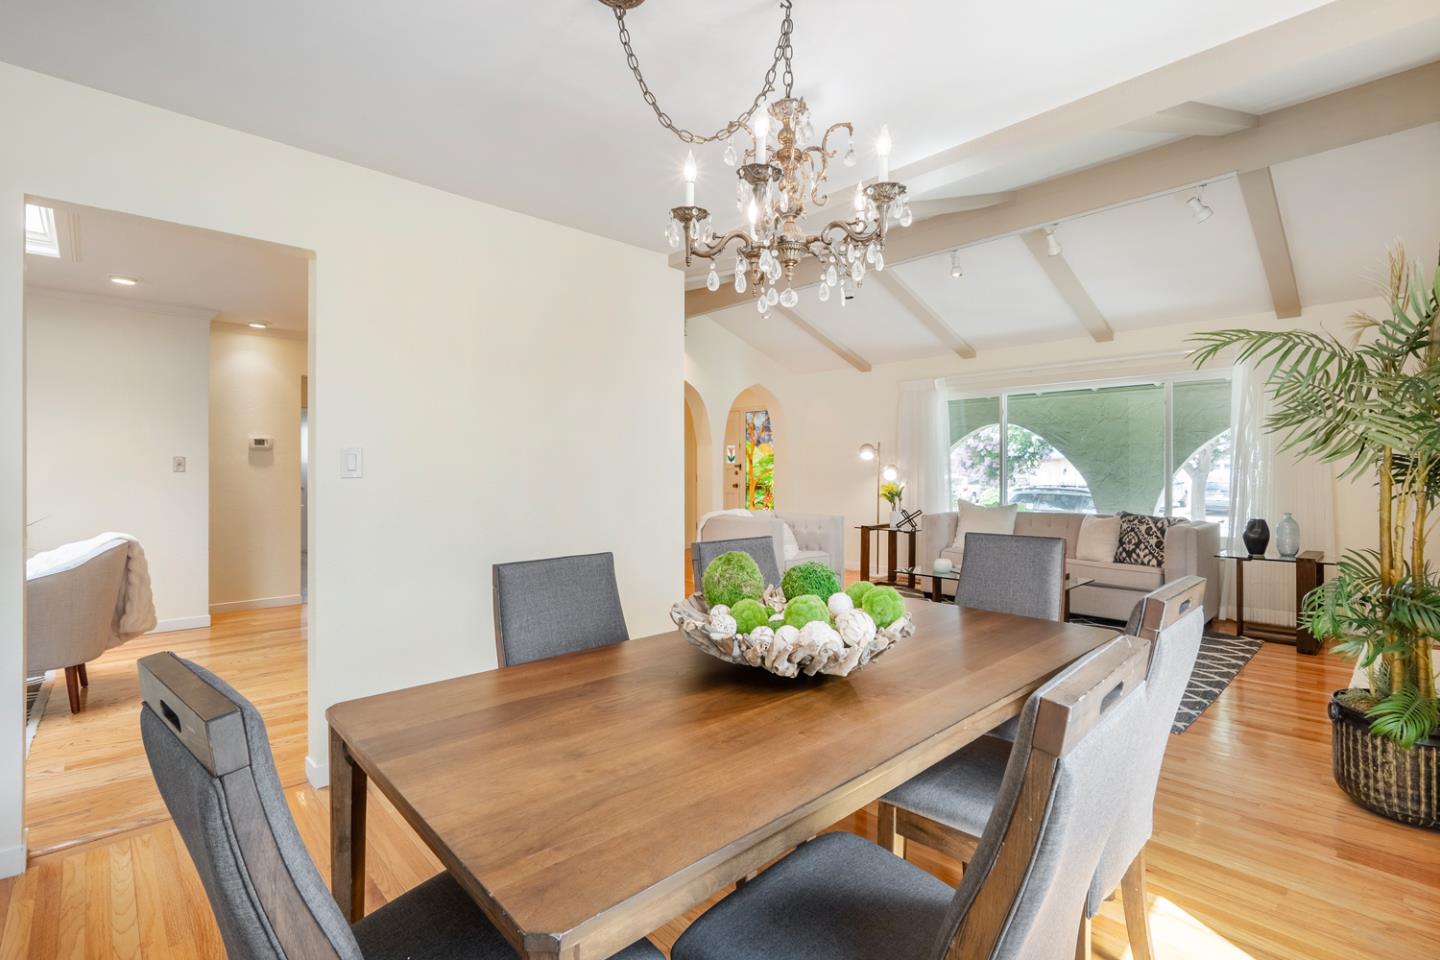
Dining area with a large wooden table, crystal chandelier, and adjoining living room with broad windows.
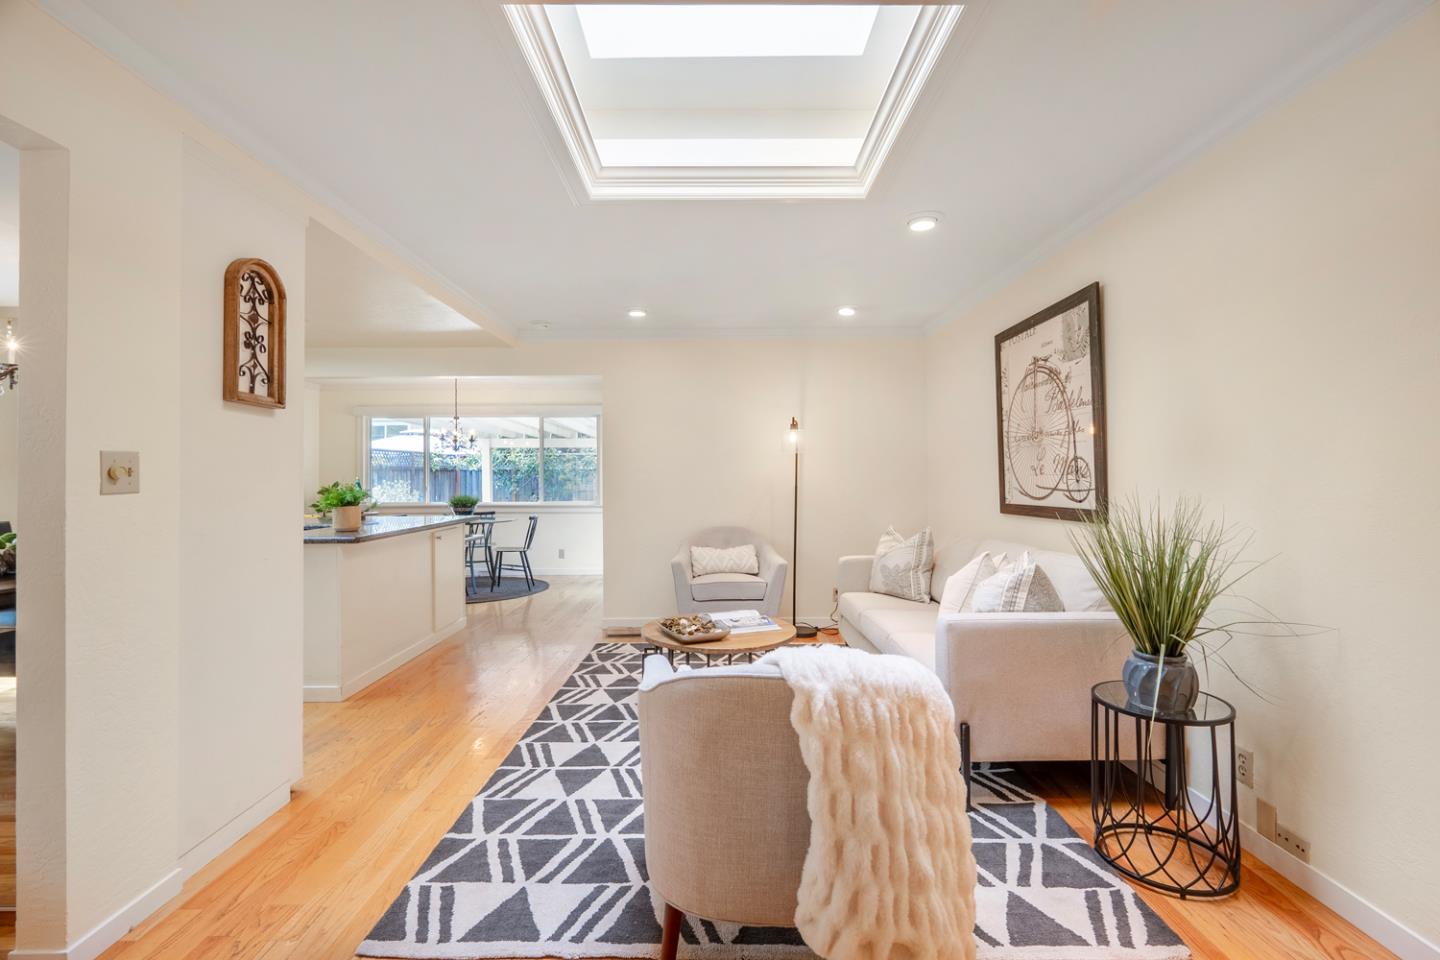
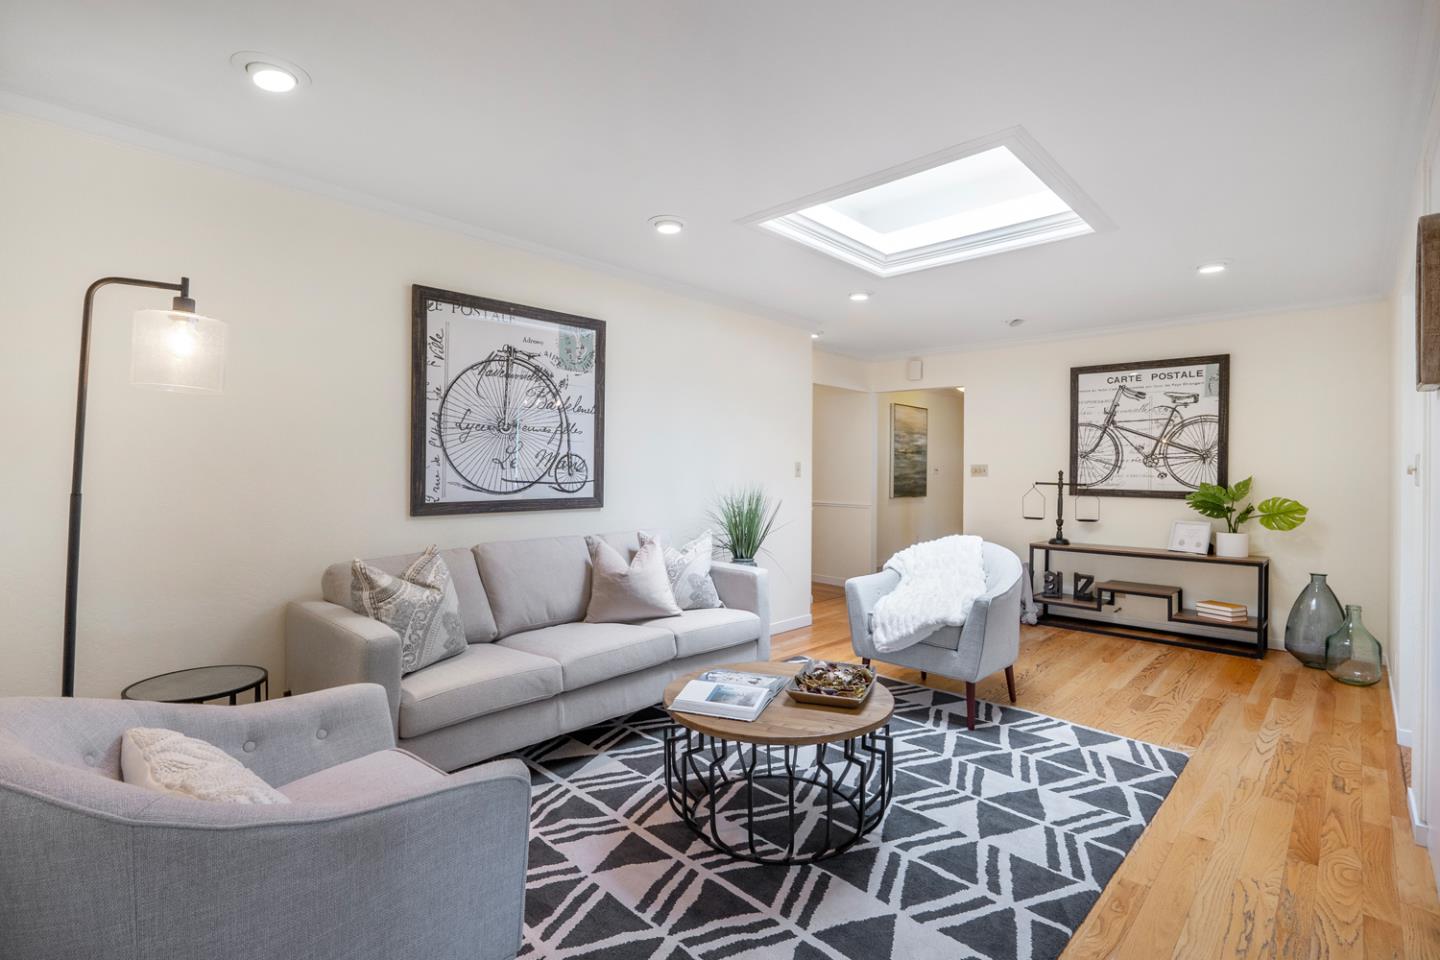
Living room with a large skylight, light sofas, geometric rug, and hardwood floors.
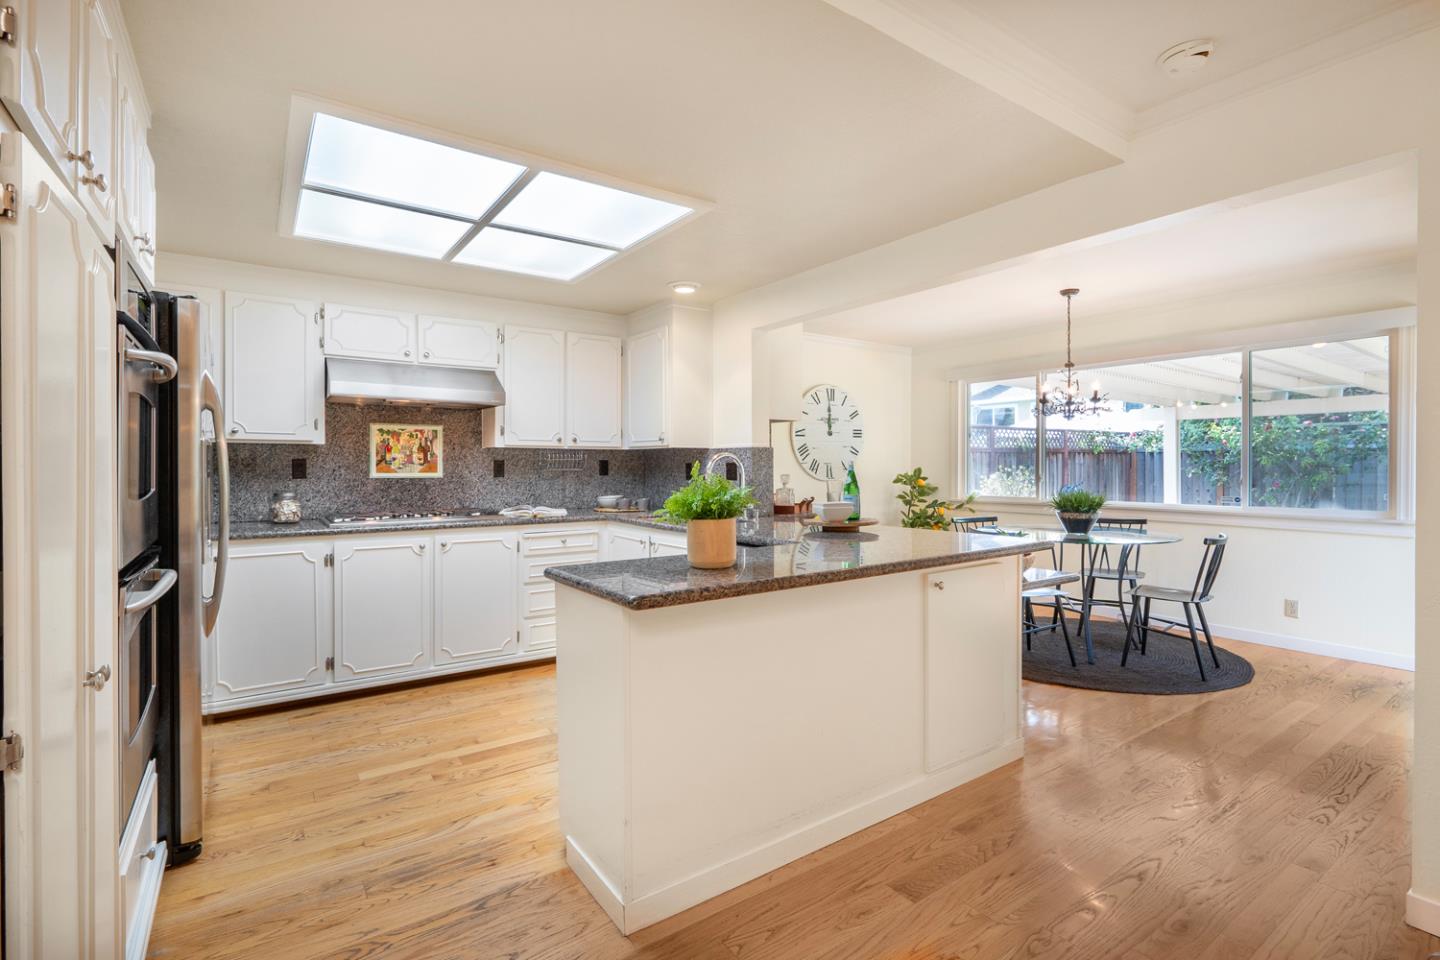
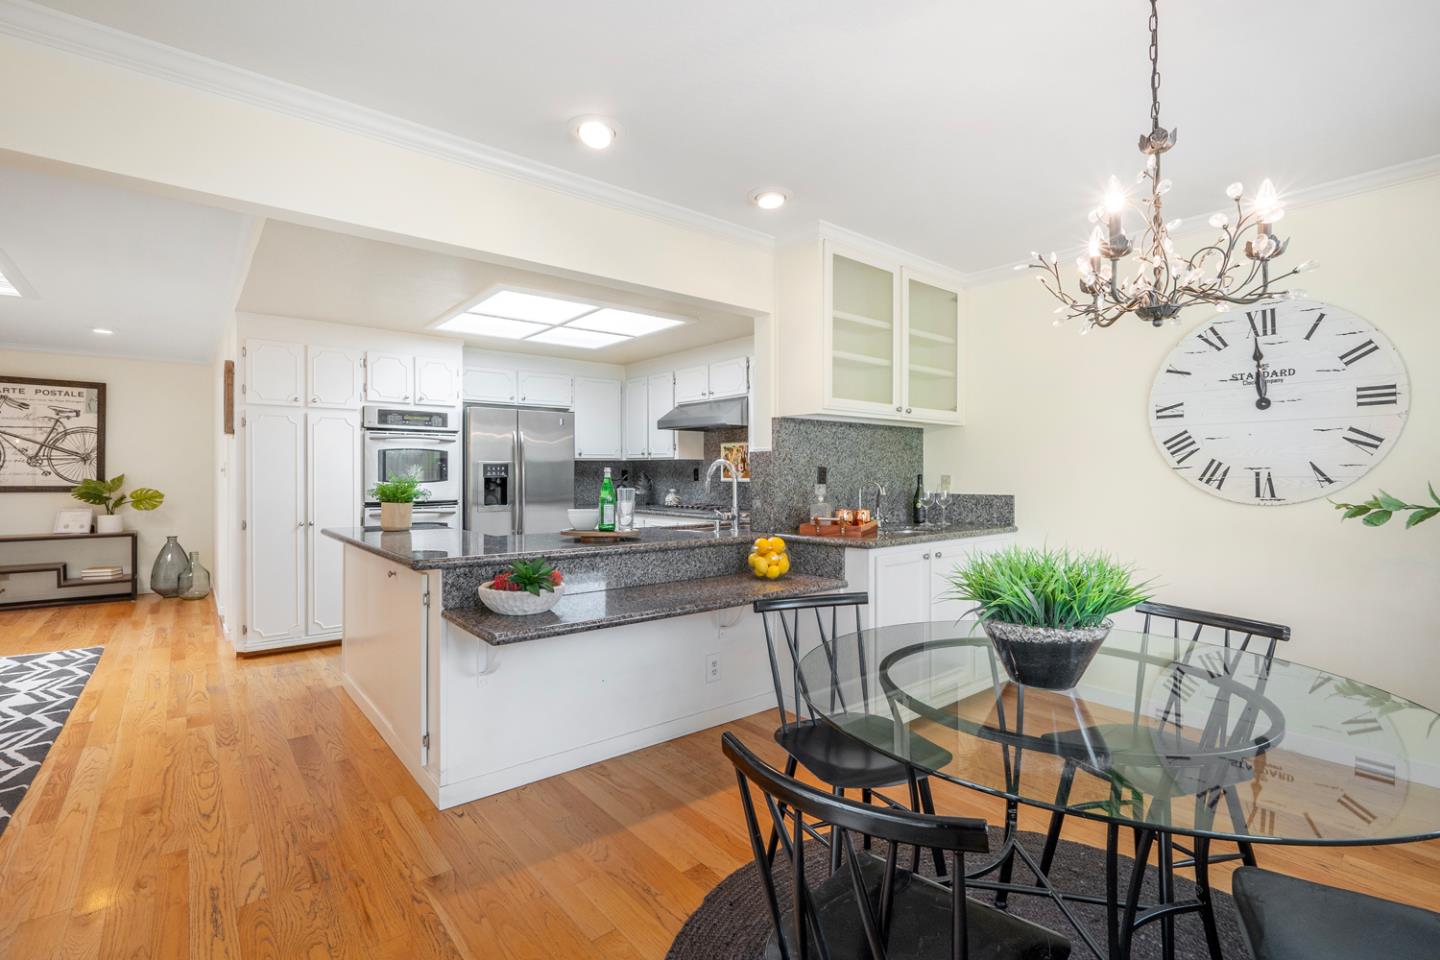
Kitchen with white cabinets, granite island, stainless appliances, and dining area beside a large backyard-facing window.
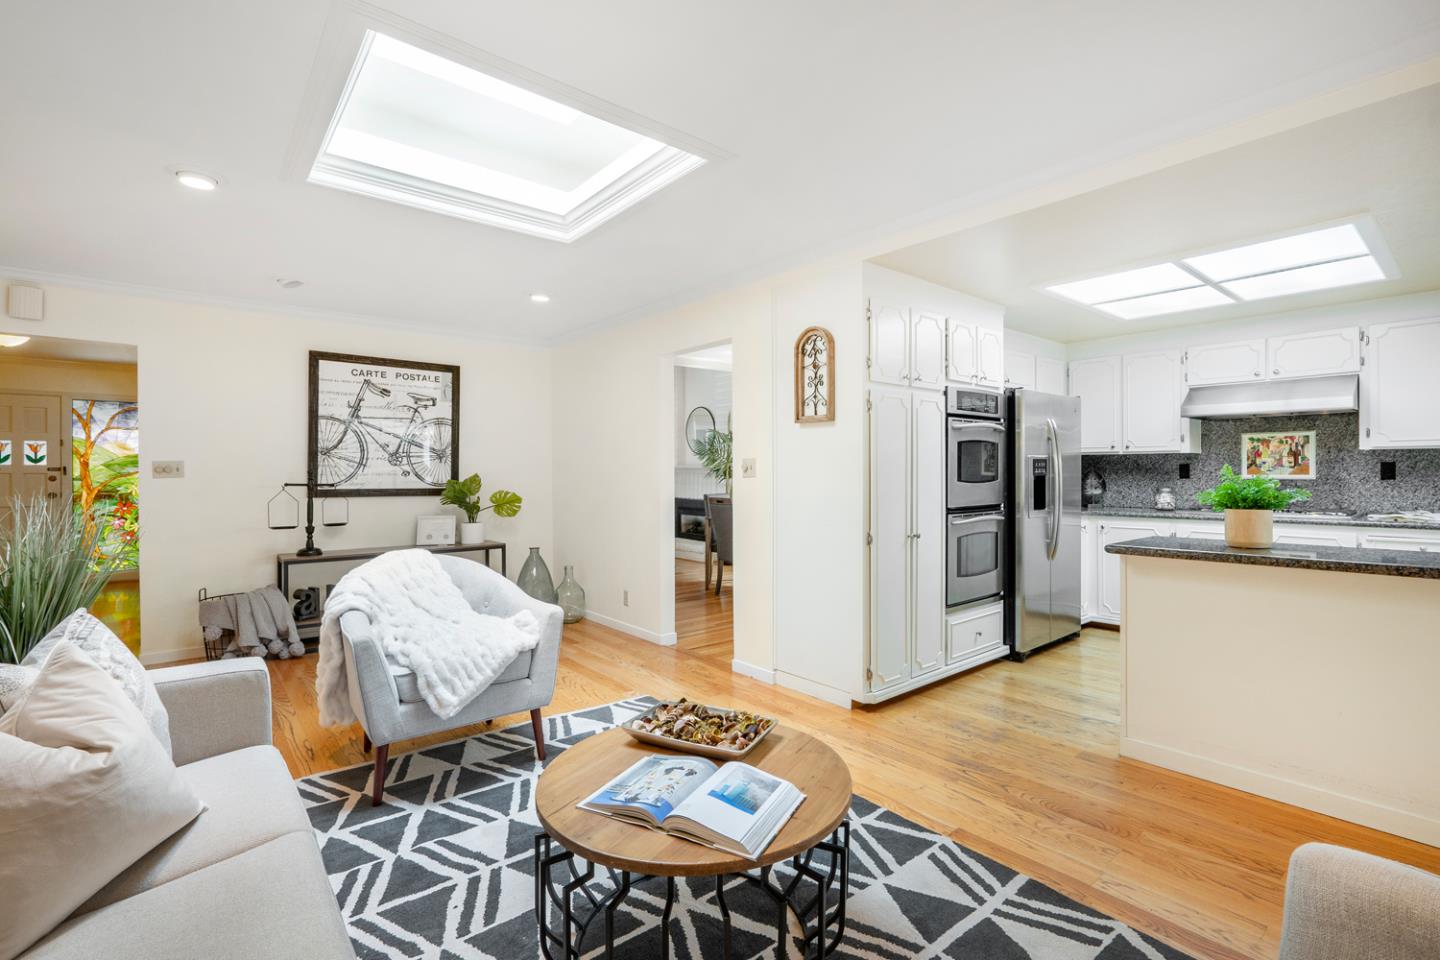
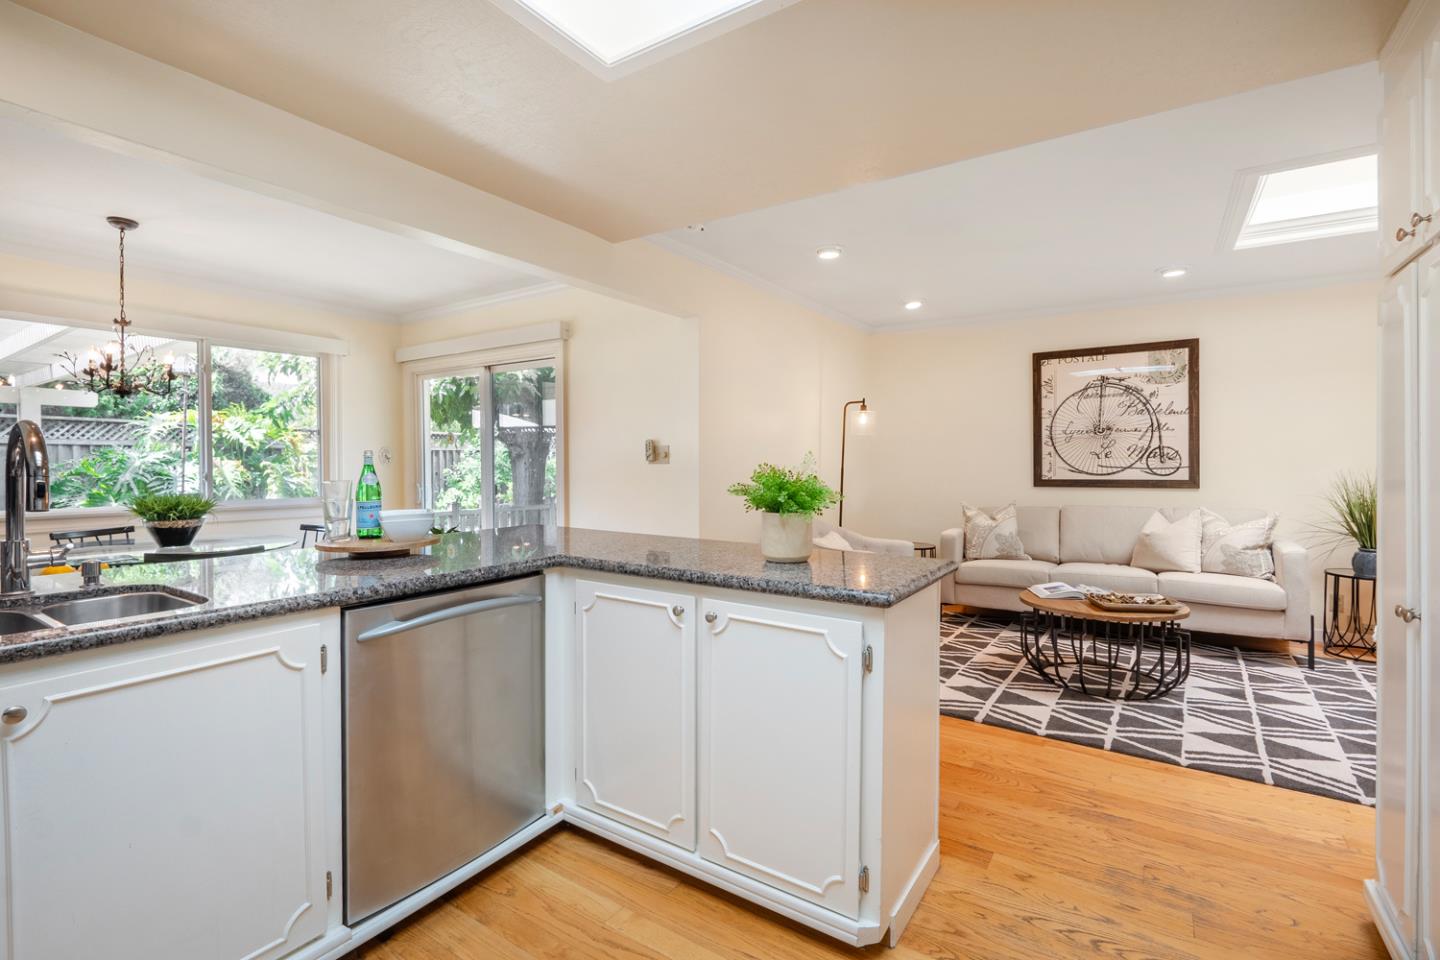
Open-plan living room and kitchen with skylights, hardwood floors, and white cabinetry.
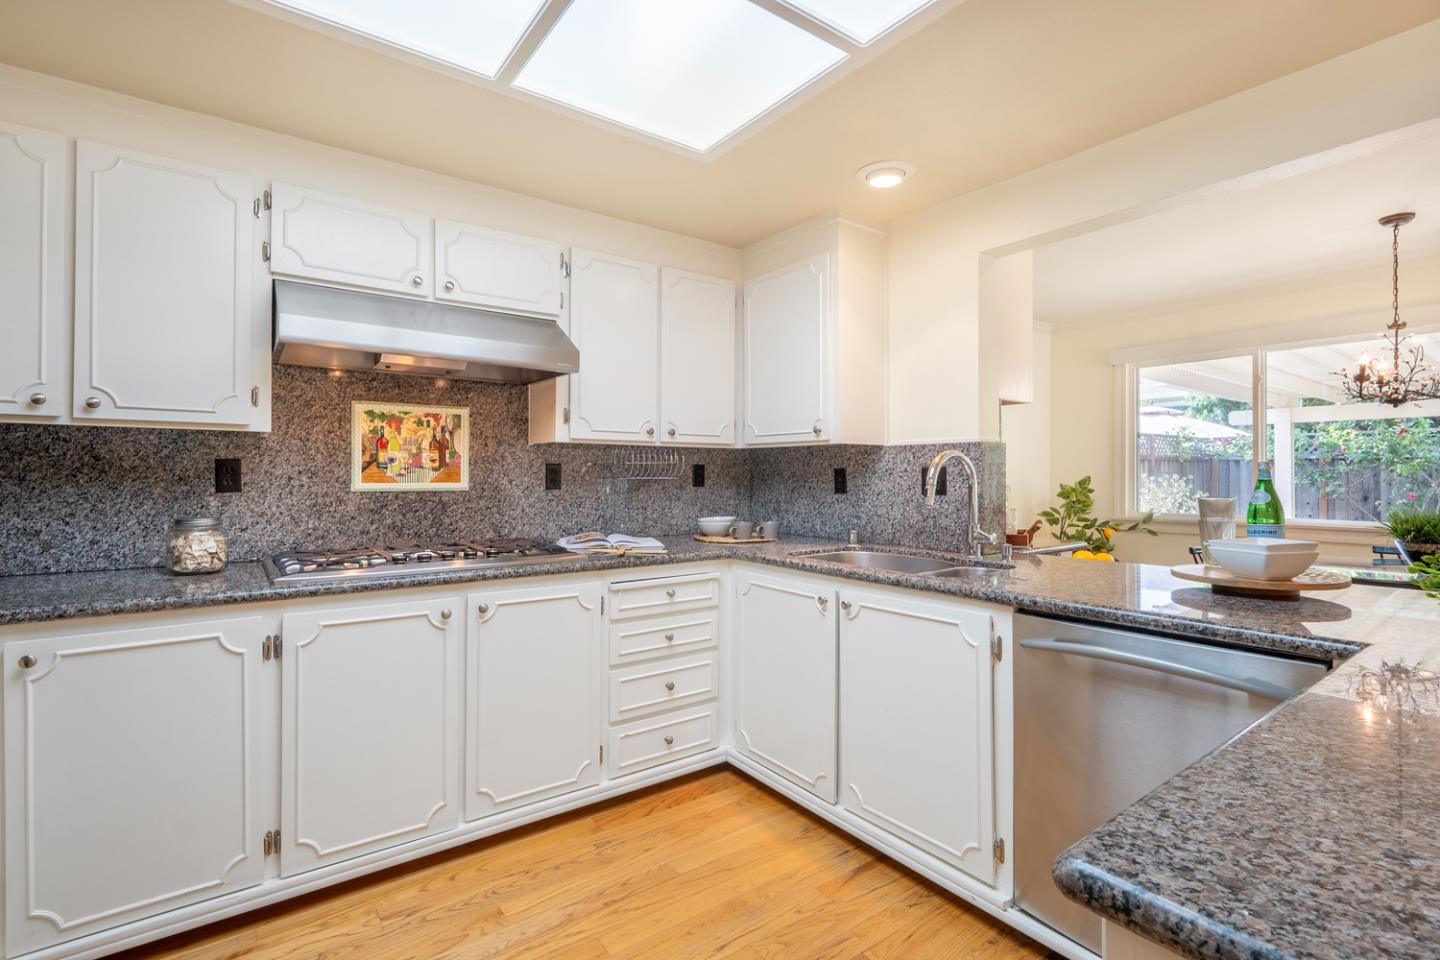
Kitchen with white cabinets, gray granite counters, skylights, and warm hardwood floors.
Kitchen with granite counters and white cabinets opening to a furnished living room.
Staged living room with gray sofas, a geometric rug, hardwood floors, and a large skylight.
Kitchen and dining area with granite counters, white cabinets, hardwood floors, and a glass table.
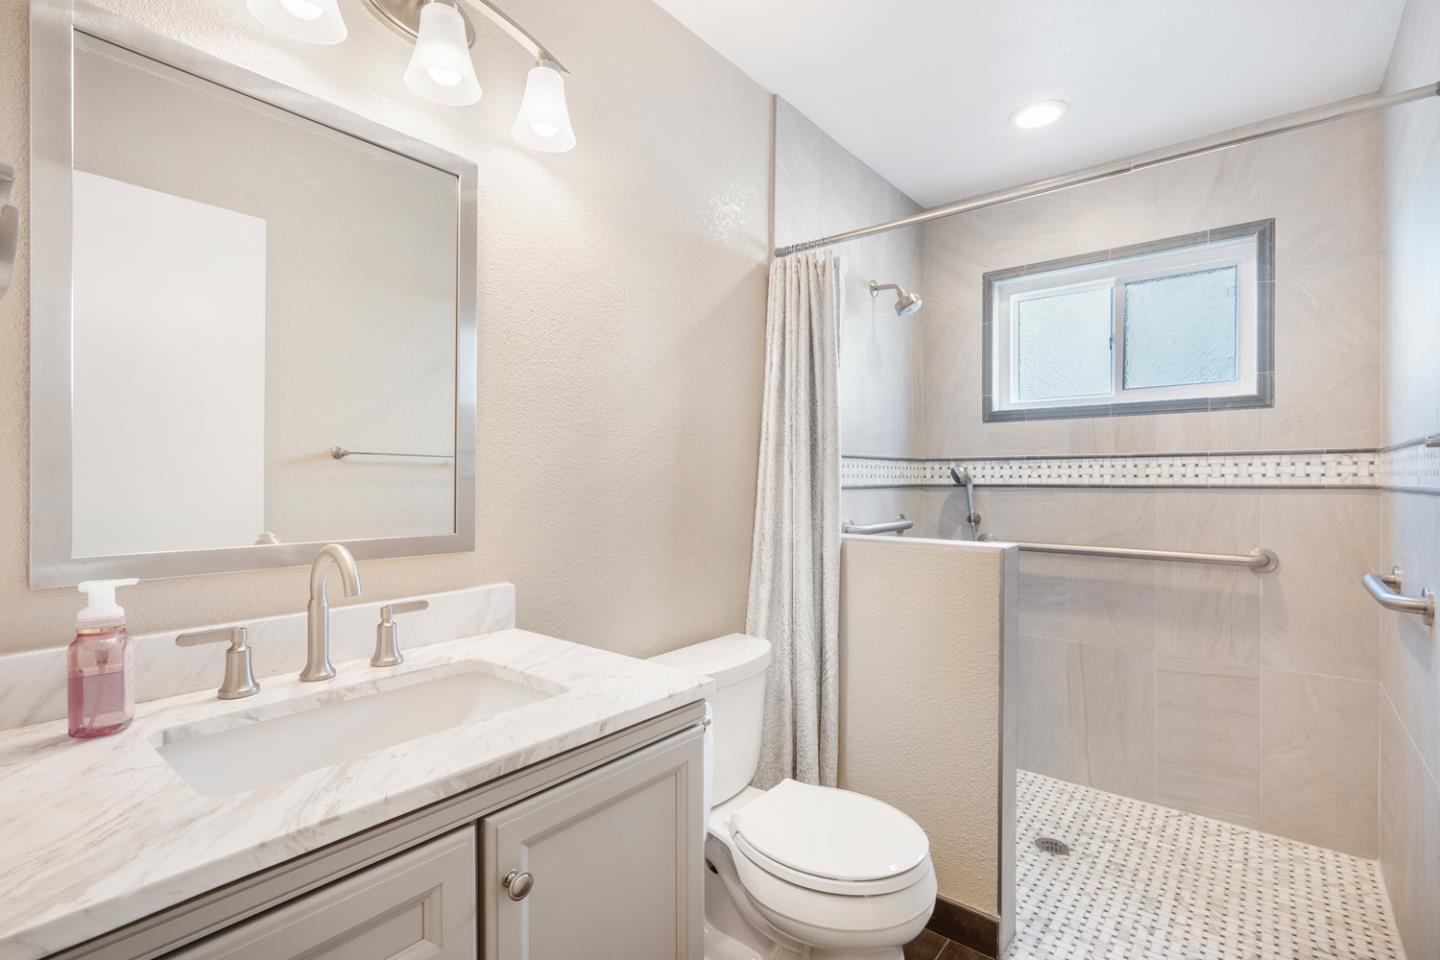
Bathroom with a marble-look vanity and a tiled walk-in shower with grab bars and a small window.
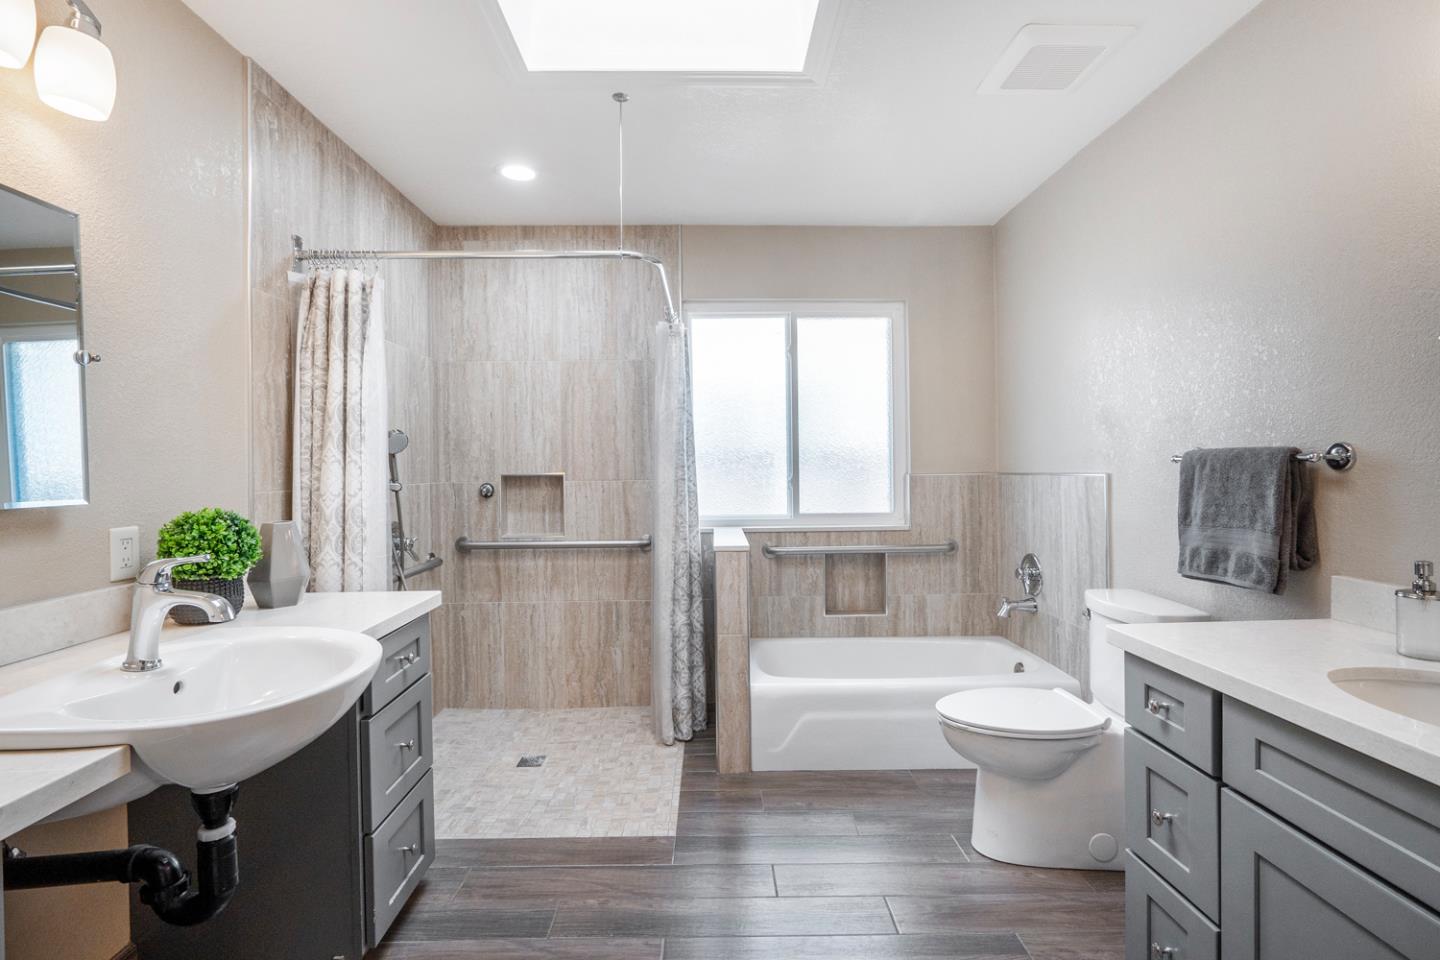
Bathroom with dual gray vanities, a tiled tub and shower, grab bars, and a frosted window.
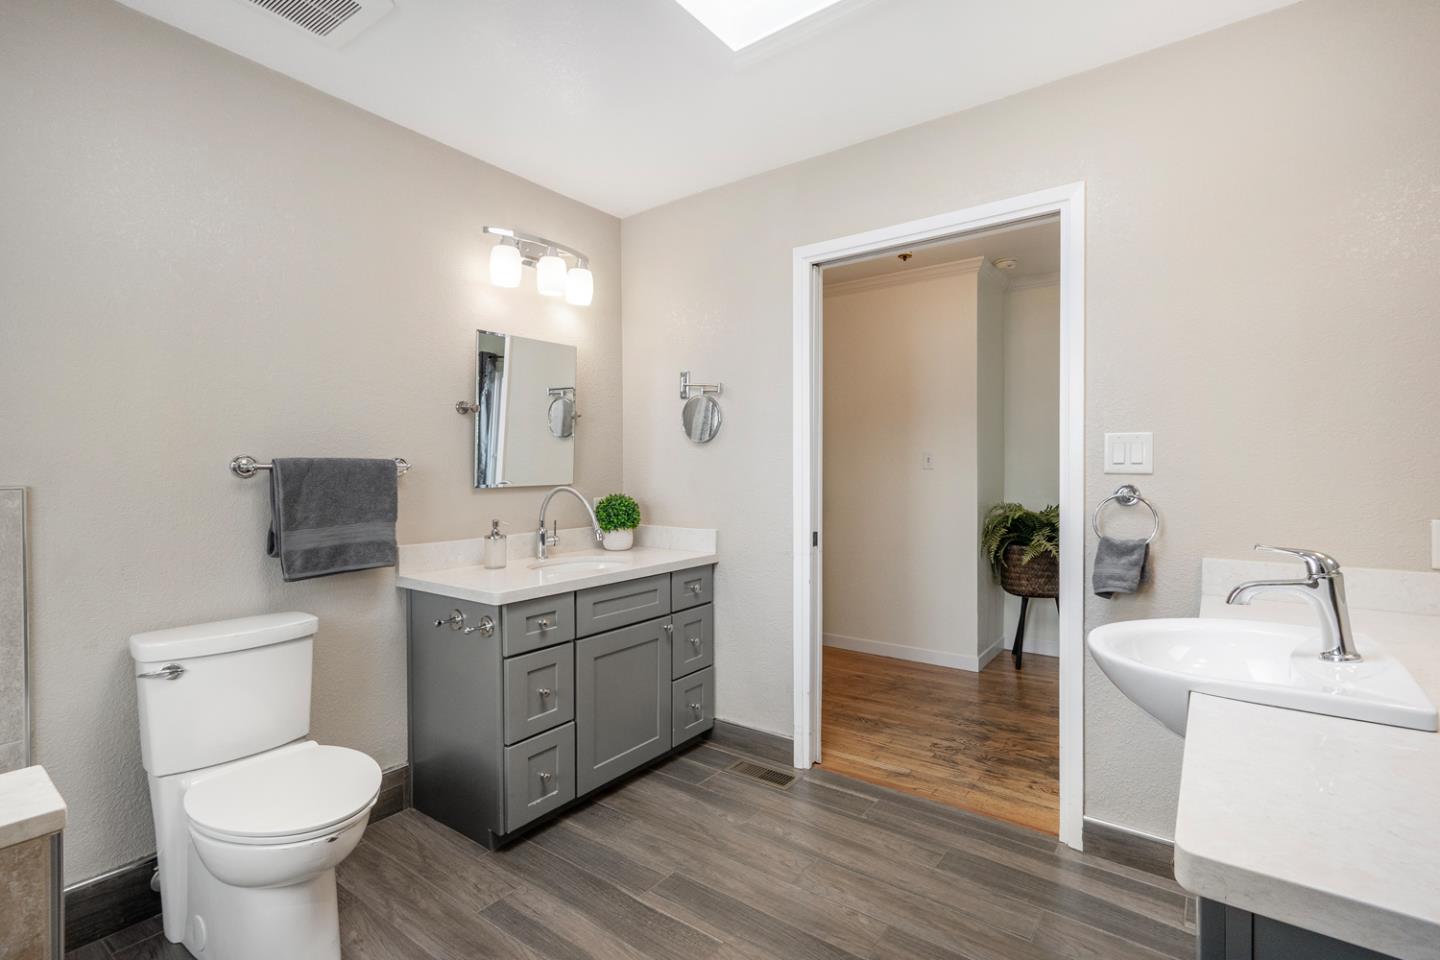
Bathroom with gray vanity, two sinks, toilet, and doorway to a wood-floored room.
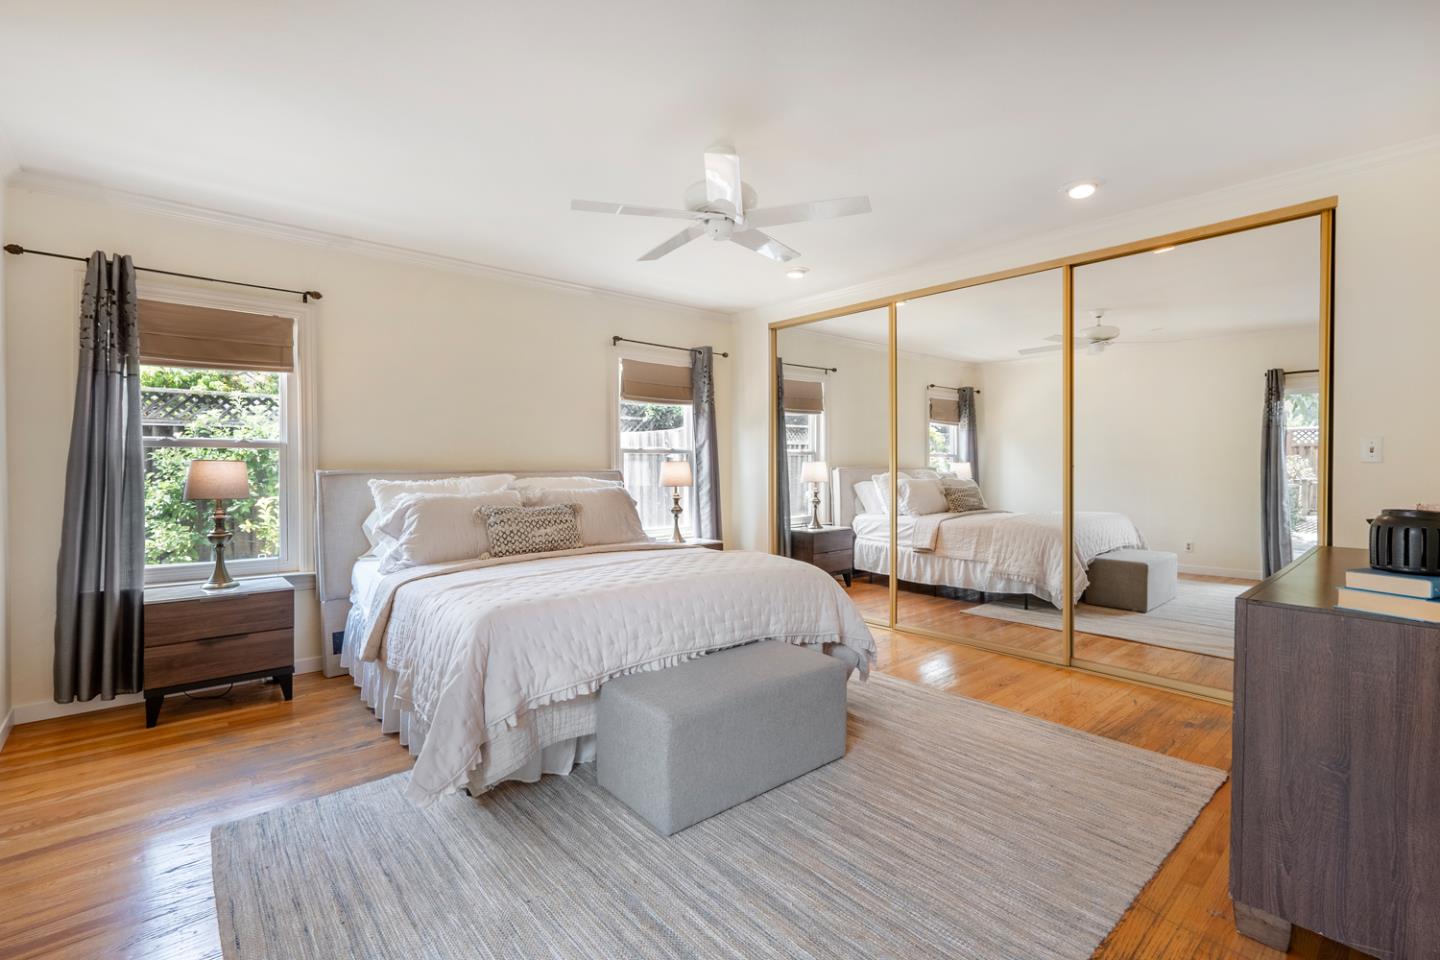
Furnished bedroom with a white bed, mirrored closet doors, and warm wood floors.
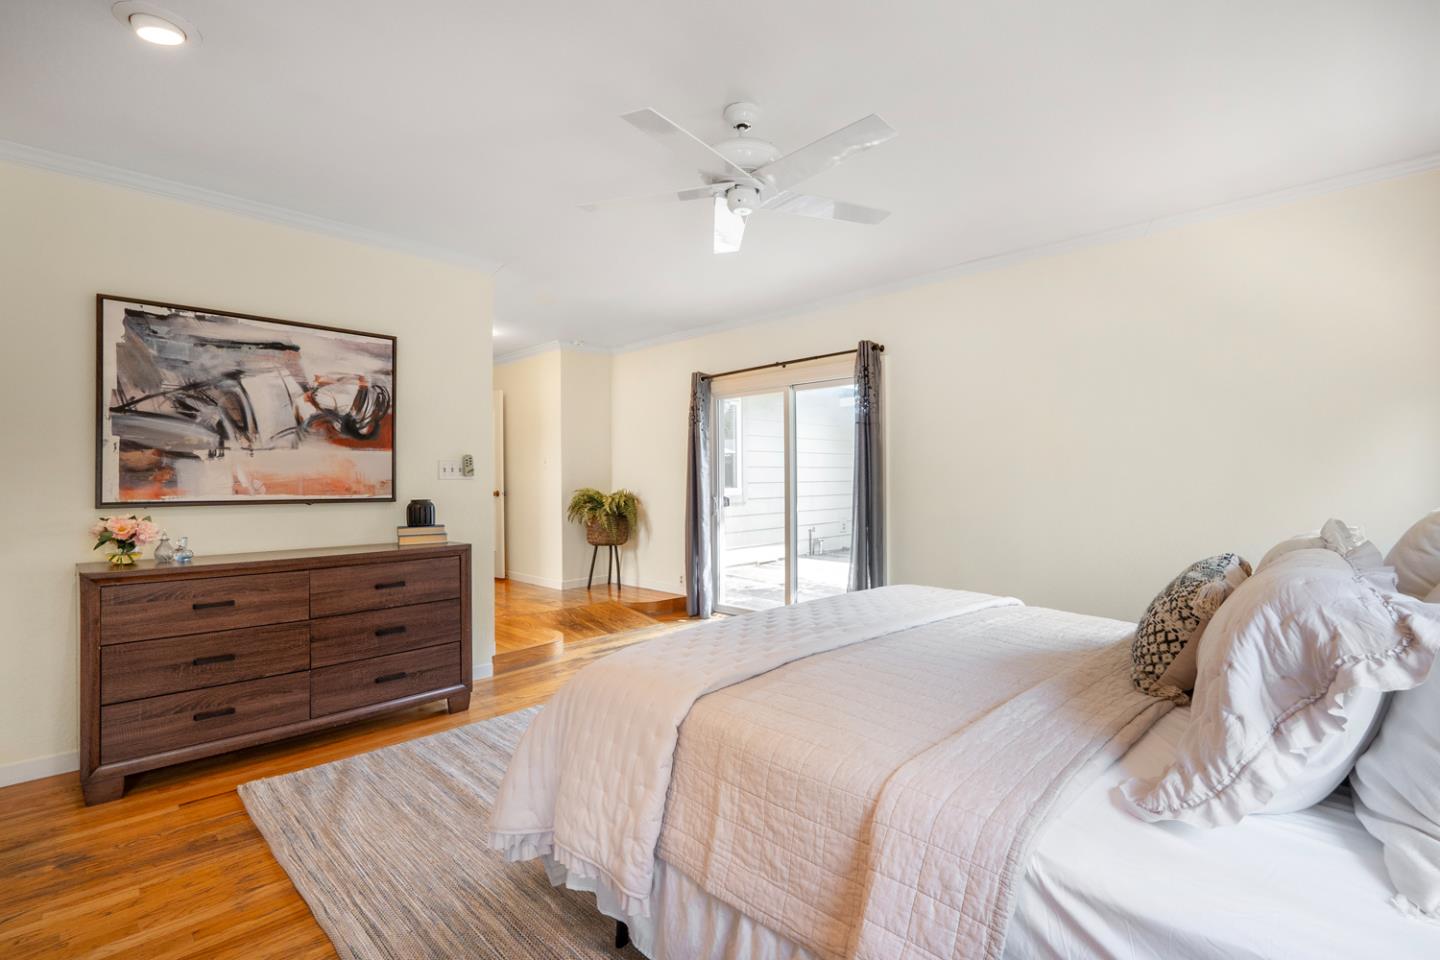
Bright bedroom with white bedding, hardwood floors, and a sliding glass door.
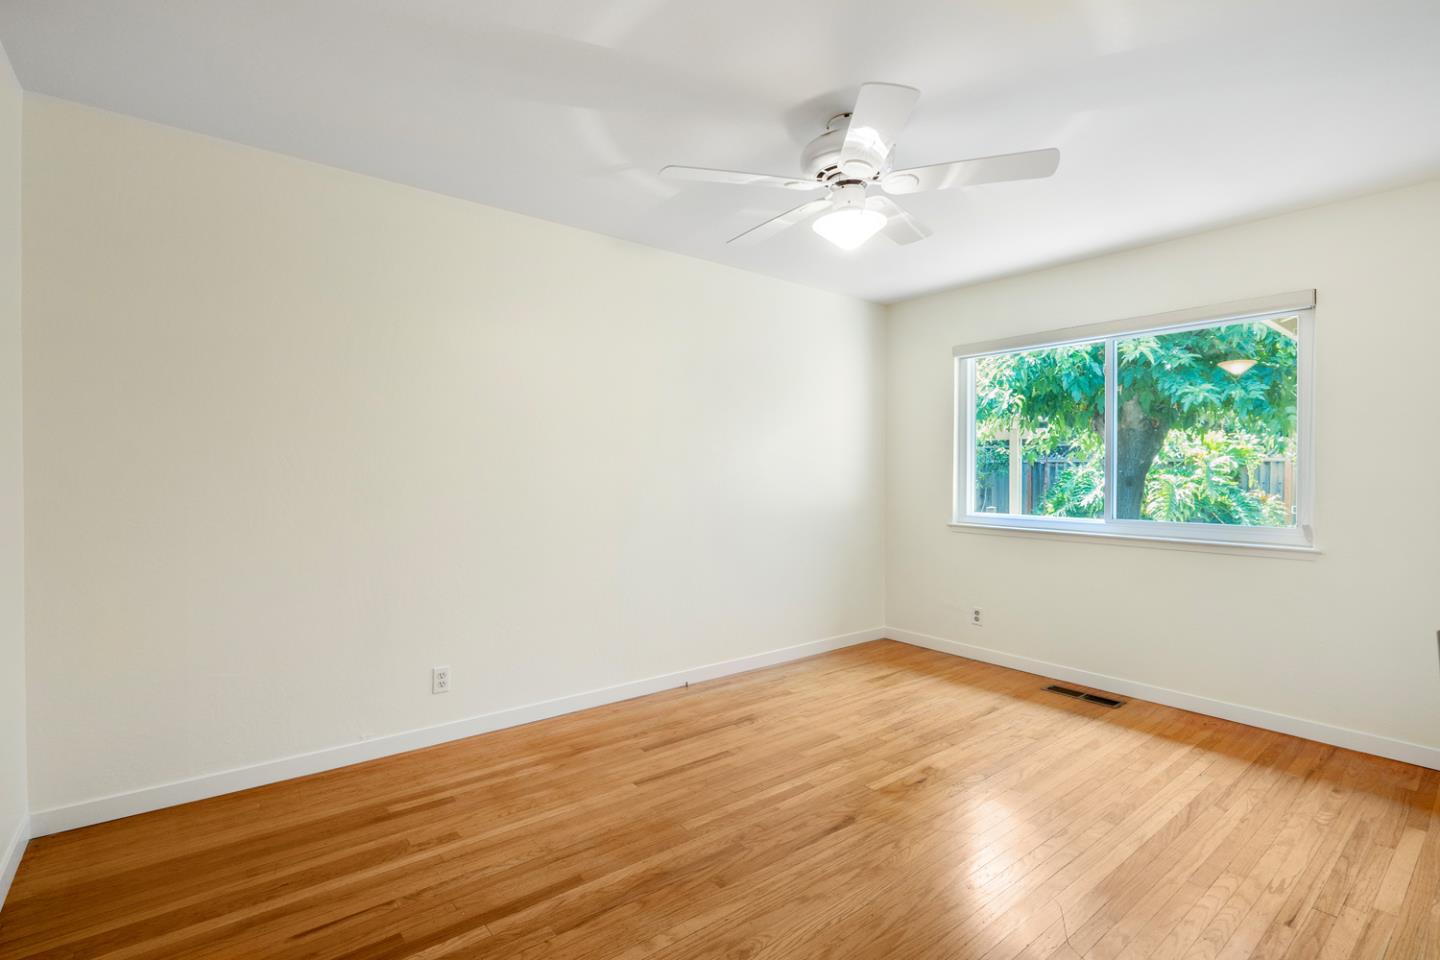
Empty bedroom with polished hardwood floors, a ceiling fan, and a window overlooking trees.
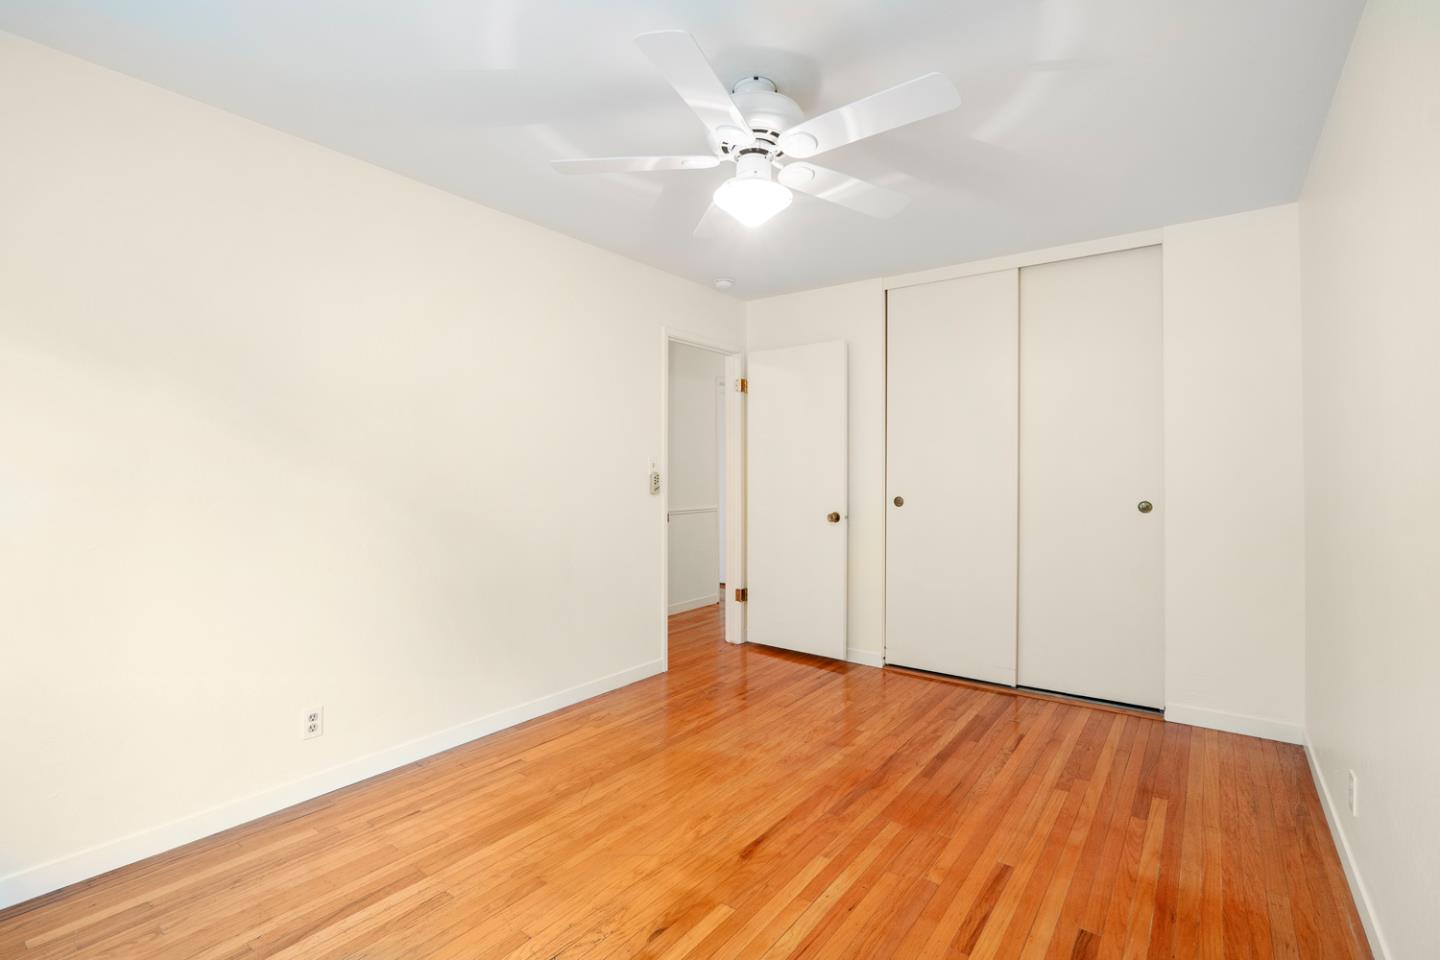
Empty bedroom with hardwood floors, sliding closet doors, and a ceiling fan.
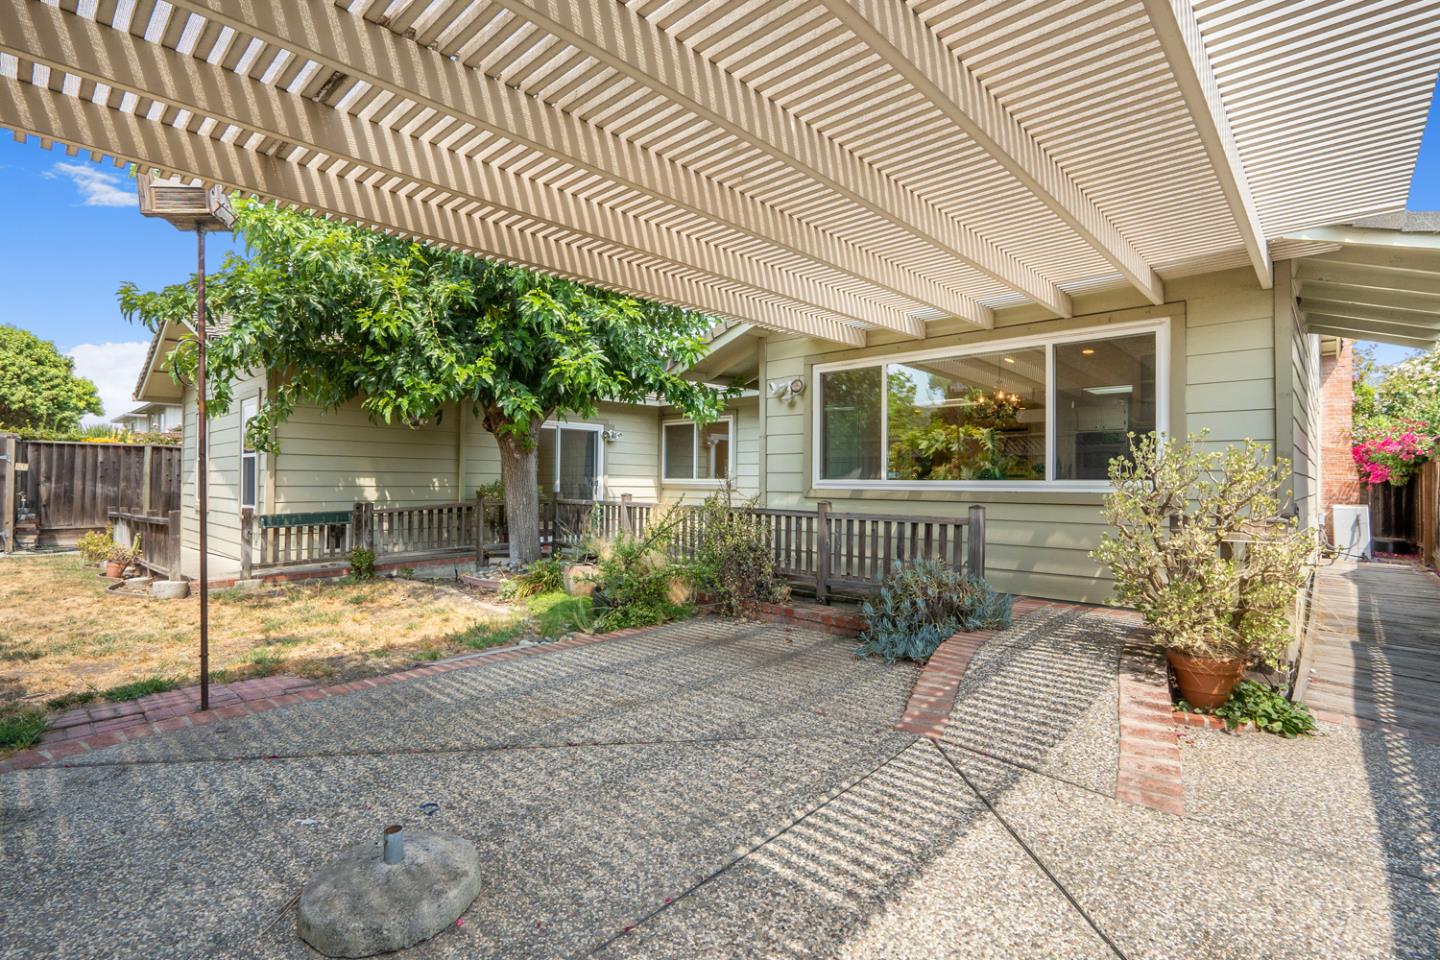
Back patio with a broad slatted pergola and pebble paving edged in brick.
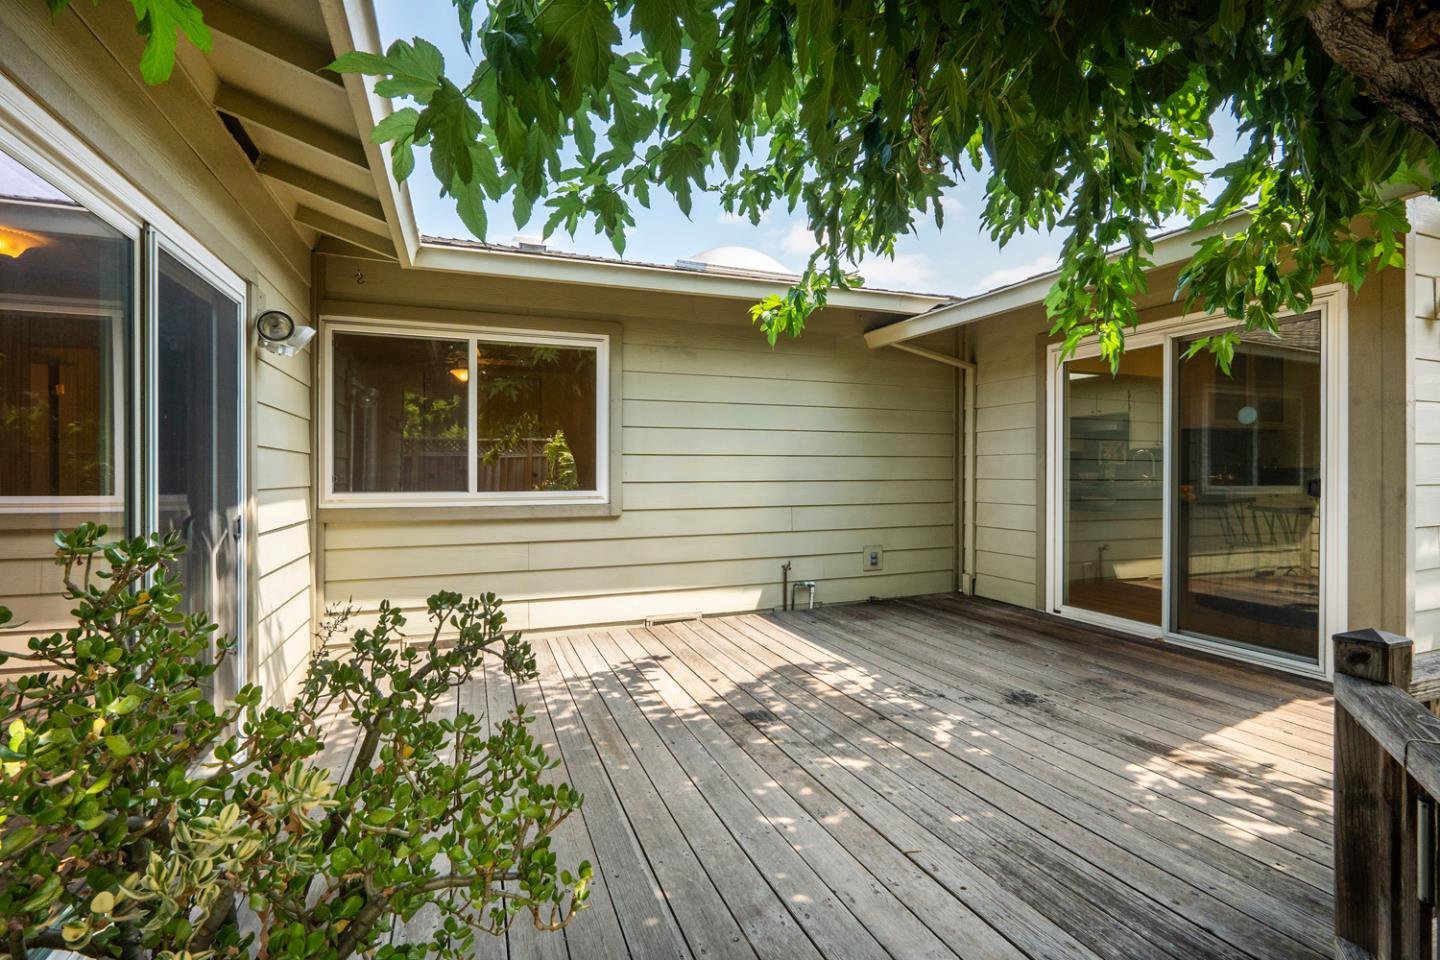
Wood deck beside the house, shaded by a leafy tree and bordered by sliding glass doors.
Single-story home with an arched porch, attached garage, and flowering trees framing the lawn.
VIEW PHOTOS
Listed by Intero Real Estate Services, Kathy Miller, Todd Brown Listing Contact: 408-439-9258
$1,501,028

542 Canton DR

3 Beds 2 Baths 1,952 Sq.Ft. 5,959 Sq.Ft.

Description

Beautiful 3 bedroom 2 bathroom 1,952 square foot home in the Blossom Valley neighborhood! New paint, hard wood floors throughout, gas fireplace, permitted additions onto the kitchen area and primary bedroom with both bathrooms completely remodeled. Stainless steel appliances and granite countertops and wet bar. This one won't last long!

Share Property

Location

542 Canton DR, San Jose, CA 95123

Status

Sold

Date Sold

August 23, 2024
Kathy Miller

Kathy Miller

TITLE

Real Estate Agent

LICENSE

02158561

PHONE

408.439.9258

Property Amenities

Interior
Laundry room In Garage
Fireplace Gas Log, Gas Starter, Living Room
Appliances Cooktop Gas, Dishwasher, Garbage Disposal, Microwave, Oven Electric, Refrigerator
Total Bedrooms: 3
Full Bathrooms: 2
Other Interior Features One Or More Skylights
Area & Lot
Total area 1,952 Sq.Ft.
Lot Area 5,959 Sq.Ft.
Living area 1,952 Sq.Ft.
MLS® ID ML81970146
Year Built 1968
School District SanJoseUnified
Middle School LeonardHermanIntermediate
Elementary School EarlFrostElementary
Type Residential
Status Sold
Exterior
Air conditioning Central Forced Air
Heat type Central Forced Air
Disability Features Wheelchair Access, Wide Halls Doors 3 ftplus
Water Source Public
Garage Space 2.0
Sewer Public Sewer
Parking Attached Garage
Roof Composition
Utilities Public Utilities, Water Public
Finance
Sales Price $1,501,028

Work With Us

Get assistance in determining current property value, crafting a competitive offer, writing and negotiating a contract, and much more. Contact Todd Brown Team today.