Search
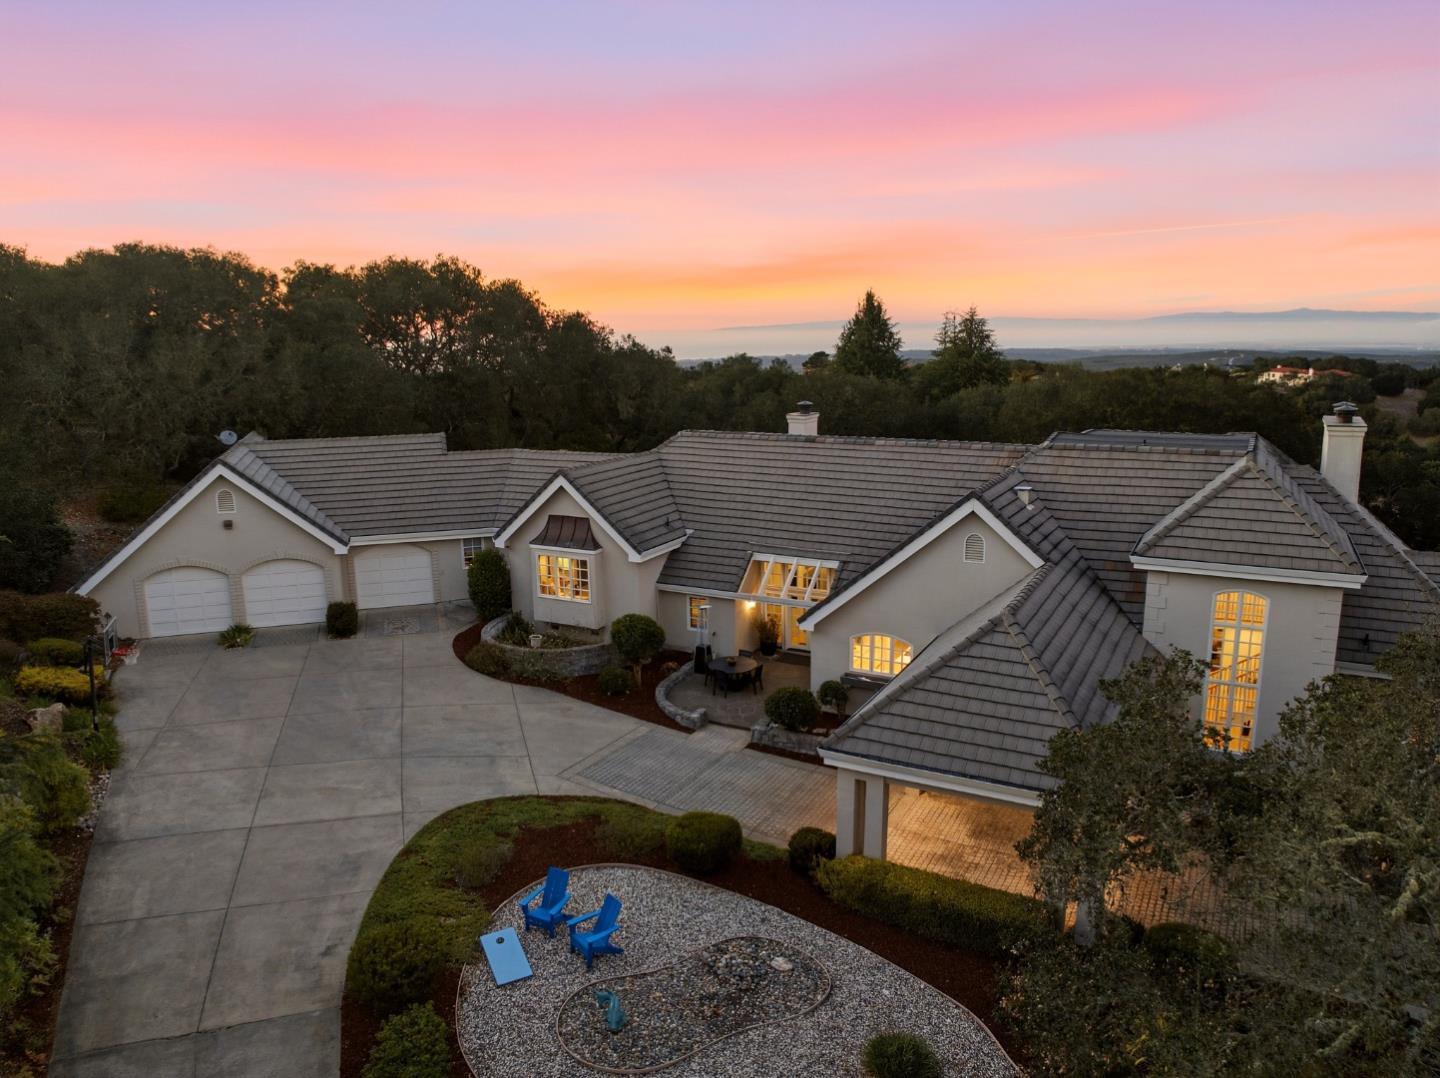
Gray home with a two-car garage, curved driveway, and wooded hills in the background.
Gray home with a tiled roof and two-car garage, viewed above its driveway and front lawn.
Home entrance with dark double doors, a paved walkway, and a patio seating area.
Entryway with hardwood floors, carpeted staircase, and dark double front doors.
Living room and entryway with a curved staircase, hardwood floors, and a red accent wall.
Living room with a vaulted ceiling, floral sofa, and large windows overlooking a fenced yard.
Living and dining room with a floral sofa, carpeted staircase, and large red accent wall.
Open-plan living and dining room with a wood dining set, chandelier, and large windows overlooking a fenced yard.
Living room with a round coffee table, sliding glass doors, and an open dining area and kitchen.
Furnished living room with brown sofas, a brick fireplace, and a television above the mantel.
Kitchen with light maple cabinets, tiled counters, and black stainless-steel appliances.
Kitchen with light wood cabinets and stainless steel appliances opening to a dining area and living room.
Two-story foyer with a curved carpeted staircase, wood railings, chandelier, and hardwood floors.
Home office with built-in wooden cabinets, a desk, and sunlight across the wood floor.
Home office with a desk and computer, built-in wooden cabinets, and open French doors.
Bathroom with a pedestal sink and round mirror, beige tile wainscoting, and an exterior door visible through the doorway.
Upstairs landing with a wooden stair railing and open doorways to a bathroom and adjoining room.
Upstairs hallway with a carpeted landing, wooden stair railing, and safety gate.
Furnished bonus room with vaulted ceiling, sofa, wooden table, and large sunlit windows.
Carpeted home office with built-in shelving, large windows, and a table beneath a ceiling fan.
Bathroom with a double-sink wood vanity, rustic framed mirrors, and a white shower curtain.
Bathroom with a long wood double vanity and an open doorway to a carpeted landing.
Bedroom with a wooden four-poster bed, gray bedding, and a window overlooking leafy trees.
Bedroom with a blue-covered bed, wooden chest beneath a leafy window, and ceiling fan.
Bedroom with a purple quilted bed, mirrored closet doors, and ornate wooden dresser
Bright bathroom with a long double vanity, light wood cabinets, ornate mirrors, and a window.
Bathroom with a wood vanity, large mirror, and glass-enclosed tiled shower.
Two-story stucco home with a brick chimney and patio opening onto a fenced backyard.
Backyard lawn and patio with chairs around a fire pit beside a raised stone wall.
Backyard with a lawn, concrete patio, outdoor seating, and stone retaining wall beside a stucco house.
Home’s rear patio with sliding glass doors, outdoor seating, lawn, and fenced garden.
Backyard patio with umbrella-shaded dining set, lawn, raised stone planters, and wooden privacy fence.
Backyard patio with a wooden hot tub beside the stucco home and picket fence.
Single-story home with multiple garage doors, a broad green lawn, and mature trees.
Home exterior with a wide two-car garage, concrete driveway, and landscaped front lawn.
Aerial view of a gray two-story home with a fenced lawn, patio, and wooden hot tub.
Aerial view of a single-story home with a broad roof, green lawn, and landscaped front yard.
Aerial neighborhood view with tree-lined streets and a prominent hill beyond the homes.
Aerial view of a residential neighborhood with rolling hills in the distance.
VIEW PHOTOS
$1,315,000

16711 Willow Creek DR

4 Beds 2.5 Baths 2,576 Sq.Ft. 7,318.08 Sq.Ft.

Description

Desirable west Morgan Hill home with private backyard, 4 bedrooms plus downstairs office, conveniently located in walking distance to downtown! Updates include new exterior paint, custom cabinetry, wood flooring, new AC, and copper piping. Large upstairs bedroom can be used as a craft room with plenty of extra storage! The private backyard is a tranquil oasis with mature trees and extra high fences, providing a peaceful and secluded space to relax or entertain guests. In addition, there is a large fenced side yard, offering even more outdoor space for activities or gardening. Easy access to the various shops, restaurants, and amenities the area has to offer. The library and walking trails are also just a short walk away, so you can enjoy leisurely strolls or outdoor activities. This home offers the convenience and comfort of Morgan Hill living!

Share Property

Location

16711 Willow Creek Drive, MORGAN HILL, CA 95037

Status

Sold

Date Sold

December 13, 2023
Todd Brown

Todd Brown

TITLE

Team Leader, REALTOR®

LICENSE

01863454

PHONE

408.607.0801

Property Amenities

Interior
Laundry room Inside
Fireplace Family Room, Gas Log
Appliances Disposal, Dishwasher, Microwave, Electric Range
Flooring Carpet, Tile
Total Bedrooms: 4
Half Bathrooms: 1
Full Bathrooms: 2
Other Interior Features Vaulted Ceiling(s), Pantry, Double Vanity
Area & Lot
Total area 2,576 Sq.Ft.
Lot Area 7,318.08 Sq.Ft.
Living area 2,576 Sq.Ft.
MLS® ID ML81940944
Year Built 1978
School District Morgan Hill Unified
High School Ann Sobrato High
Middle School Lewis H. Britton Middle
Elementary School P. A. Walsh Elementary
Type Residential
Status Sold
Exterior
Stories 2
Pool None
Air conditioning Ceiling Fan(s), Central Air, Zoned
Heat type Forced Air, Central
Water Source Public
Garage Space 3.0
Sewer Public Sewer
Parking Attached
Roof Tile
Finance
Sales Price $1,315,000
Gray home with a tiled roof and two-car garage, viewed above its driveway and front lawn.

360 Virtual Tour

Take a tour of this property

Work With Us

Get assistance in determining current property value, crafting a competitive offer, writing and negotiating a contract, and much more. Contact Todd Brown Team today.