Search
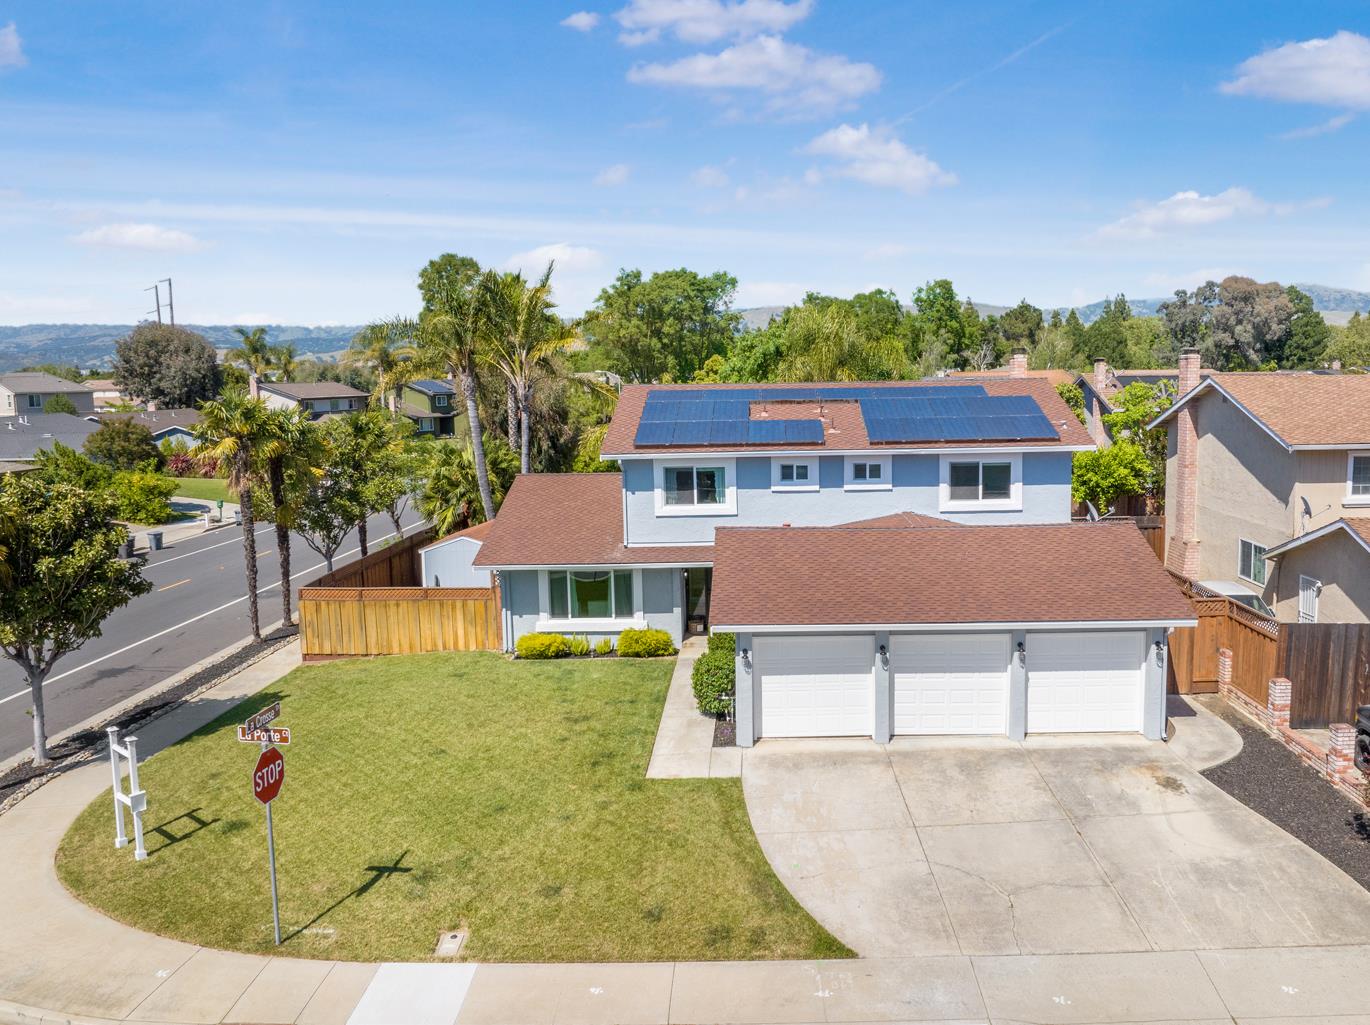
Two-story blue home with rooftop solar panels and a three-car garage on a landscaped corner lot.
Gray two-story home with a three-car garage, broad lawn, wooden fence, and palm trees.
Two-story house with three-car garage, broad driveway, front lawn, and palm trees.
Staged living room with a beige sofa, patterned rug, and two armchairs beside the front door.
Staged living room with a beige sofa, patterned rug, hardwood floors, and rustic wood accents.
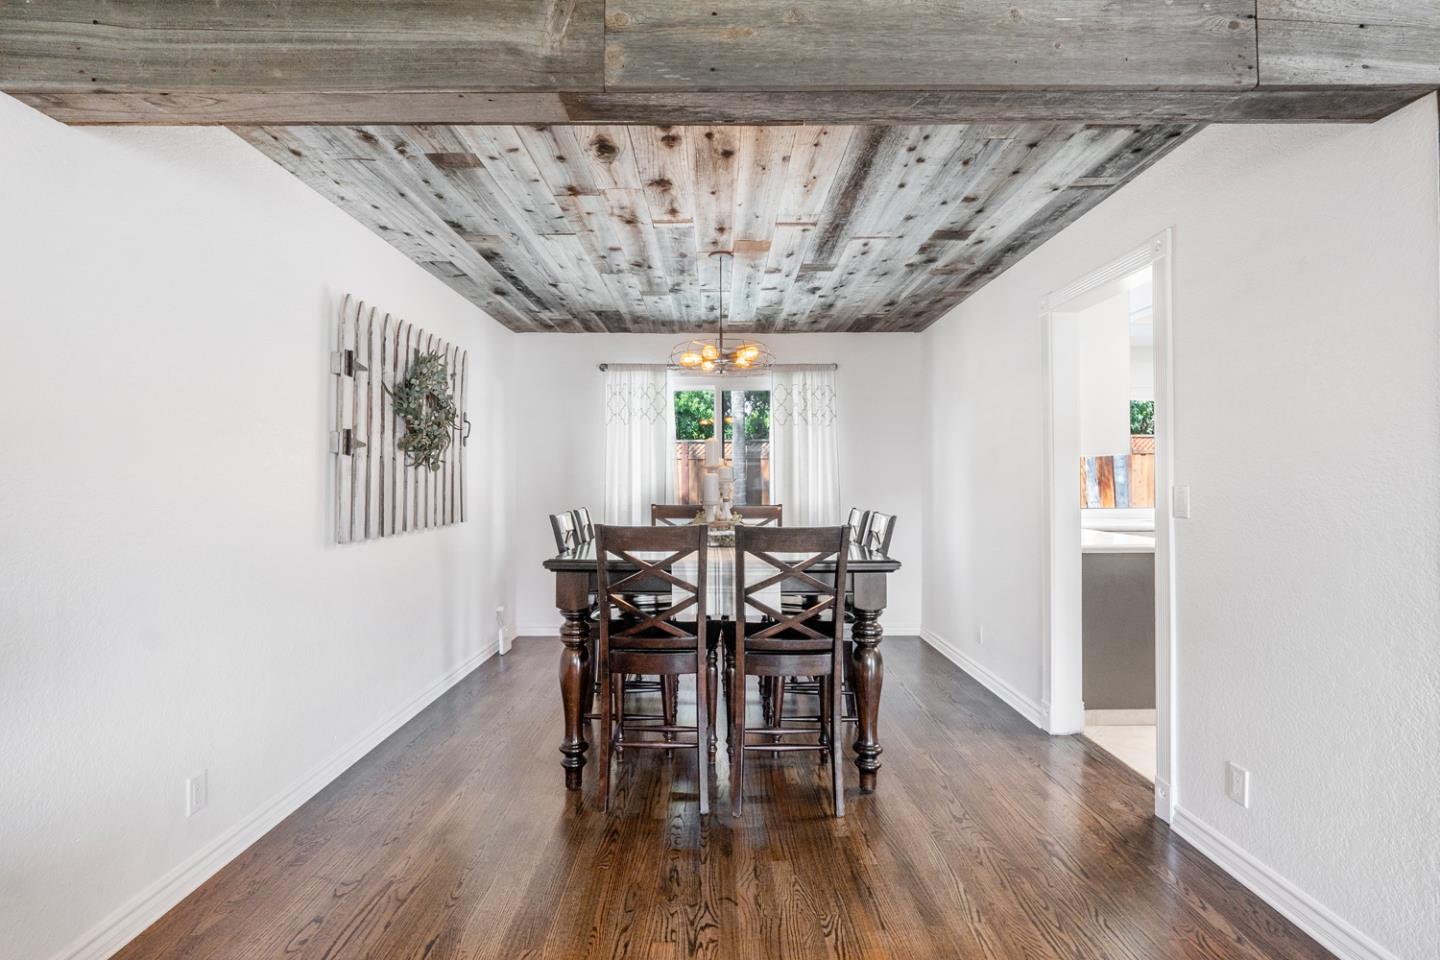
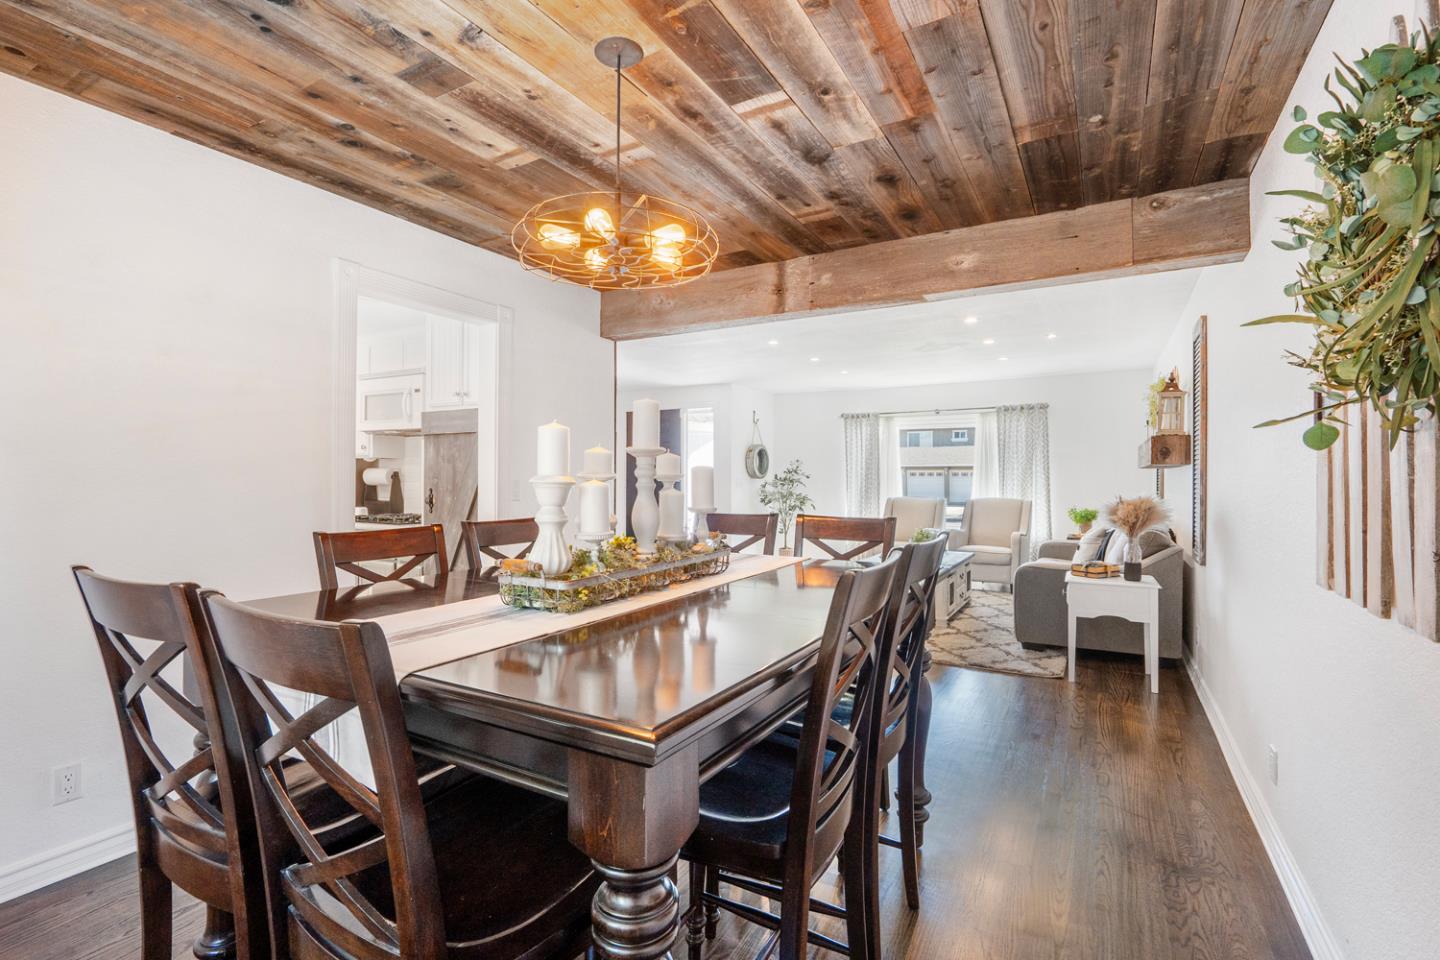
Dining room with a reclaimed-wood ceiling, dark wood table, and hardwood floors.
Dining room with a long dark wood table beneath a reclaimed wood ceiling, opening into a living area.
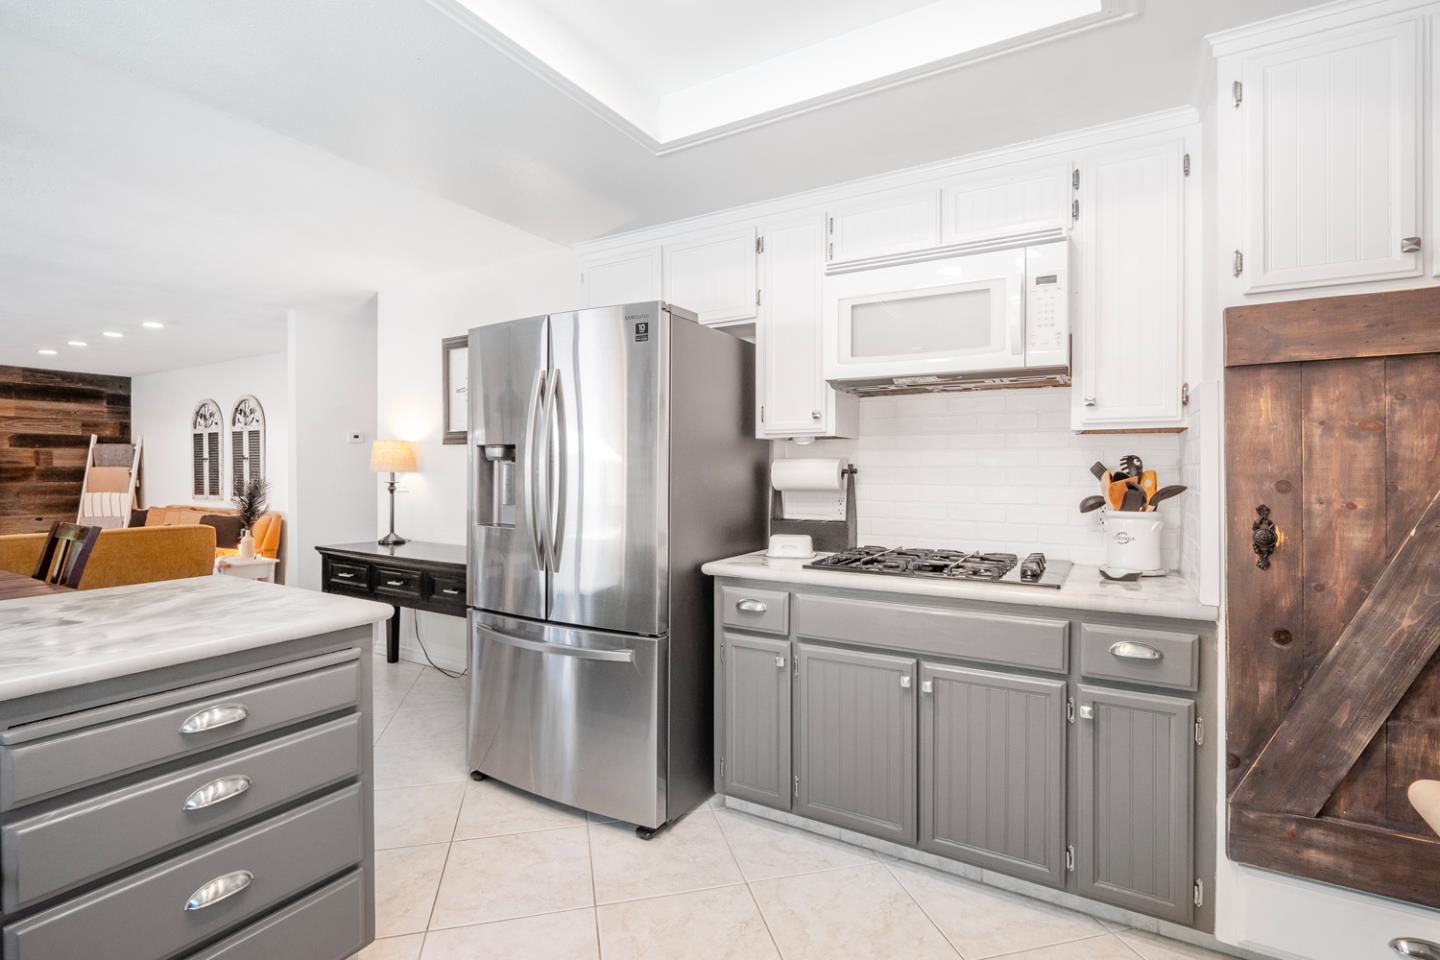
Kitchen with gray cabinets, a stainless-steel refrigerator, gas range, and adjoining living area.
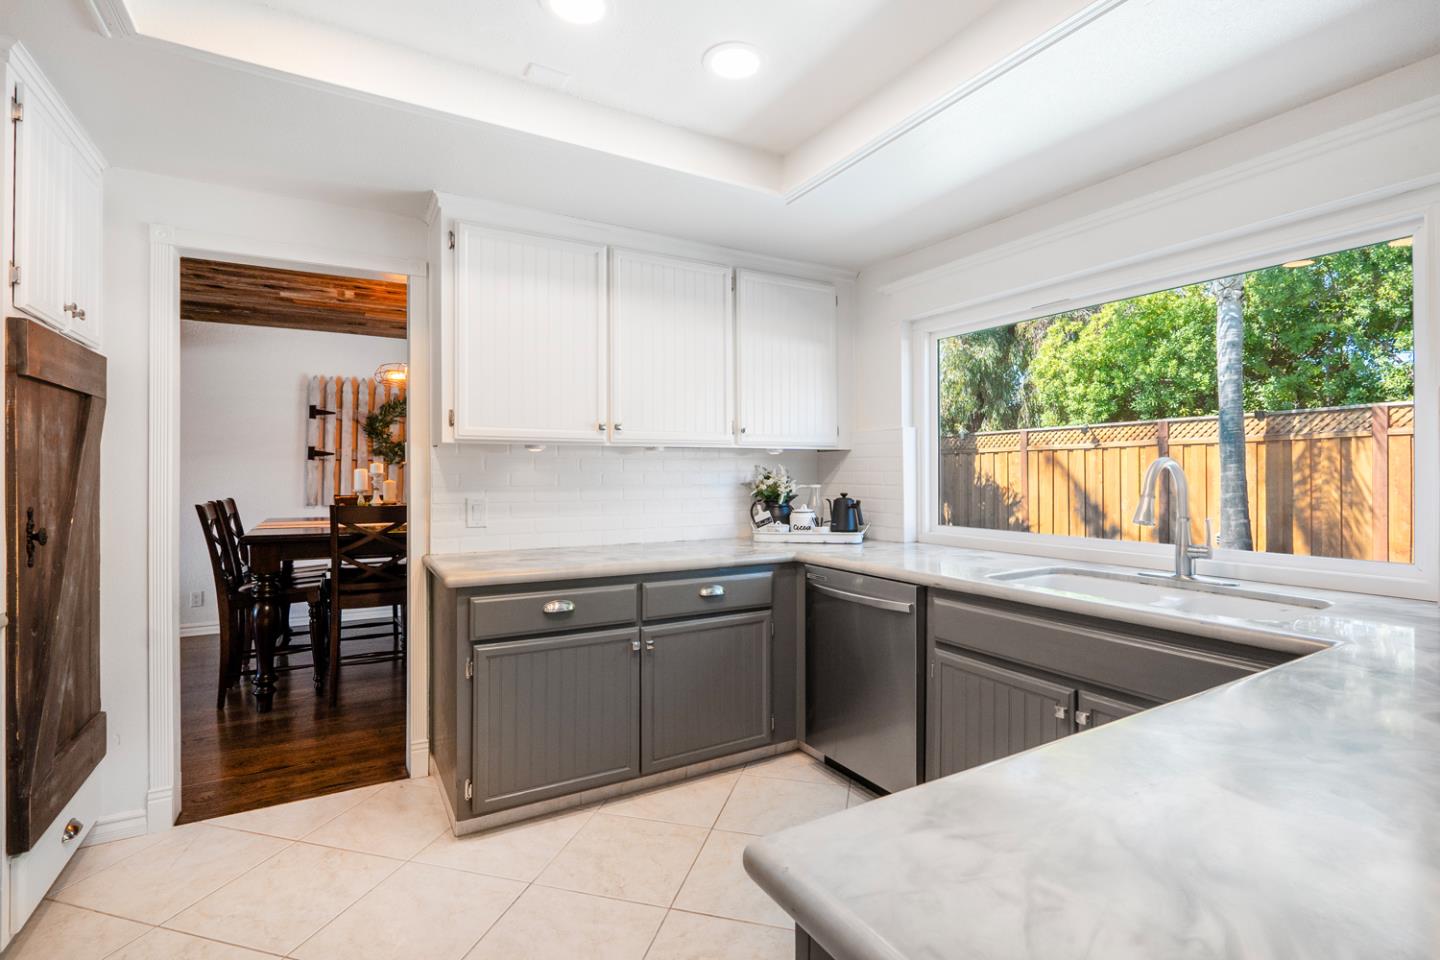
Kitchen with gray cabinets, marble-look counters, and a large window above the sink.
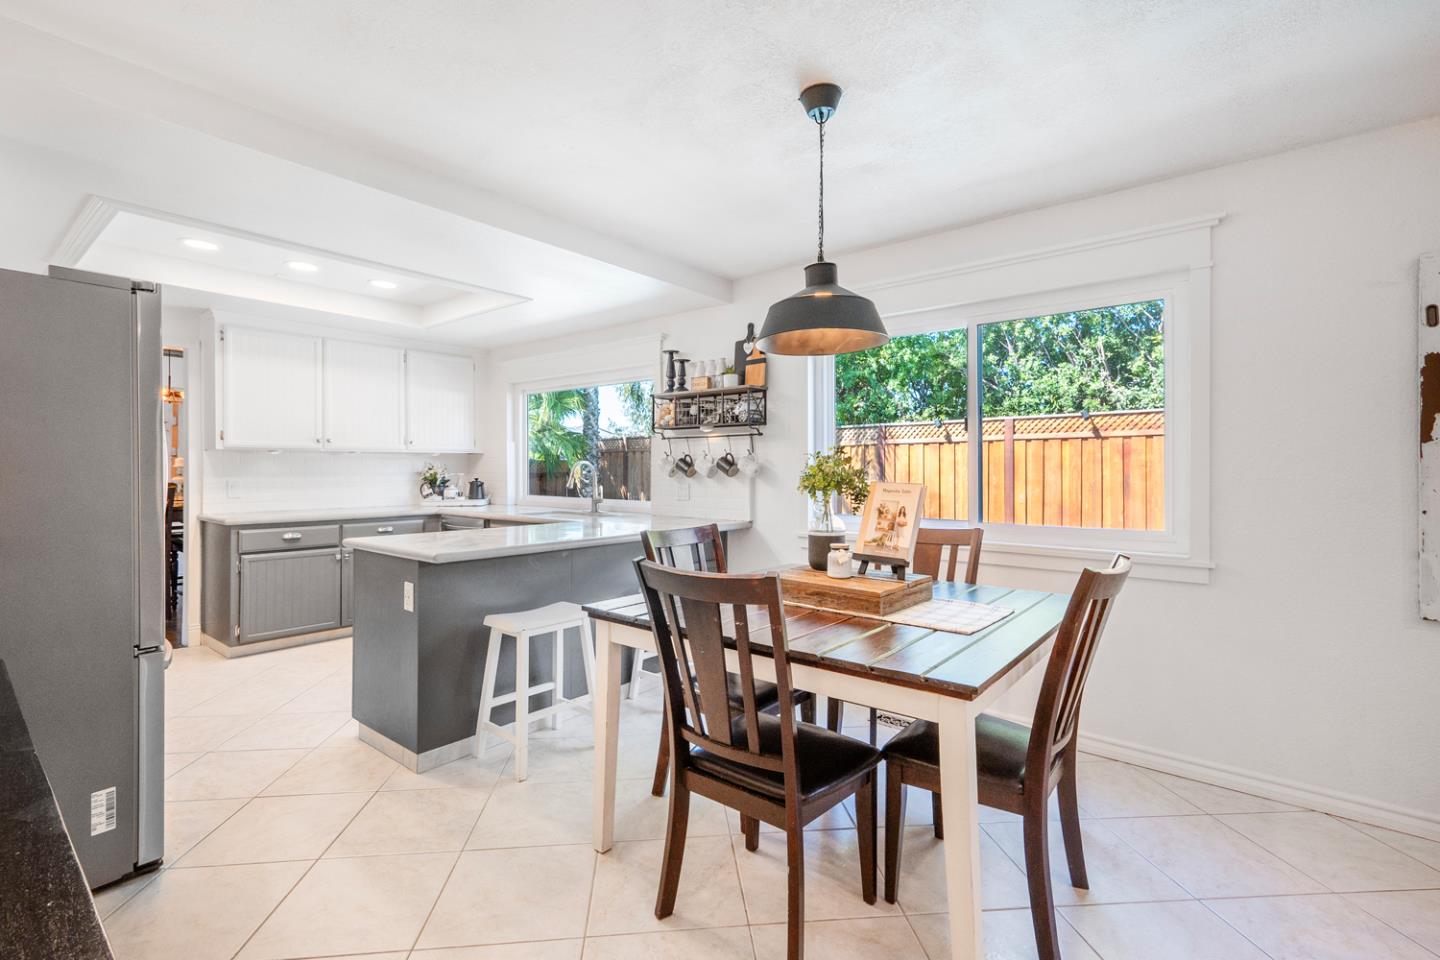
Kitchen and dining area with a gray island, dark wood table, and large backyard-facing windows.
Furnished living room with a stone fireplace, rustic wood accent wall, and sliding glass door to a fenced yard.
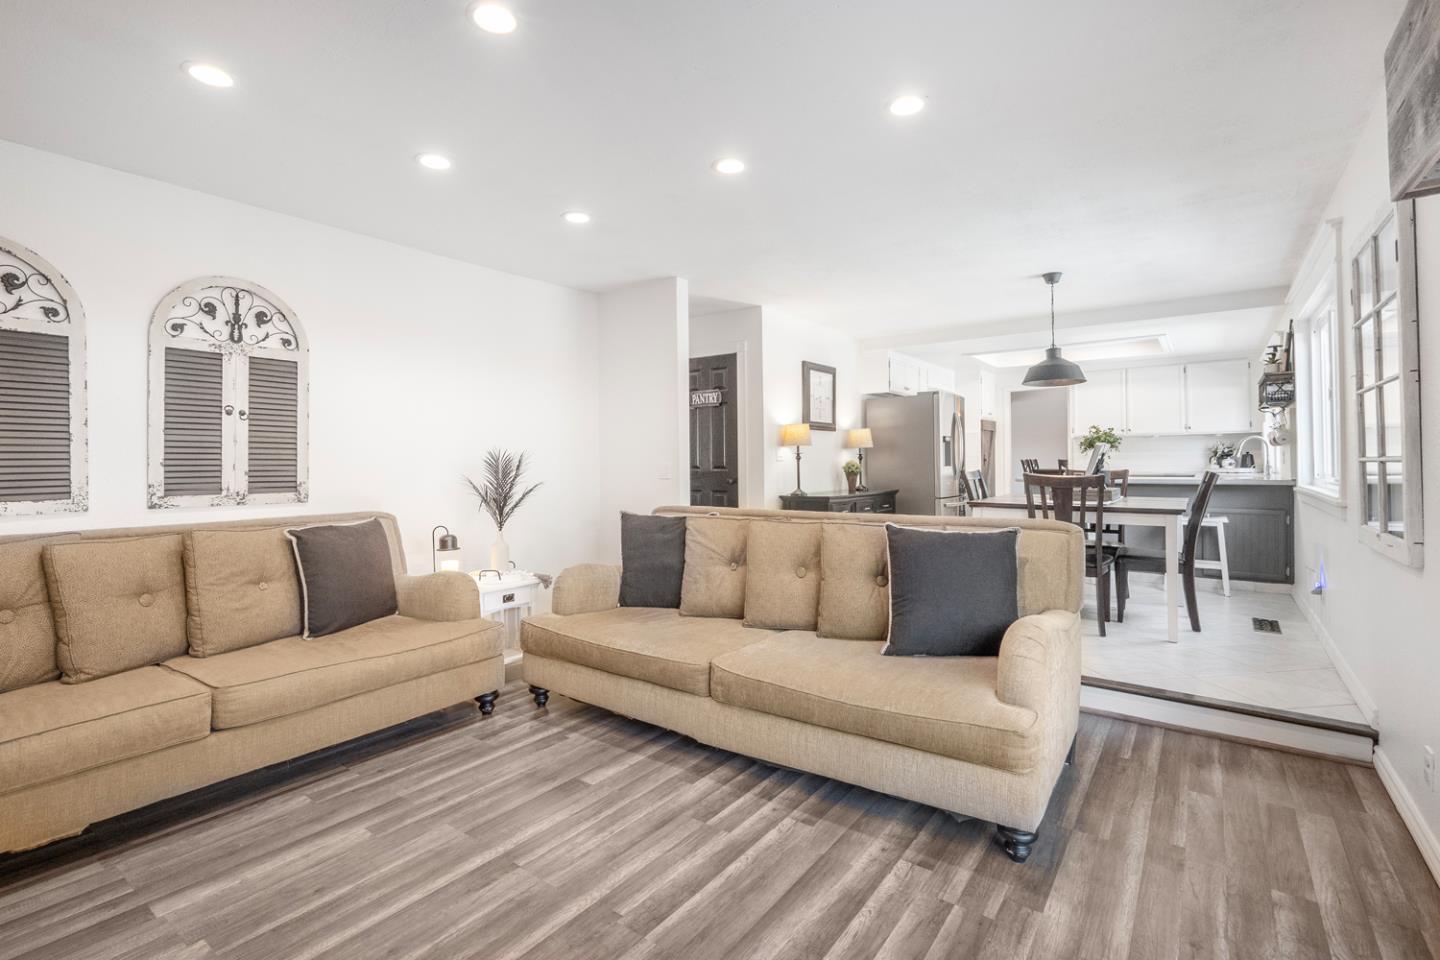
Furnished living room with beige sofas opening onto a dining area and white kitchen.
Bathroom with a pedestal sink, frosted sliding shower doors, and a black-framed mirror.
Bedroom with a white quilted bed, louvered headboard, pale green walls, and a window overlooking a fenced yard.
Bedroom with a white quilted bed, pale blue walls, and a lit ceiling fan.
Laundry room with washer and dryer, white cabinets, and a black door.
Entry foyer with a dark-tread staircase, white shiplap wall, and bench beside the front door.
Upstairs landing with polished hardwood floors, dark stair railings, and a doorway to a carpeted room with a brick accent wall.
Home office with a white desk and dual monitors beside a window with patterned curtains.
Furnished home office with a dark wood desk, mesh chair, and rustic floating shelves.
Bright bedroom with a white bed, light brick accent wall, and a window overlooking palm trees.
Furnished bedroom with a large bed, white dresser, black paneled doors, and ceiling fan.
Bathroom with a white vanity, dark faucet, black door, and striped shower curtain.
Bedroom with a gray-covered bed, beige carpet, ceiling fan, and a large window overlooking leafy trees.
Bright bedroom with a white bed, beige carpet, ceiling fan, and open black door to the hallway.
Bright bathroom with a frosted-glass shower and dark gray vanity beneath a large mirror.
Bathroom with a dark vanity, white countertop, large mirrors, and black fixtures.
Nursery with a white crib, baby swing, and activity walker beside a window overlooking distant hills.
Nursery with a foreground crib, white closet doors, and a small children's table.
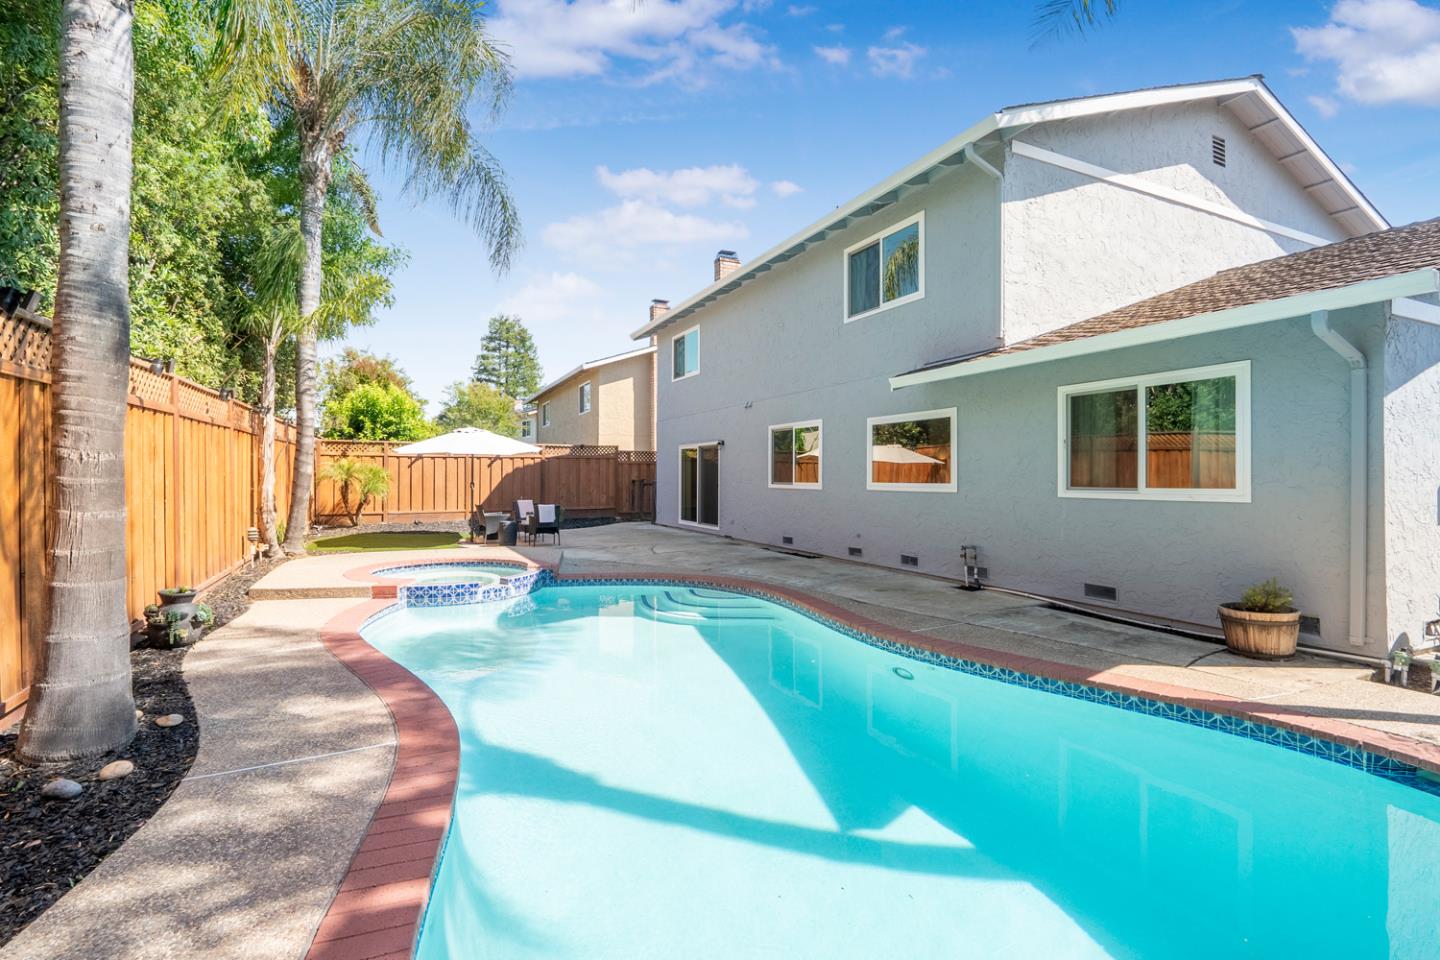
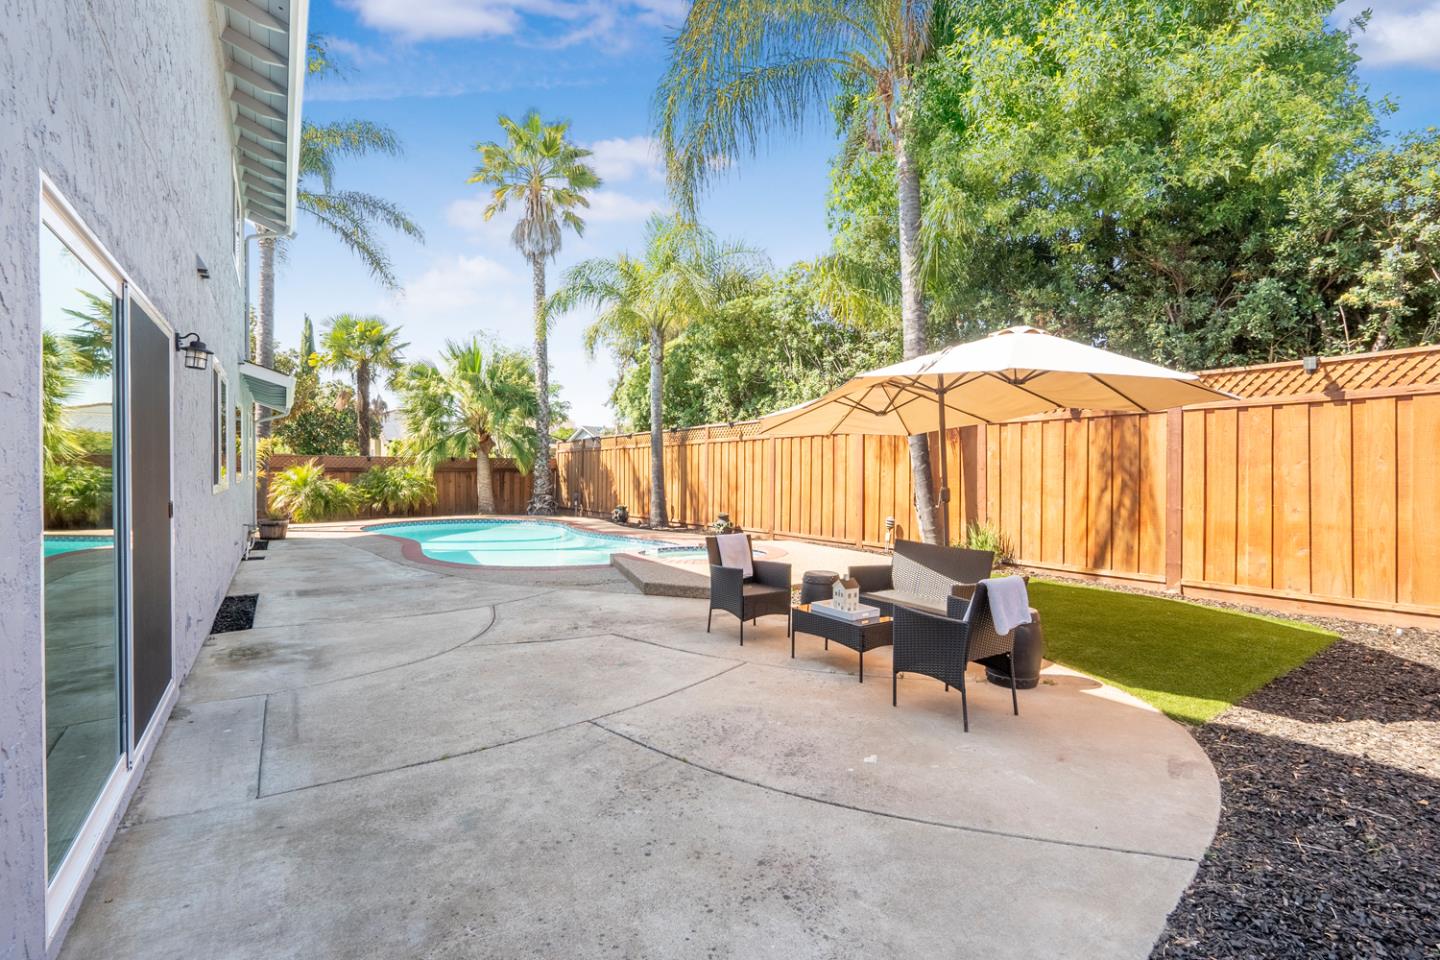
Backyard swimming pool beside a two-story stucco house, with palm trees and a wooden privacy fence.
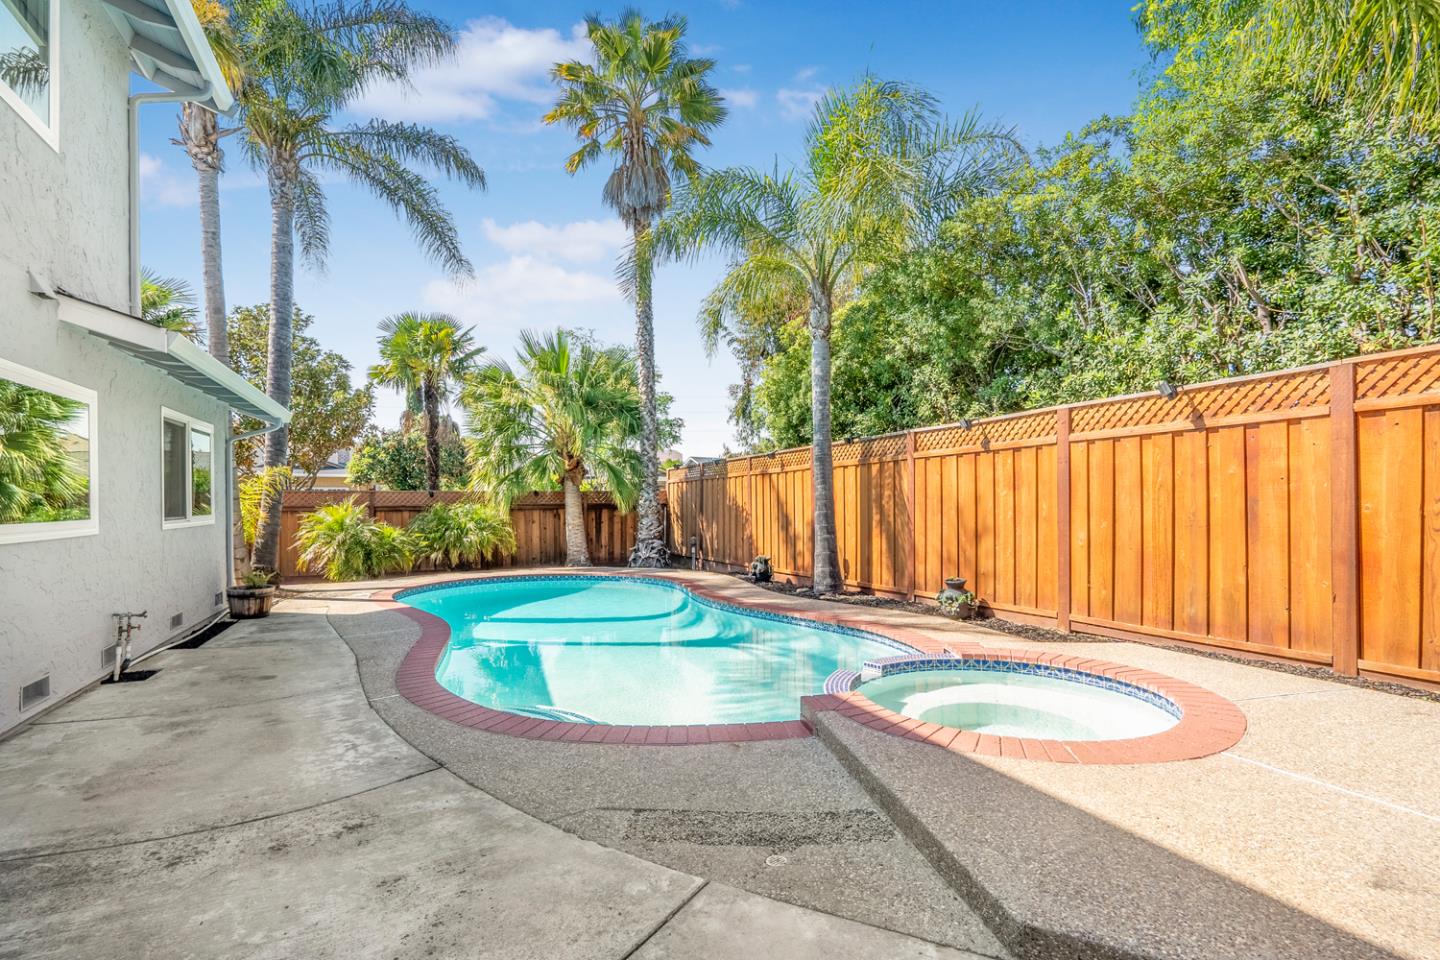
Backyard pool and circular spa beside a wooden privacy fence and palm trees.
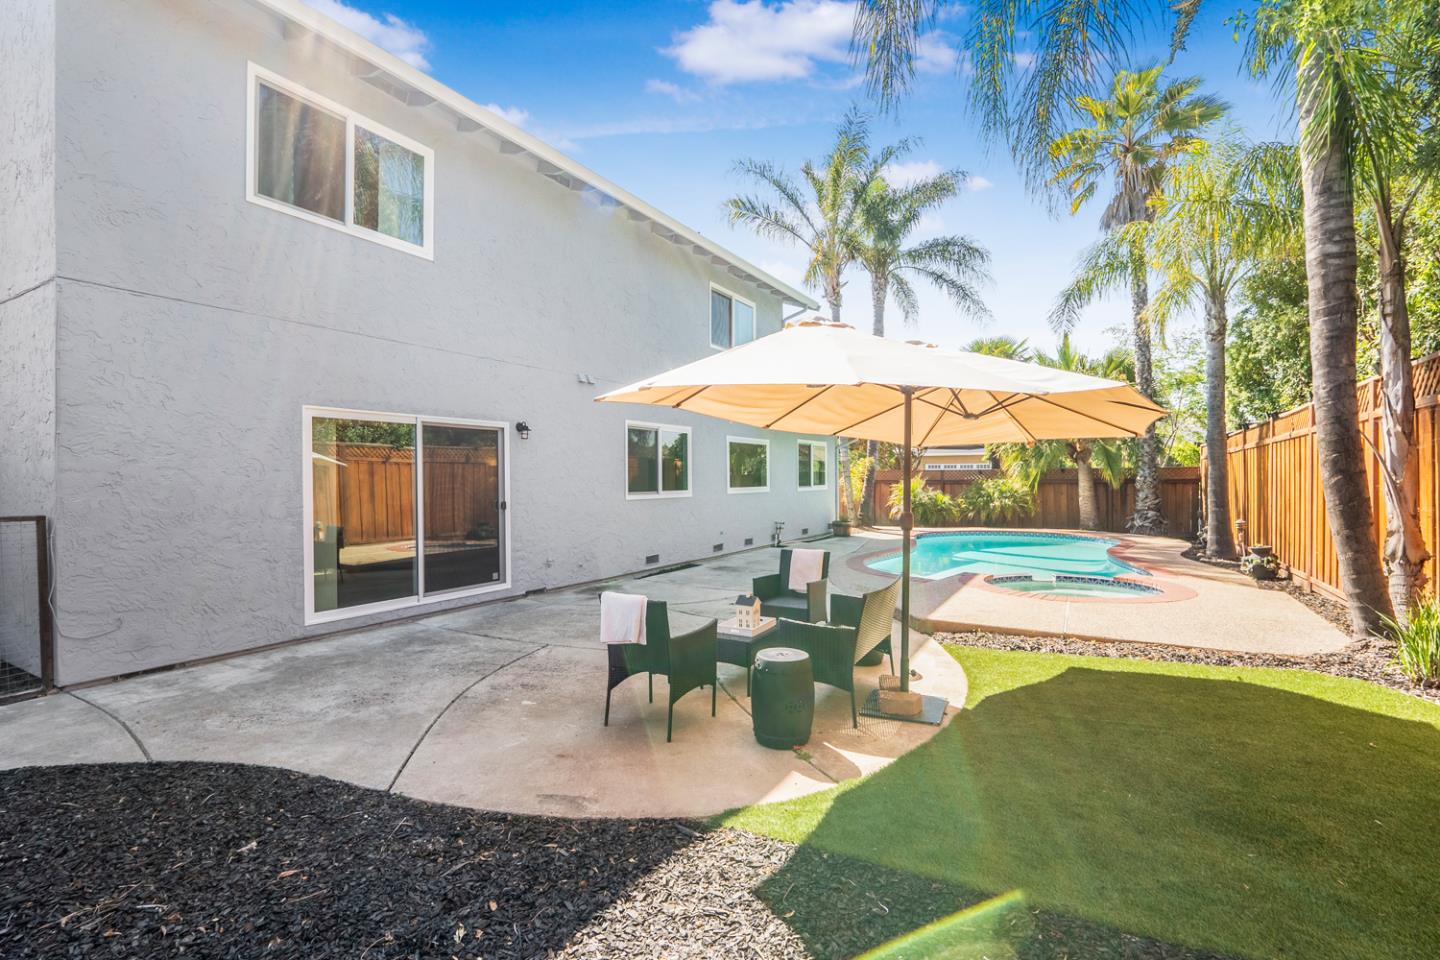
Backyard pool and patio with umbrella-shaded seating beside a two-story home.
Backyard pool and concrete patio with umbrella-shaded seating and a wooden privacy fence.
Aerial view of a home with rooftop solar panels and a curving backyard pool and spa.
Aerial view of a residential neighborhood with a small park pond and rolling hills.
Aerial view of a residential neighborhood with rolling green hills in the distance.
VIEW PHOTOS
Listed by Intero Real Estate Services, Todd Brown, Listing Contact: 408-607-0801
$1,550,000

15900 La Porte CT

5 Beds 3 Baths 2,670 Sq.Ft. 8,276 Sq.Ft.

Description

Located in the highly desirable Paradise Park neighborhood of Morgan Hill, this 5 bed, 3 bath home boasts a generous floor plan, with a formal living and dining area, plus a cozy family room with fireplace, providing plenty of space for both relaxation and entertainment. The ground floor includes a spacious bedroom and a full bathroom, ideal for guests or as a home office. Upstairs showcases four additional bedrooms, including a large primary suite with dual walk-in closets. Freshly painted on the exterior and featuring new carpet throughout, this home is ready and waiting for you to make it your own! Upgraded with solar to help reduce your electricity costs! Outside, discover your personal backyard oasis, complete with a sparkling pool and spa. This inviting space is perfect for hosting family and friends or simply unwinding after a long day. The convenient location offers access to scenic trails for hiking and biking, allowing you to explore the natural beauty of Morgan Hill. Nearby shopping, Paradise Park, and Paradise Elementary School are all within walking distance, adding to the appeal of this prime location. With its abundance of space and tasteful features, this home is the perfect place to put down roots and enjoy all that Morgan Hill has to offer!

Share Property

Location

15900 La Porte CT, Morgan Hill, CA 95037

Status

Sold

Date Sold

September 19, 2024
Todd Brown

Todd Brown

TITLE

Team Leader, REALTOR®

LICENSE

01863454

PHONE

408.607.0801

Property Amenities

Interior
Laundry room Inside
Fireplace Family Room, Gas Burning, Gas Starter
Appliances Cooktop Gas, Dishwasher, Garbage Disposal, Microwave
Flooring Carpet, Hardwood, Laminate, Tile
Total Bedrooms: 5
Full Bathrooms: 3
Area & Lot
Total area 2,670 Sq.Ft.
Lot Area 8,276 Sq.Ft.
Living area 2,670 Sq.Ft.
MLS® ID ML81971156
Year Built 1981
School District MorganHillUnified
High School AnnSobratoHigh
Middle School LewisHBrittonMiddle
Elementary School ParadiseValleyMachadoElementary
View Description Hills
Type Residential
Status Sold
Exterior
Stories 2
Pool Heated, In Ground
Air conditioning Ceiling Fan, Whole House Fan
Heat type Central Forced Air_Gas
Water Source Public
Garage Space 3.0
Sewer Public Sewer
Parking Attached Garage
Roof Composition
Utilities Public Utilities, Water Public, Solar
Finance
Sales Price $1,550,000

Work With Us

Get assistance in determining current property value, crafting a competitive offer, writing and negotiating a contract, and much more. Contact Todd Brown Team today.