
Search

Leave a Message

Thank you for your message. We will be in touch with you shortly.

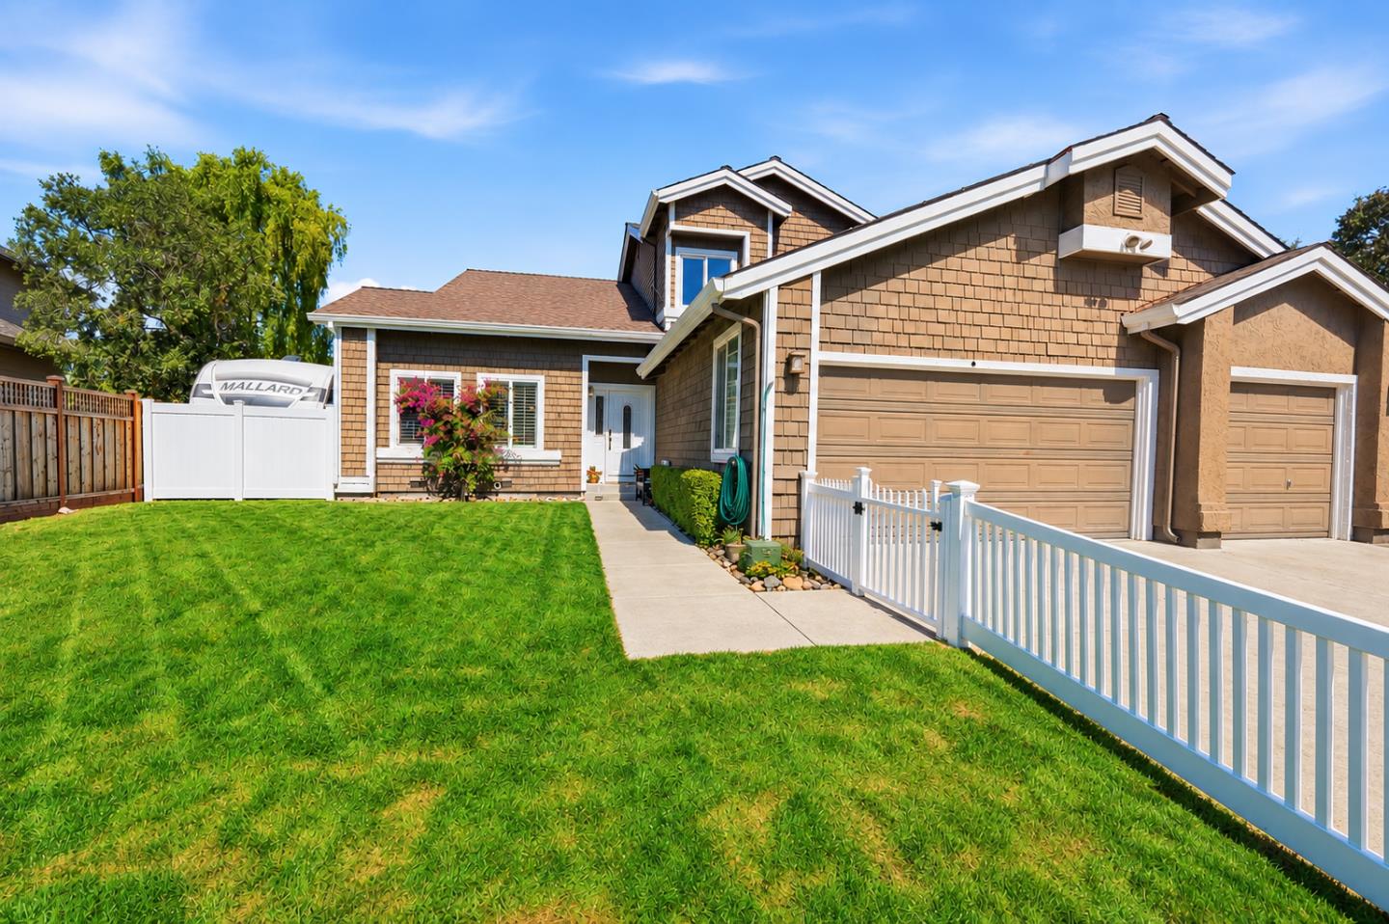
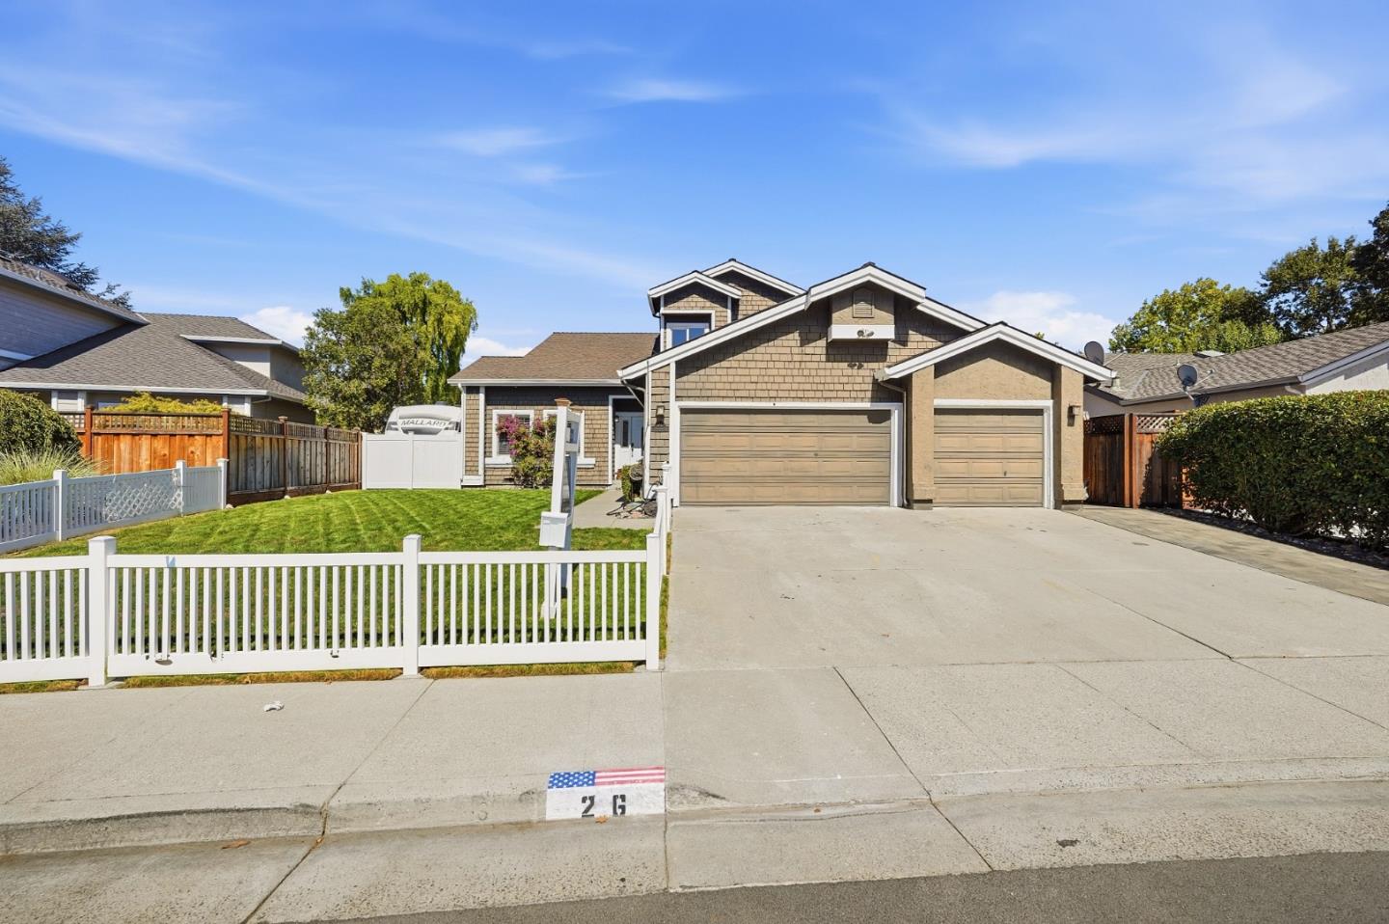
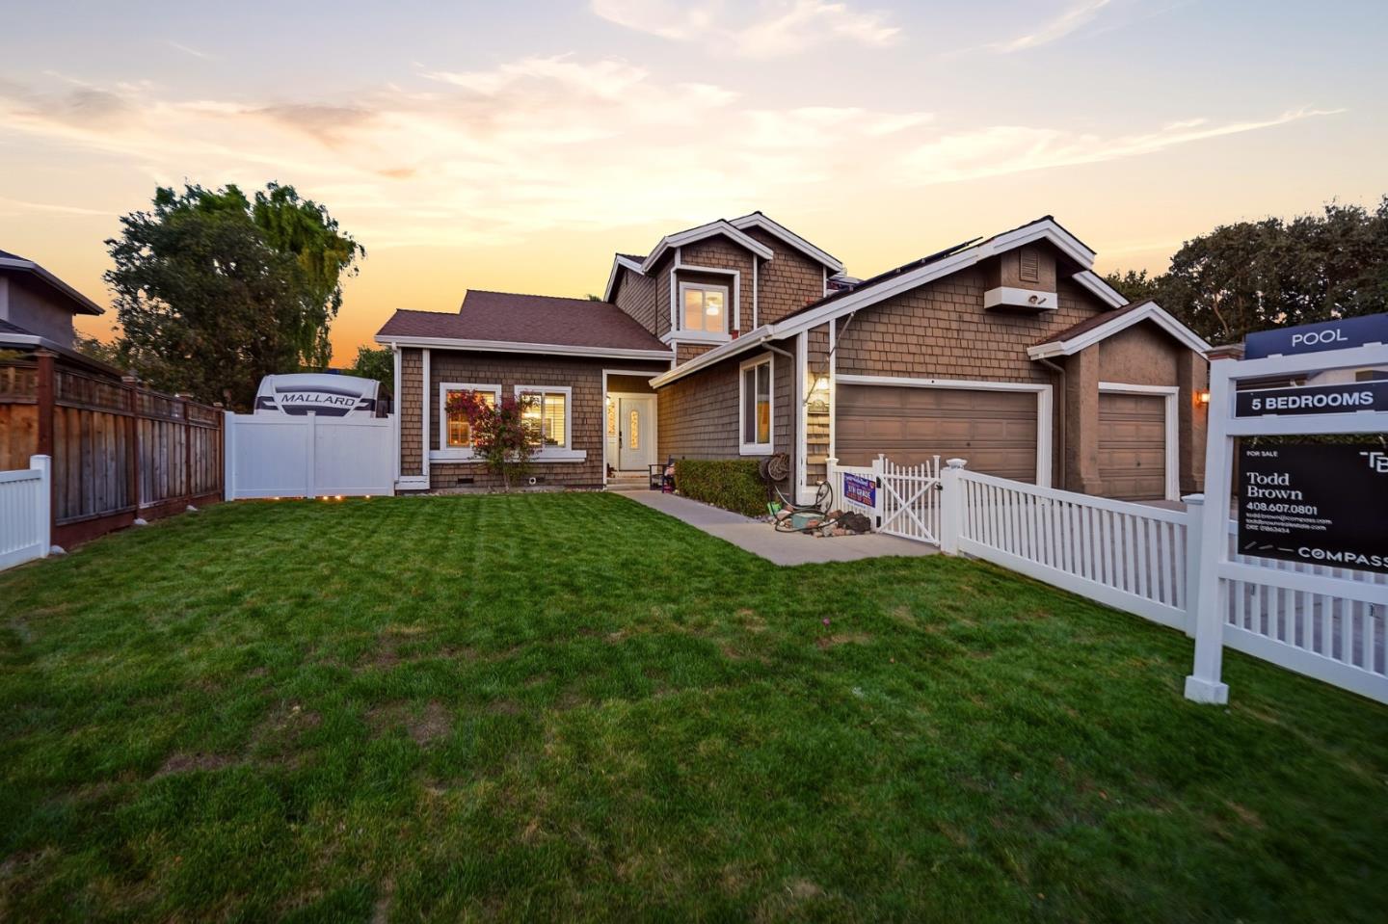
Brown shingle-sided home with two garage doors, a white fence, and a broad green lawn.
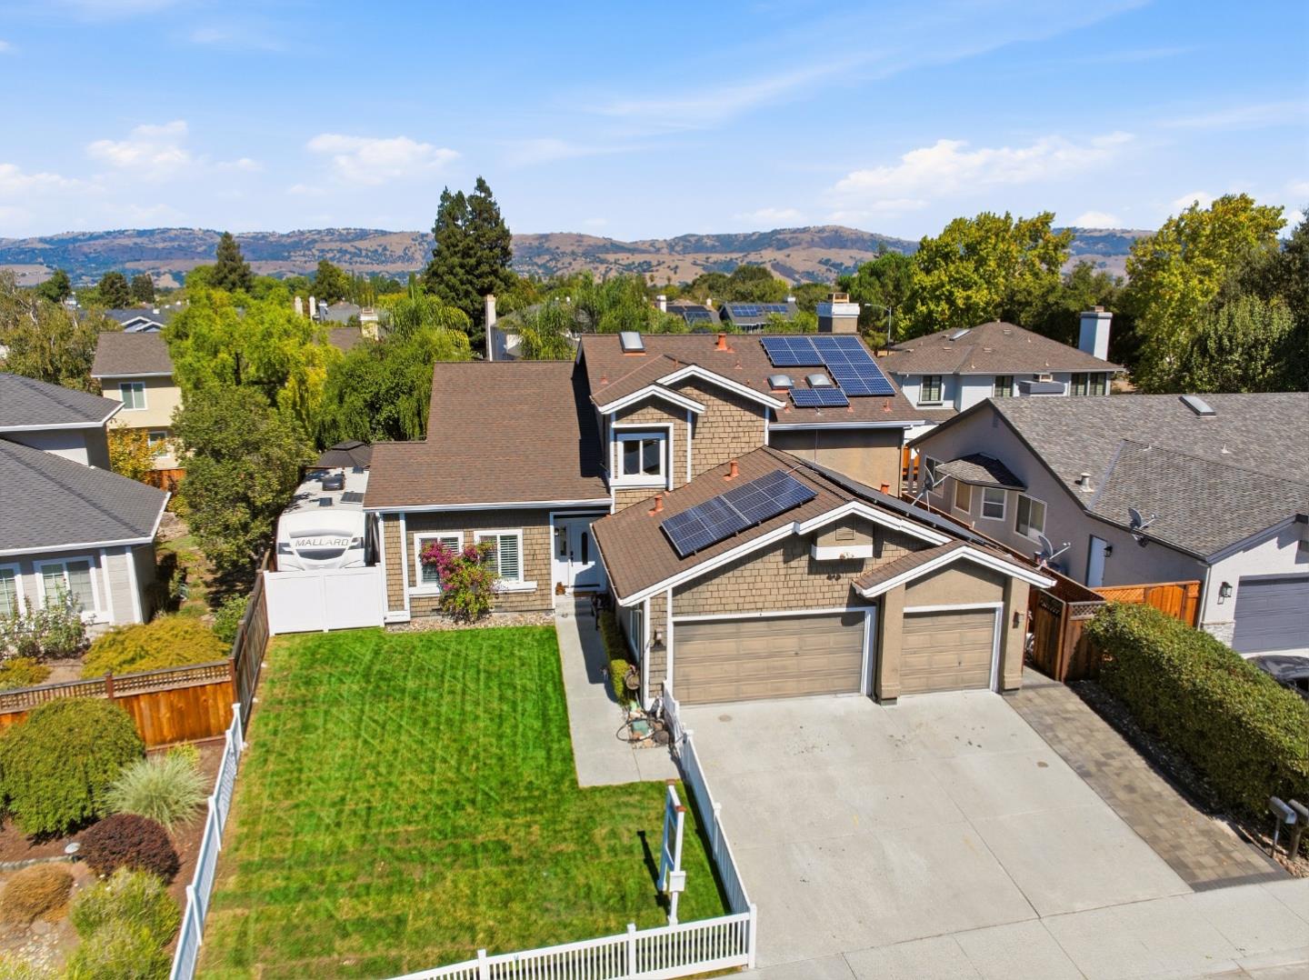
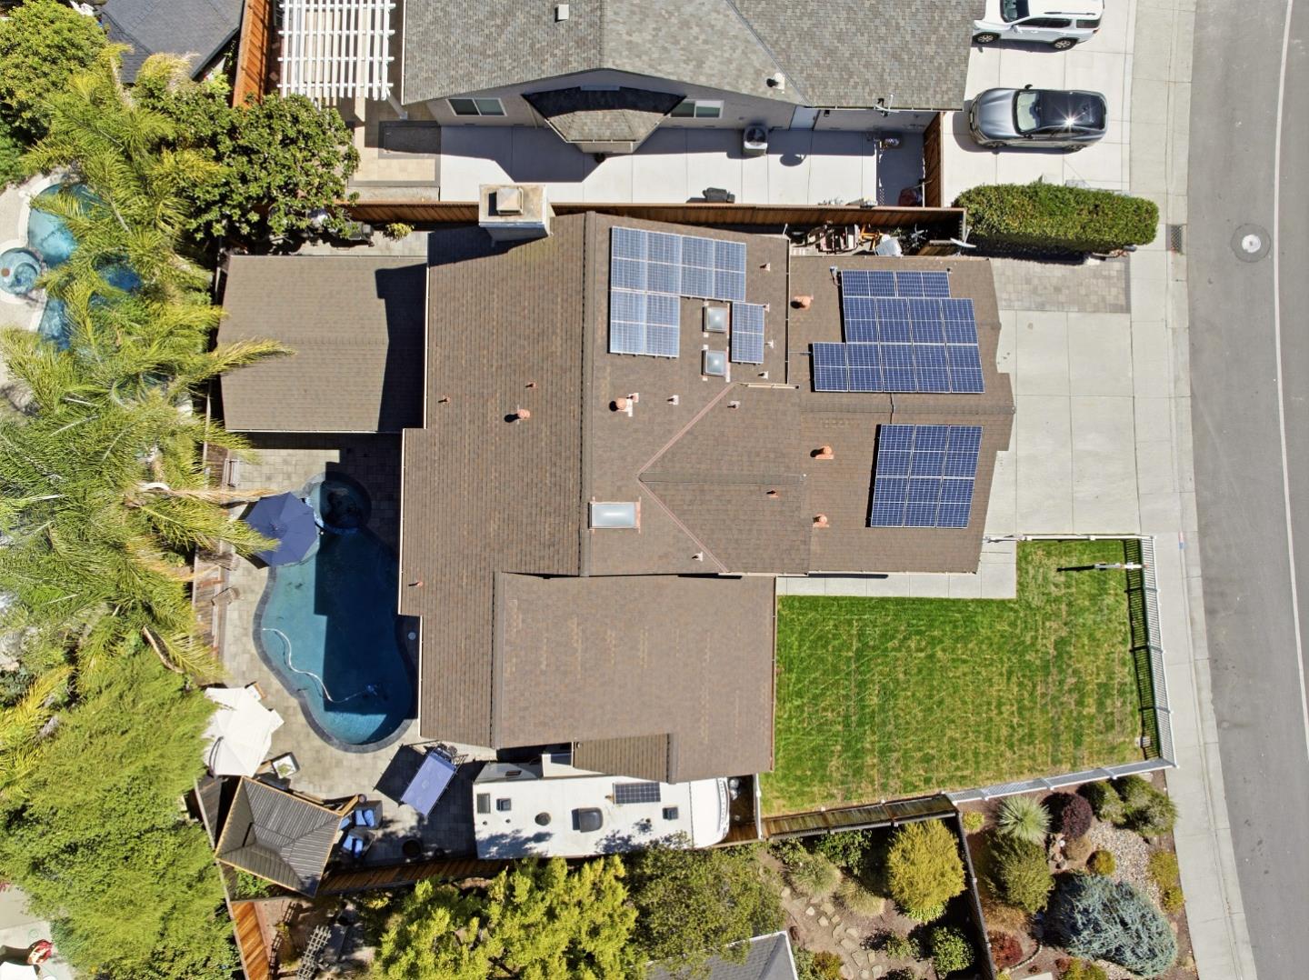
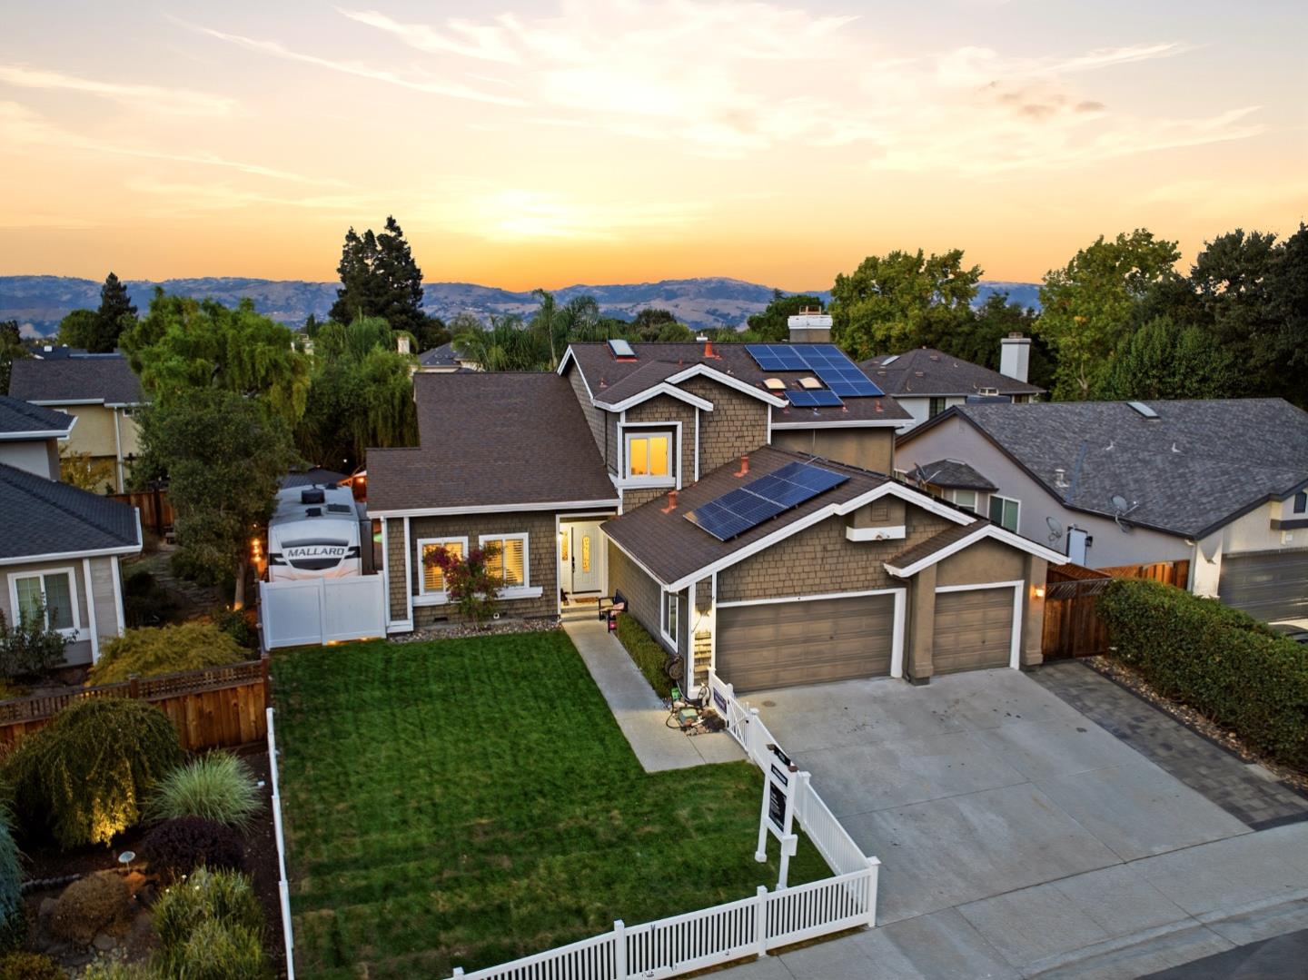
Aerial view of a two-story home with rooftop solar panels, a fenced lawn, and a wide driveway.
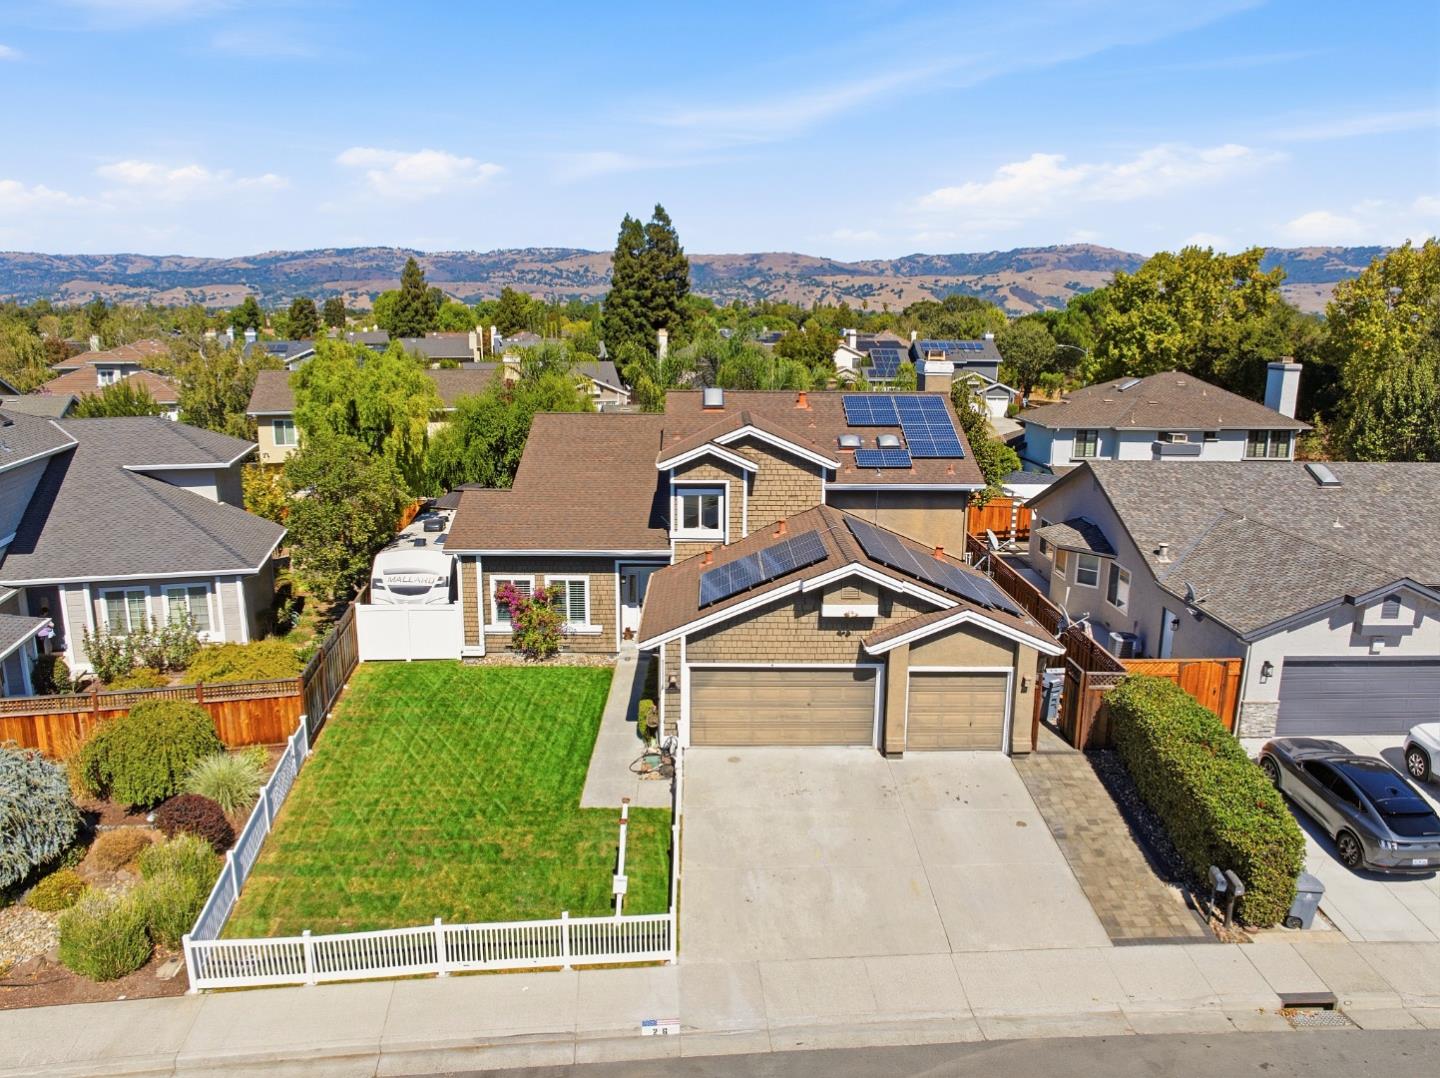
Aerial view of a home with rooftop solar panels, a two-car garage, and a fenced green lawn.
Shingle-sided home with two garage doors, a wide driveway, green lawn, and white picket fence.
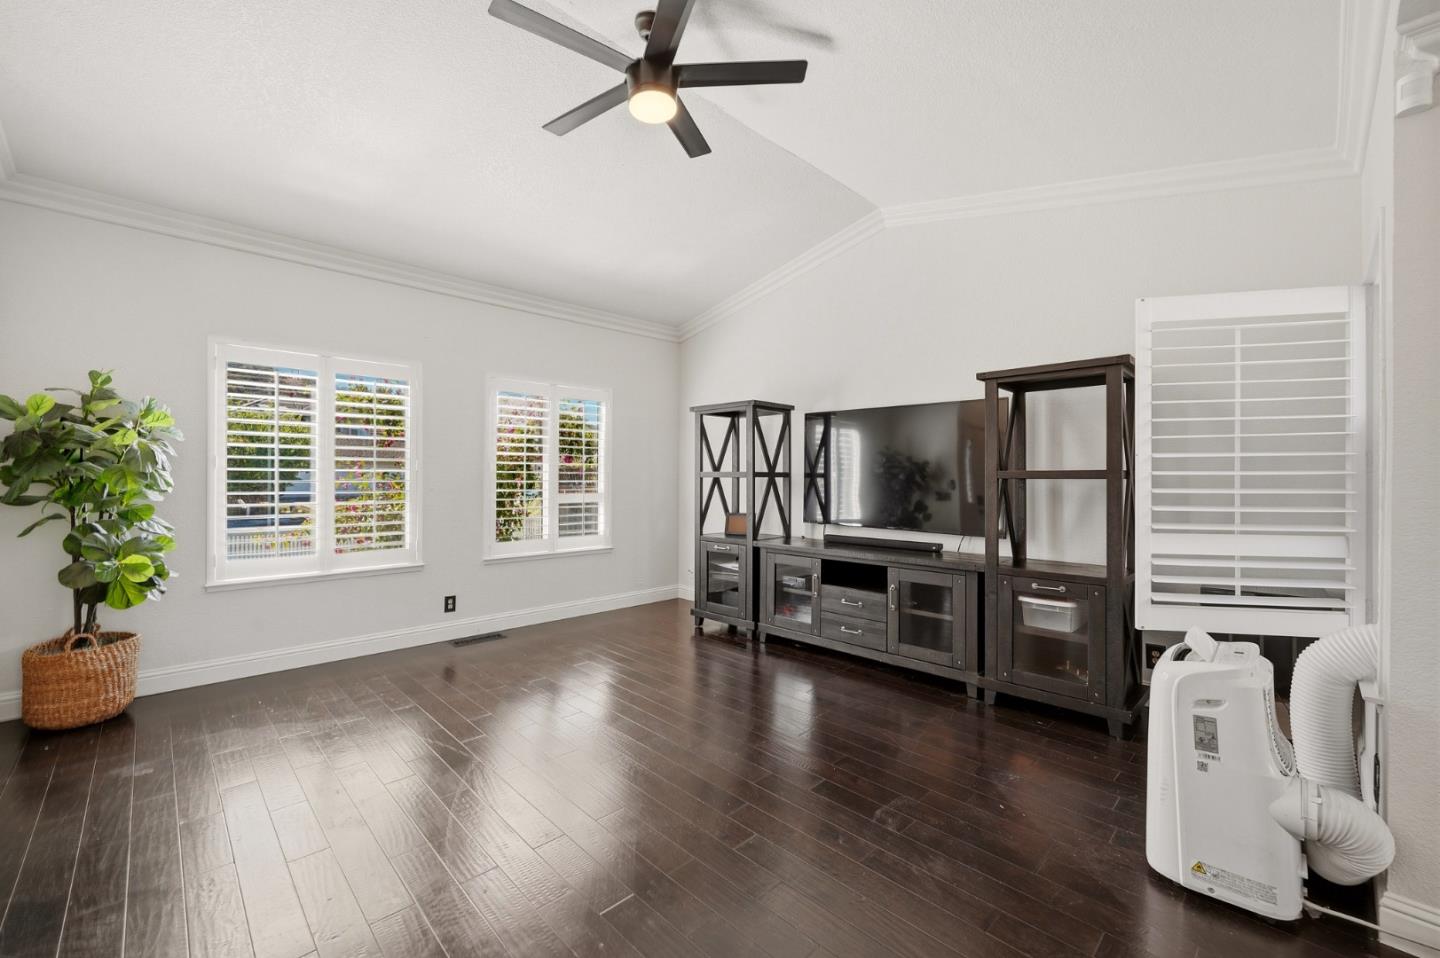
Living room with dark wood floors, shuttered windows, and a large television on a dark entertainment center.
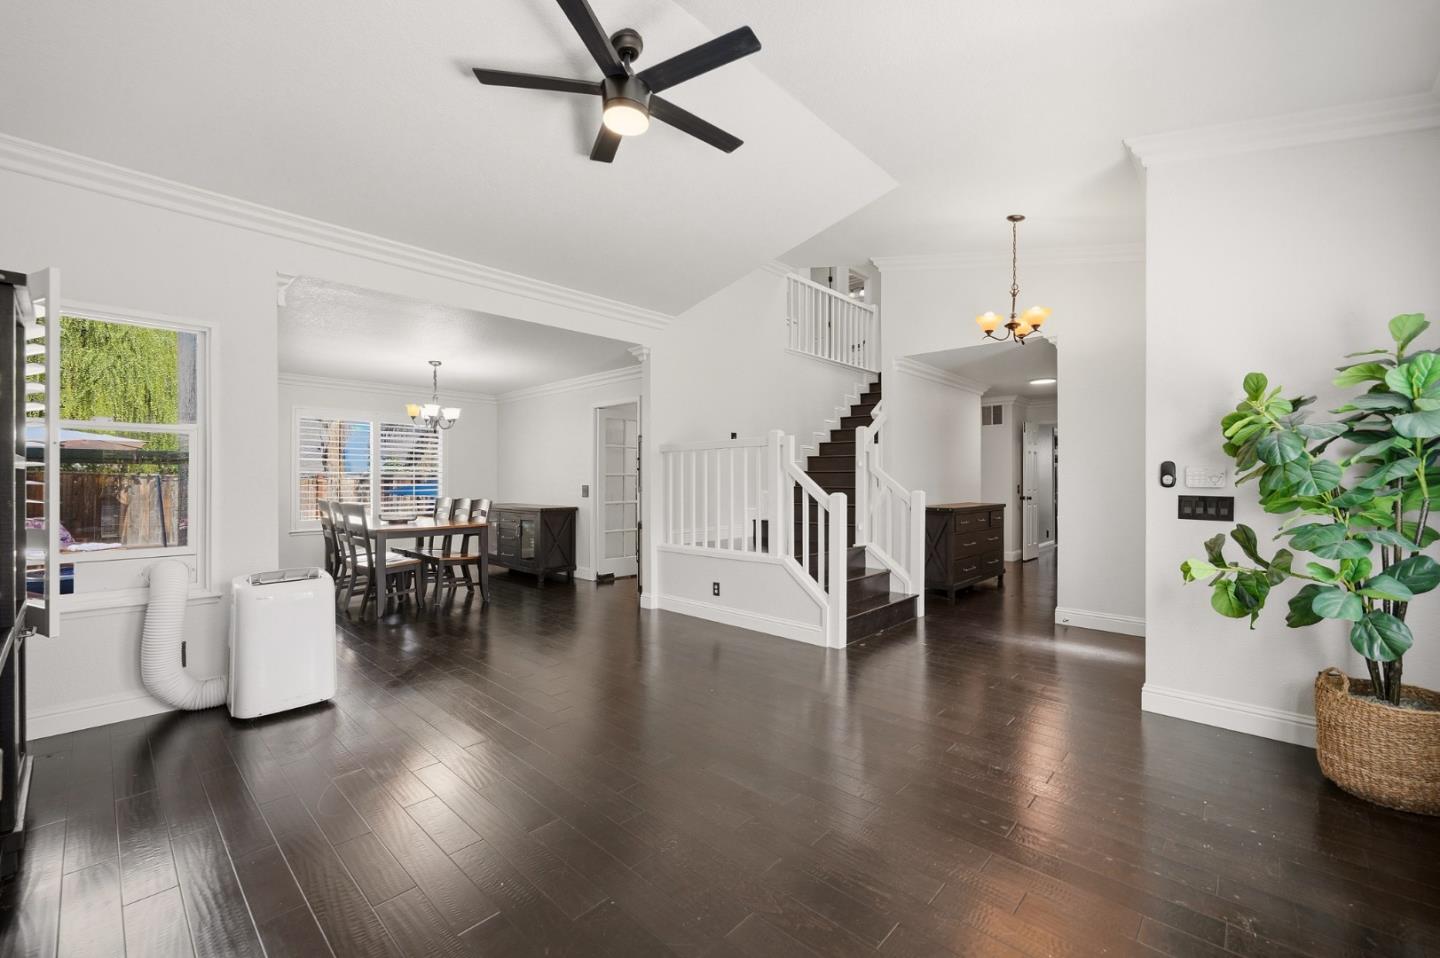
Open-plan living and dining area with dark wood floors, vaulted ceiling, and staircase.
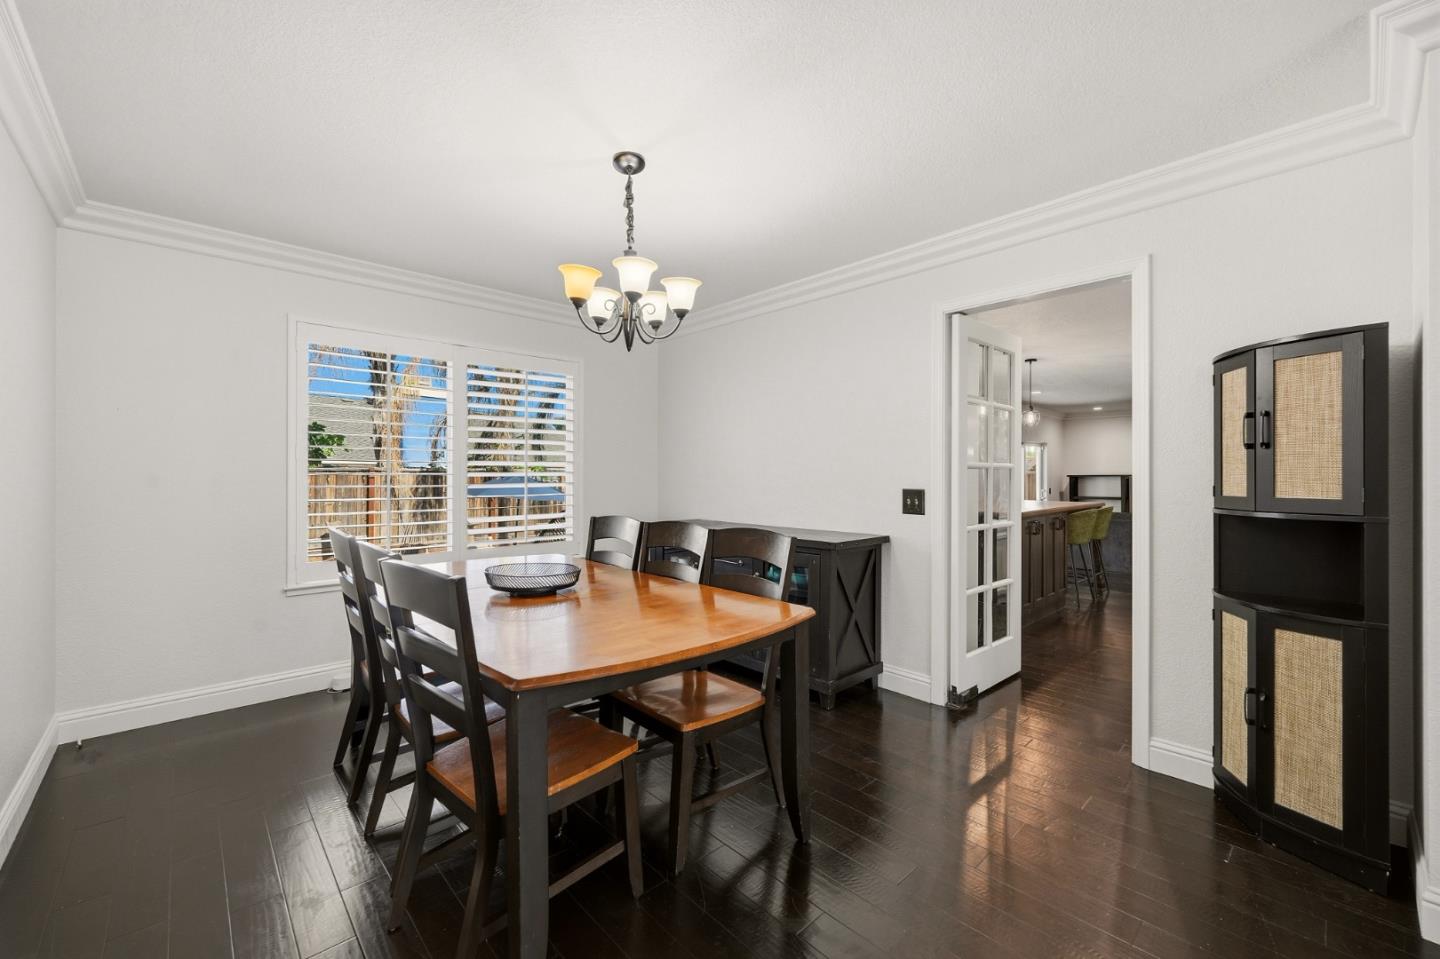
Dining room with a wooden table, dark chairs, plantation shutters, and an open doorway to the kitchen.
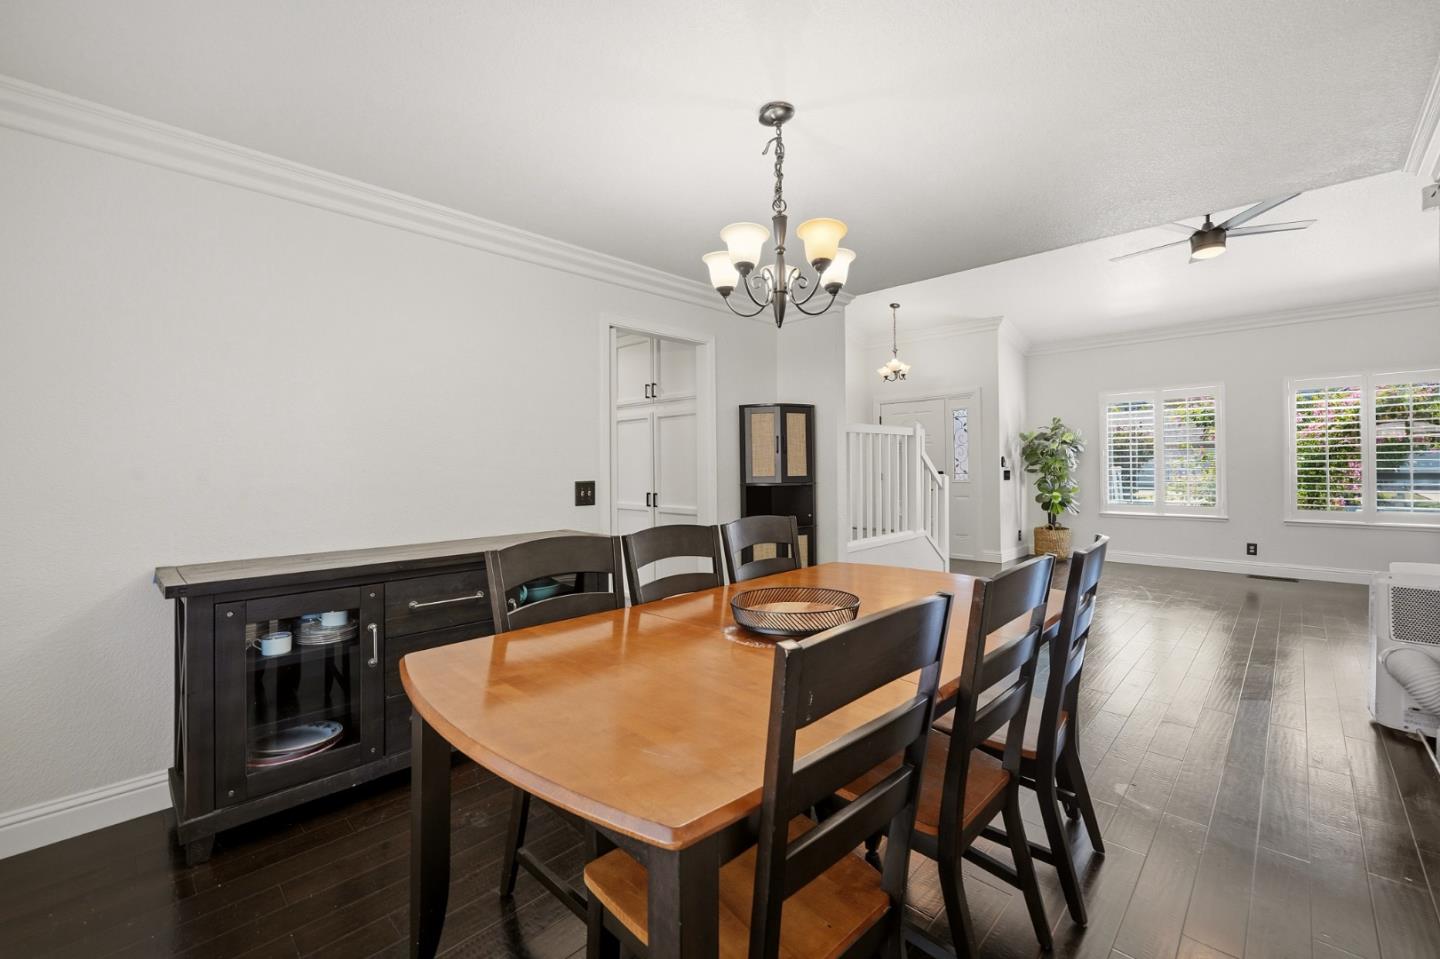
Dining room with a wooden table, dark chairs, sideboard, and shuttered windows.
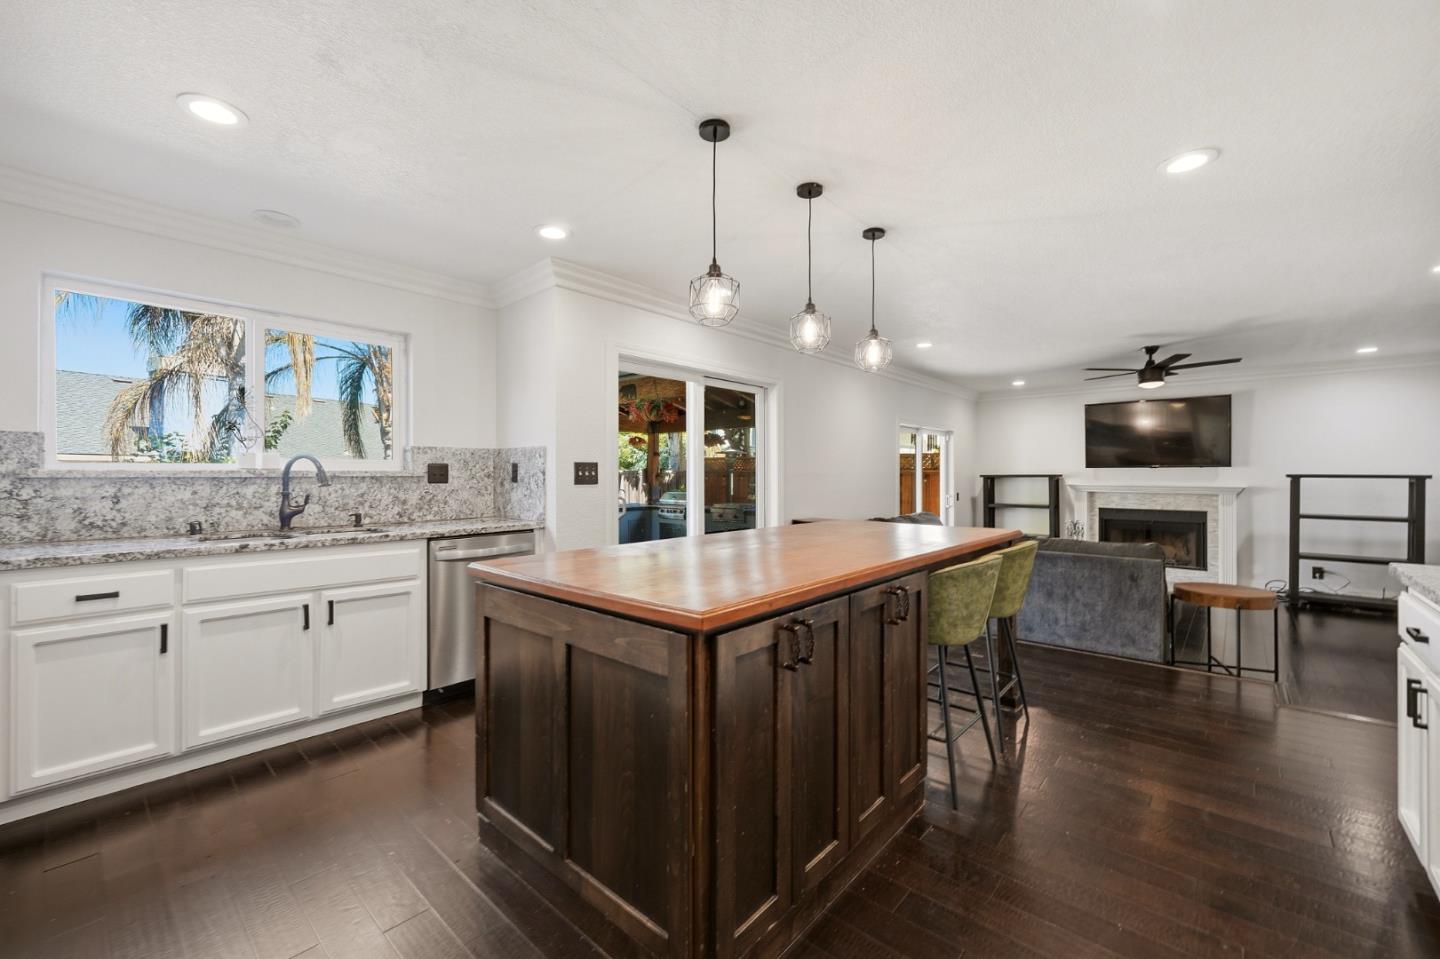
Open kitchen with a large dark wood island, granite counters, and a living area with a fireplace.
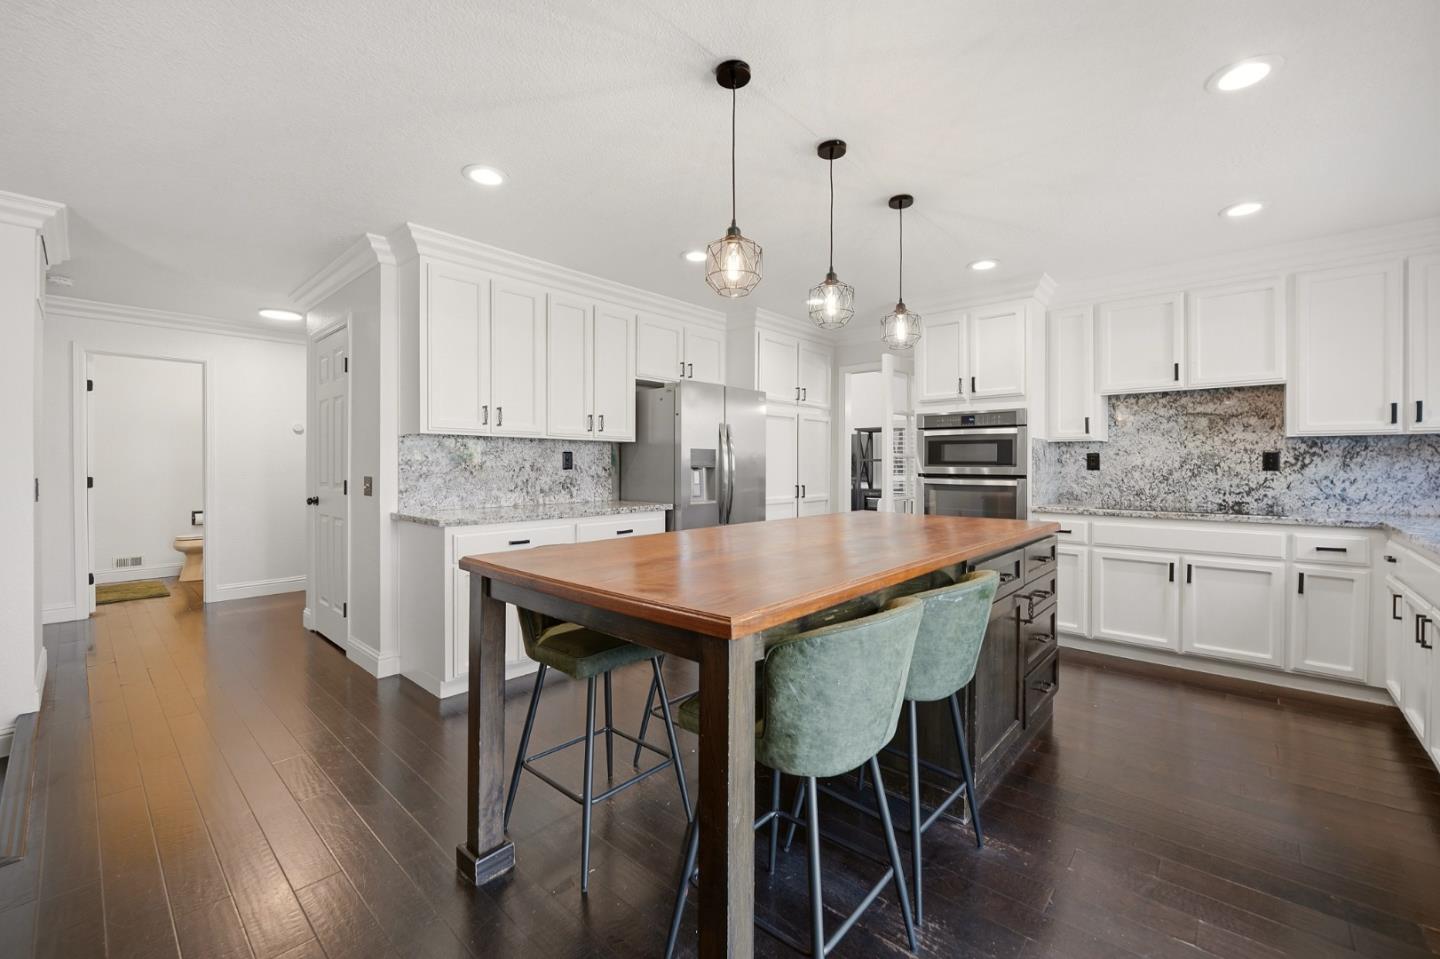
Kitchen with white cabinetry, patterned stone backsplash, and a large wood-topped island with green stools.
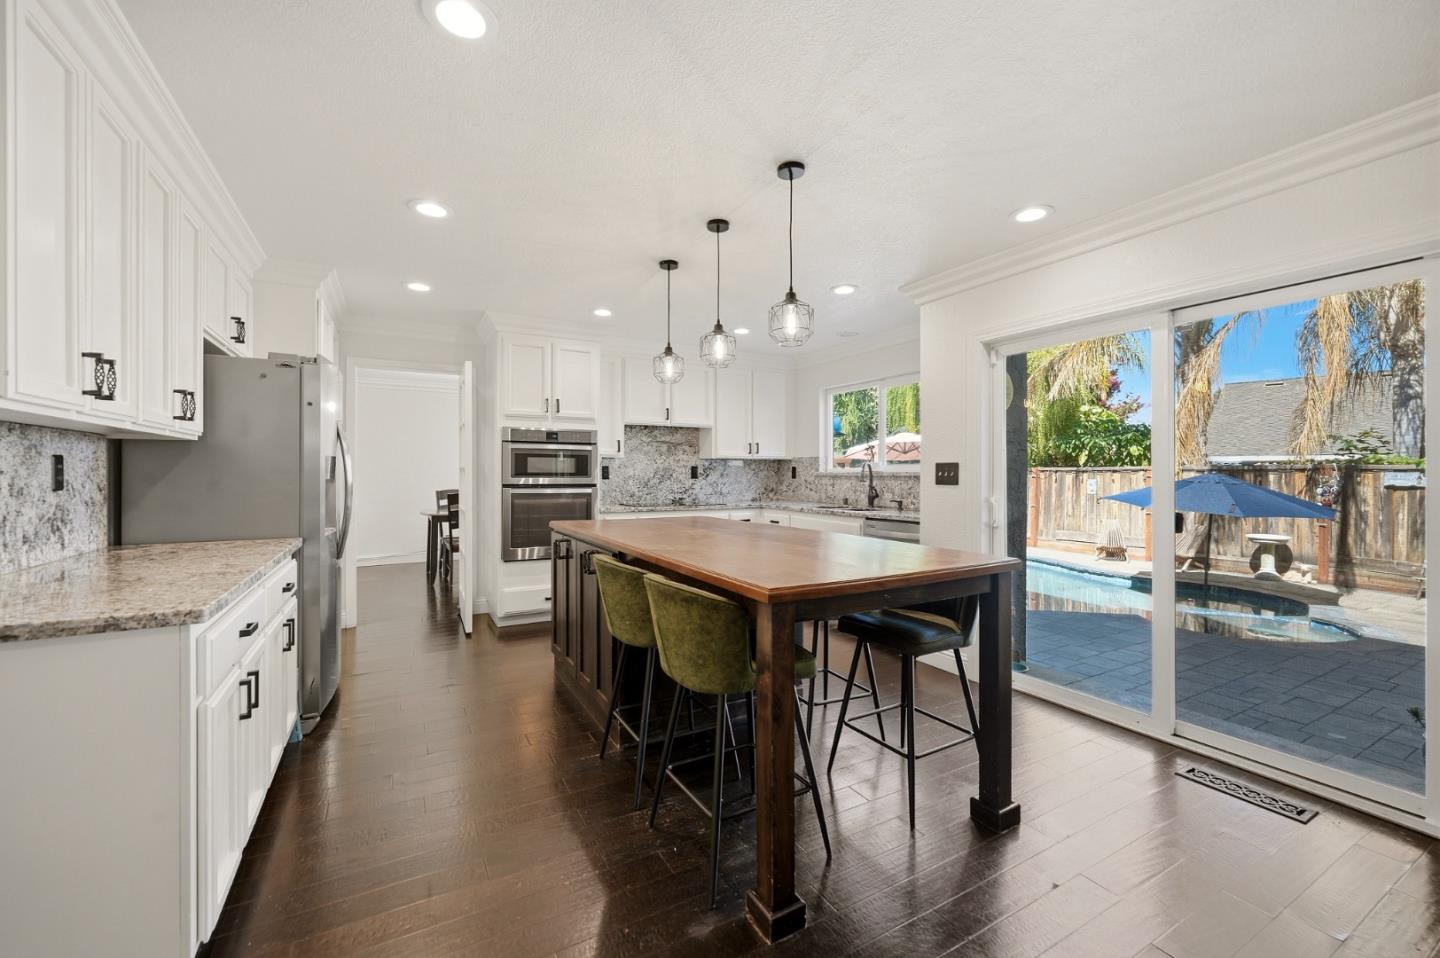
Kitchen with a large island and sliding doors overlooking the pool.
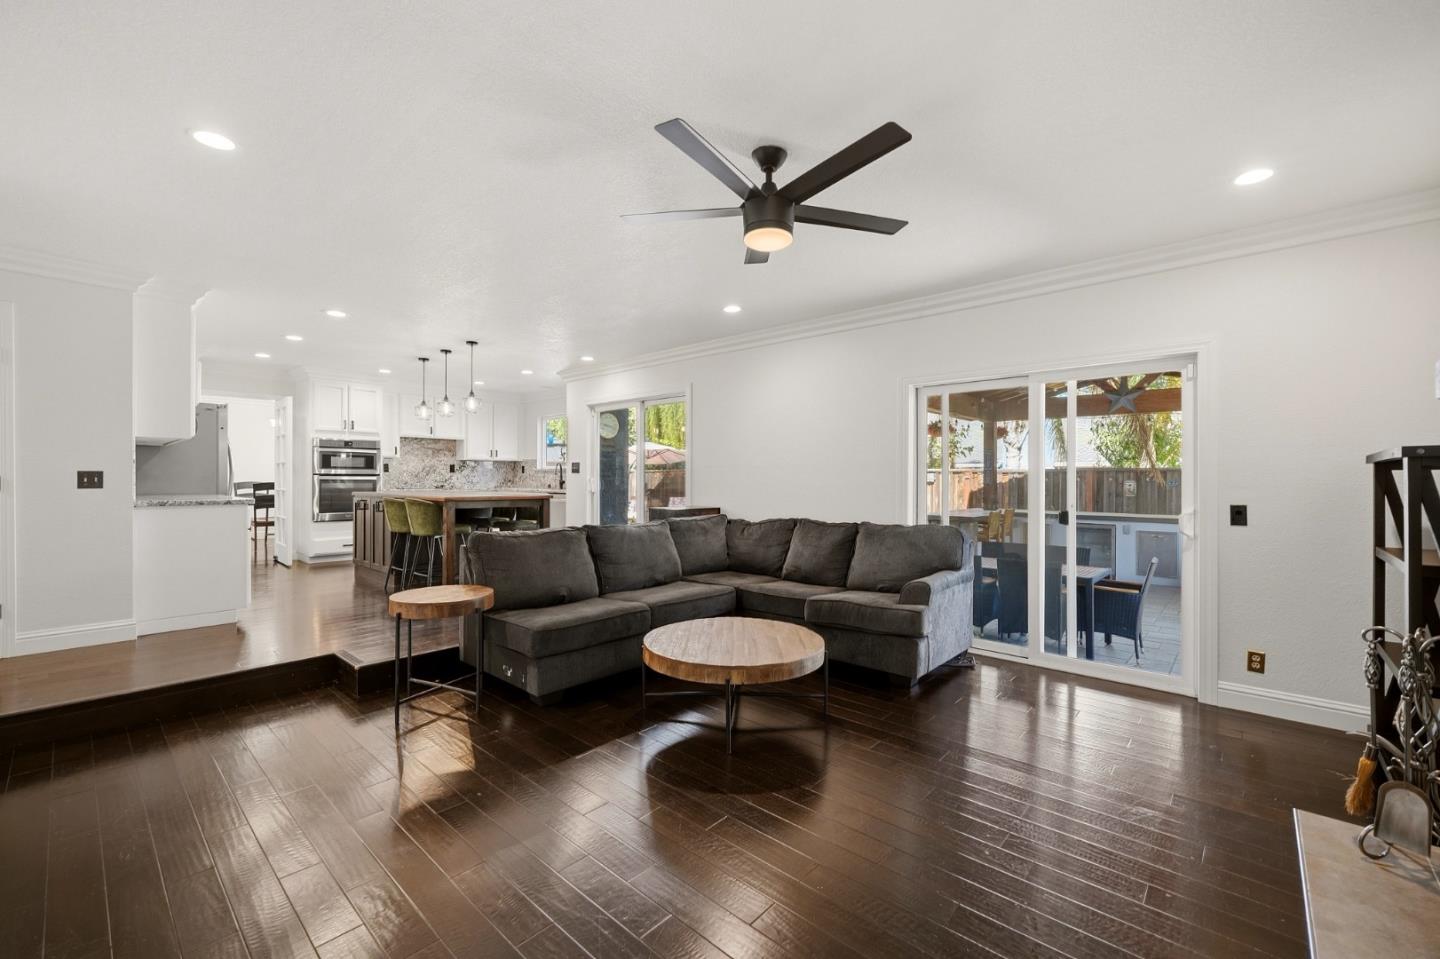
Living room with a gray sectional, dark wood floors, and sliding glass doors to the patio.
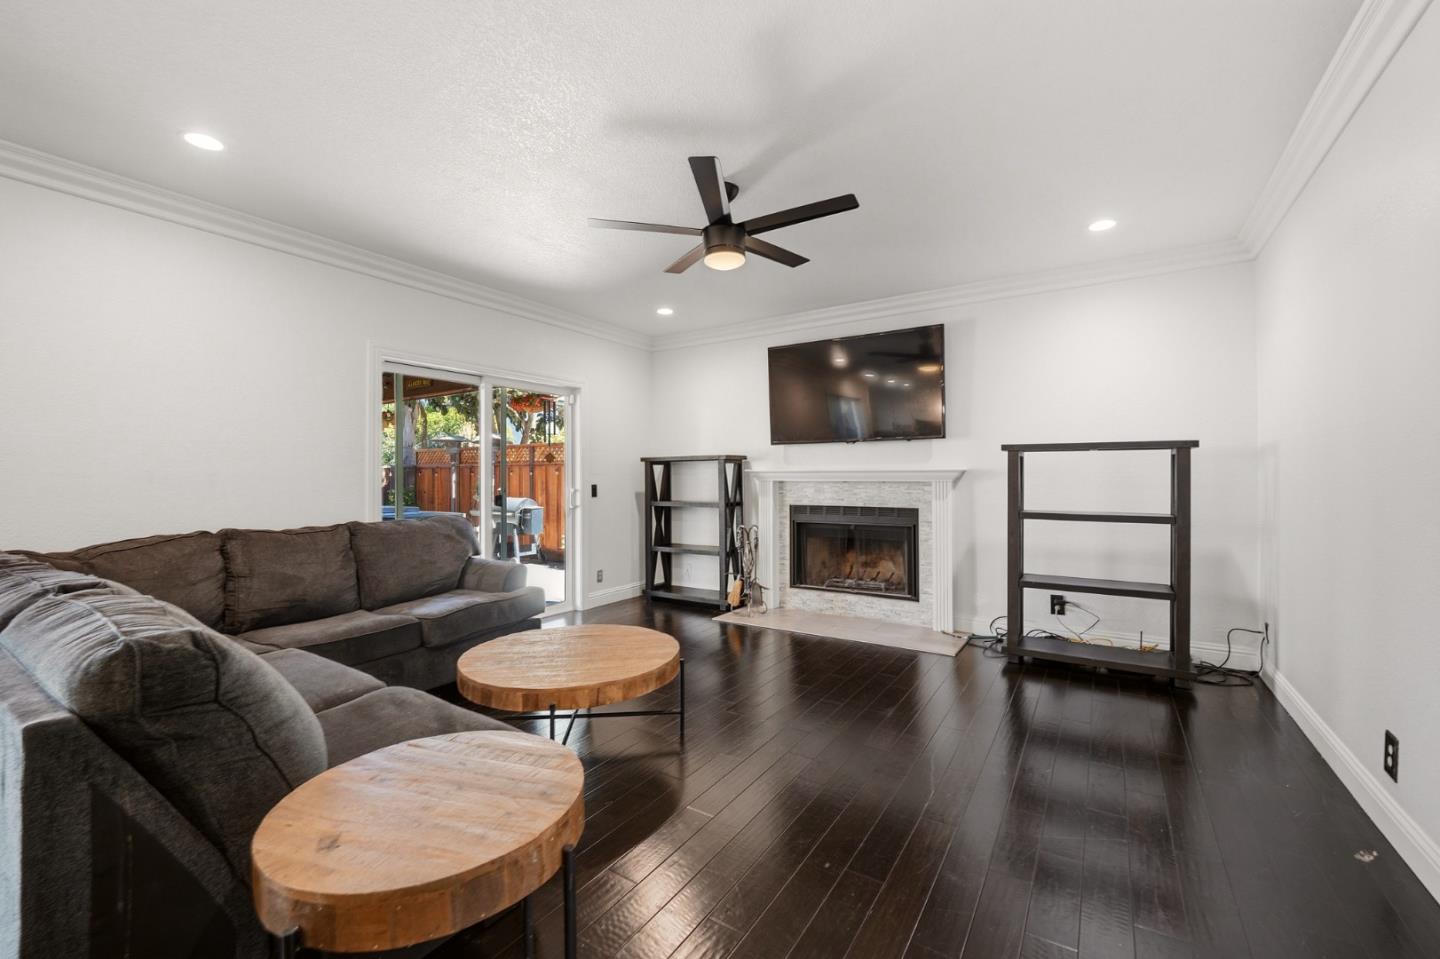
Living room with a gray sectional, white fireplace, wall-mounted TV, and sliding doors to a fenced patio.
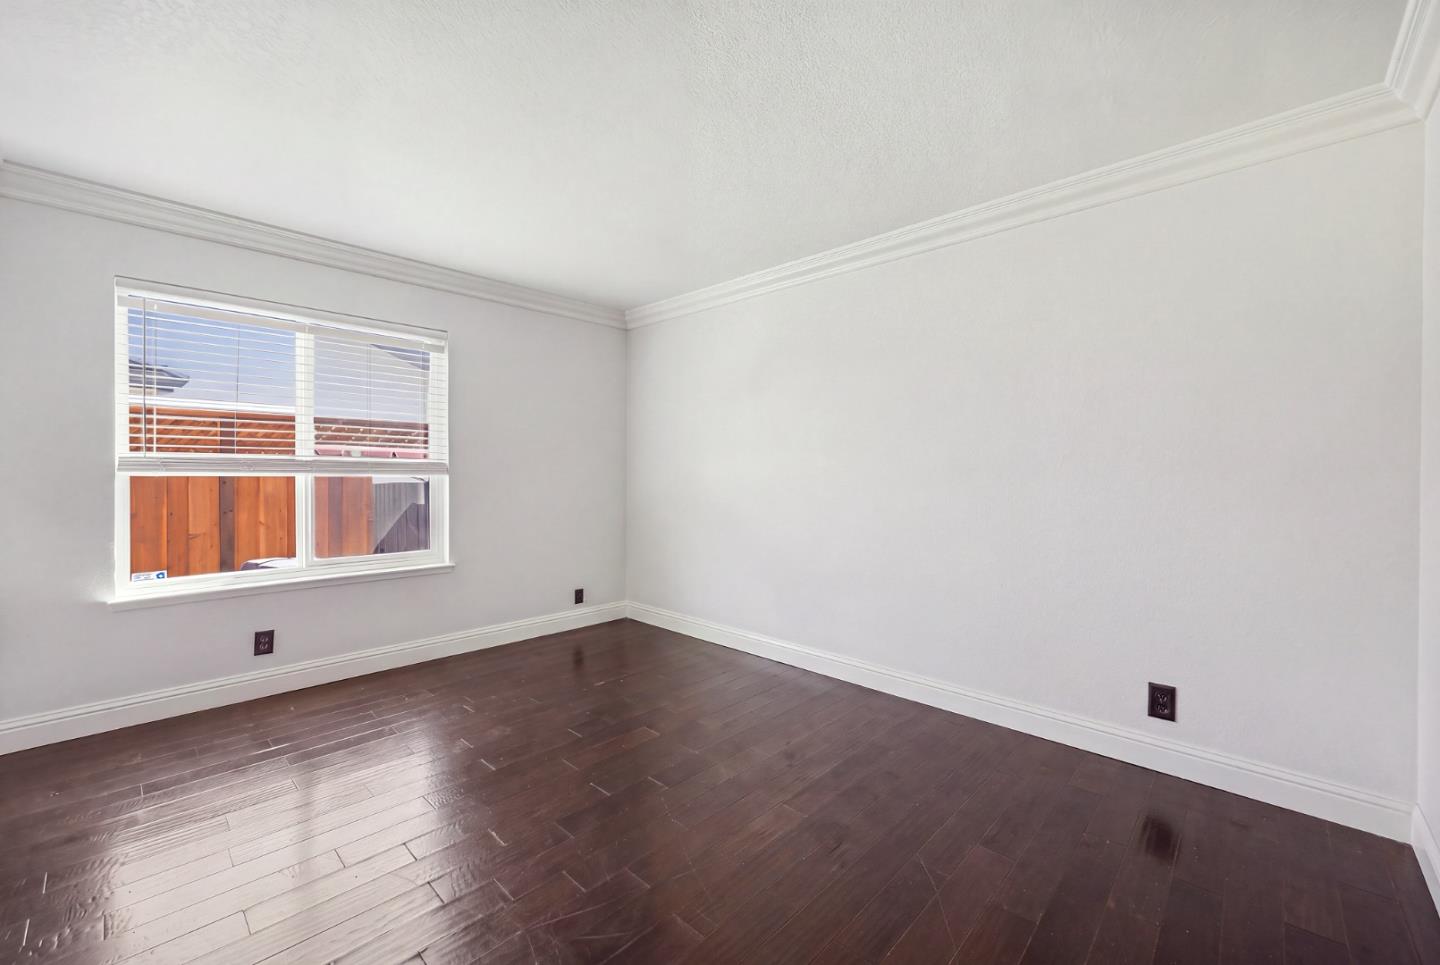
Empty room with dark hardwood floors, white walls, and a window with blinds.
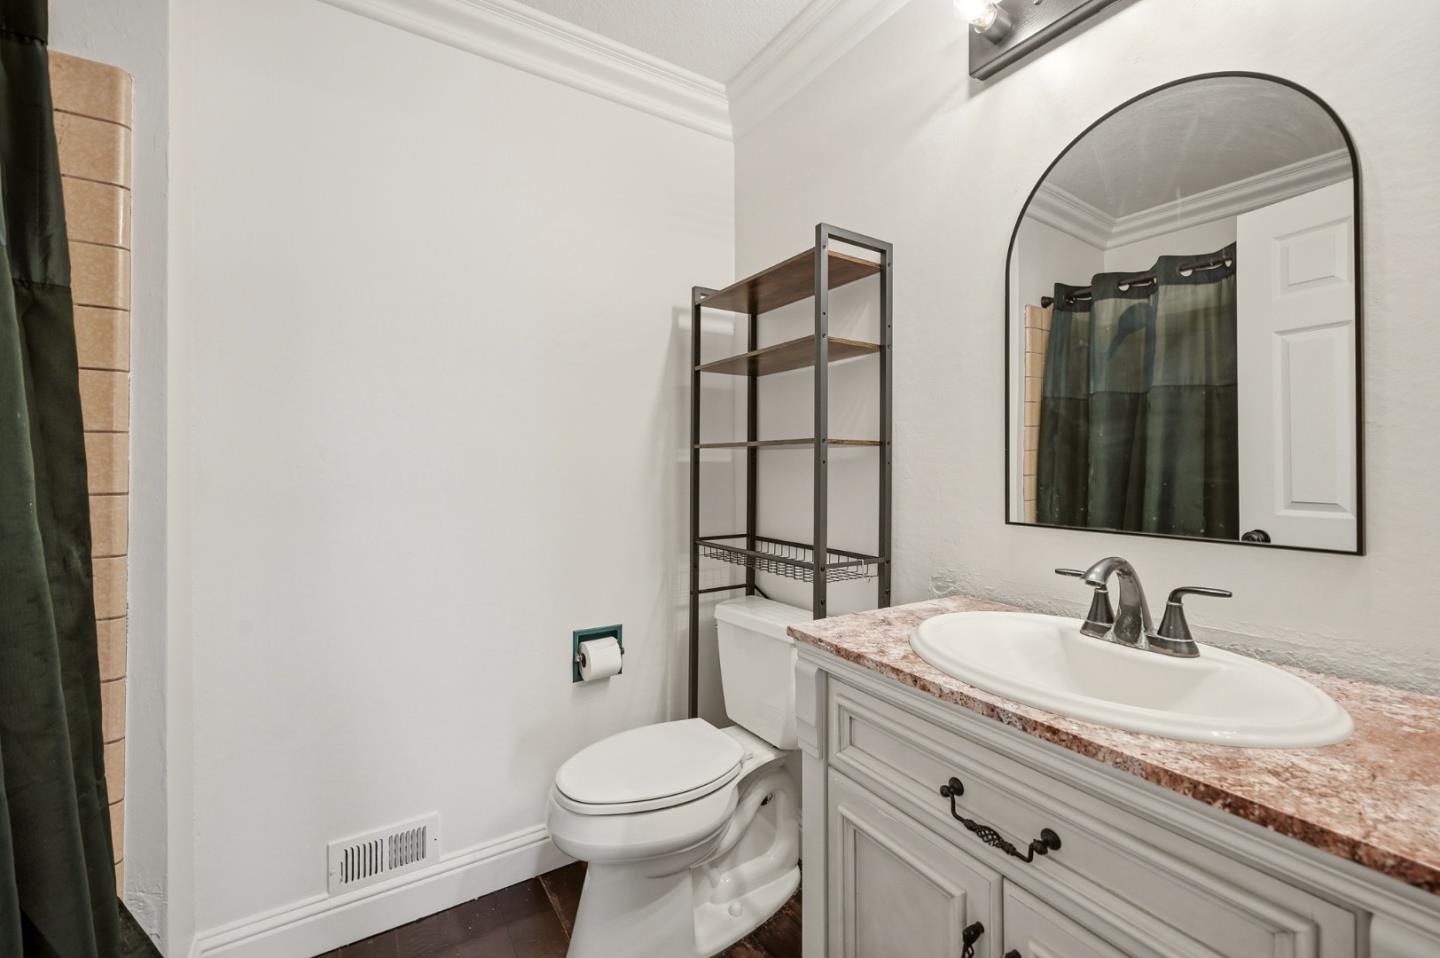
Bathroom with a white vanity, arched mirror, toilet, and dark shower curtain.
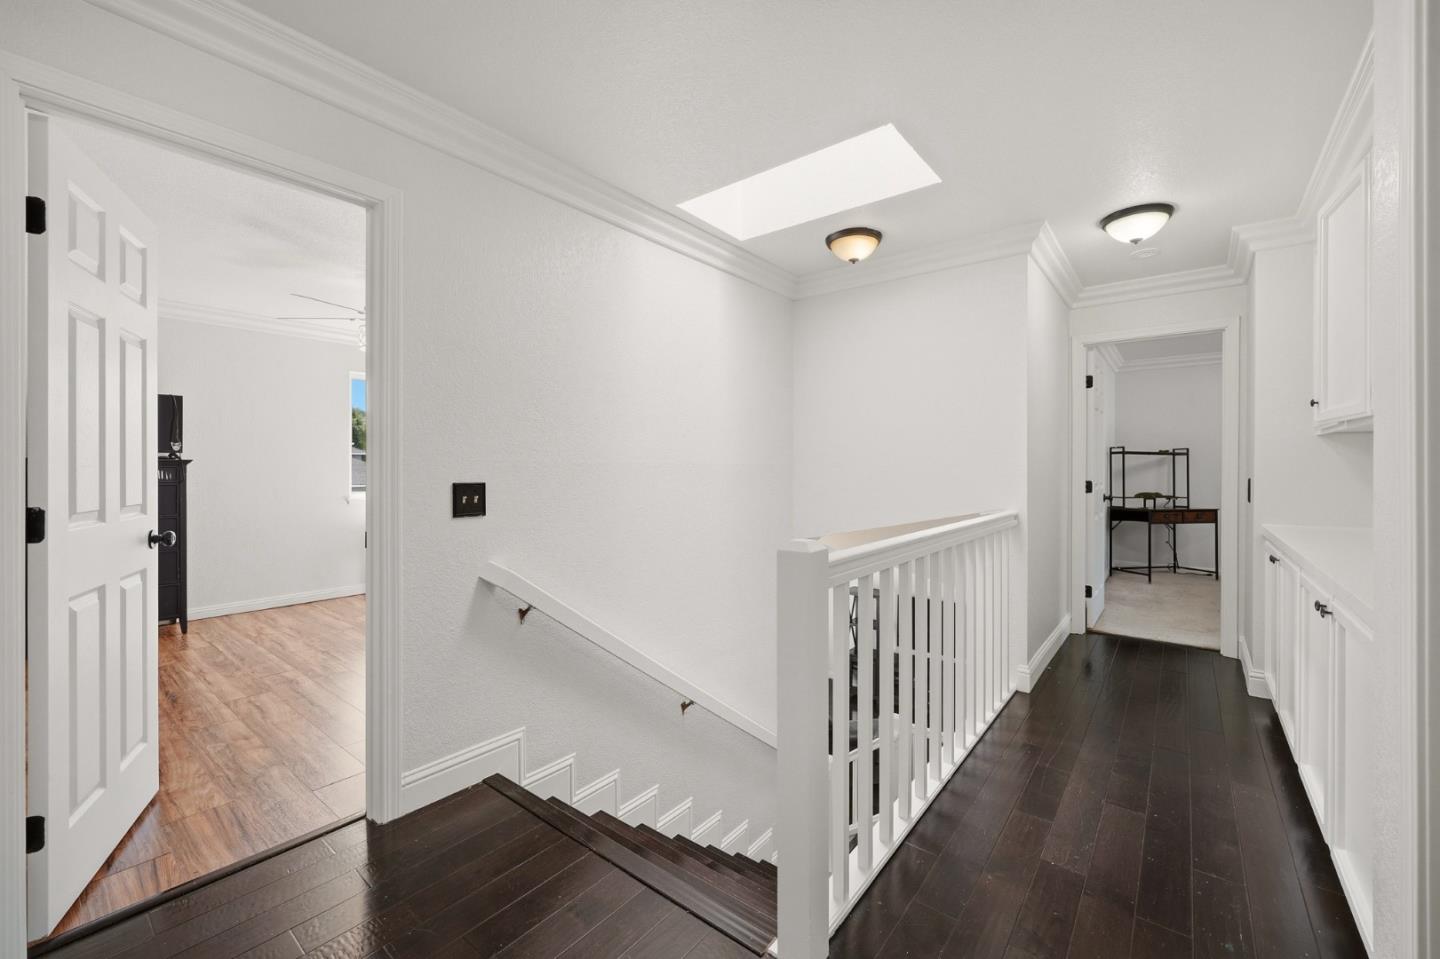
Upstairs hallway with dark hardwood floors, white stair railing, skylight, and built-in cabinets.
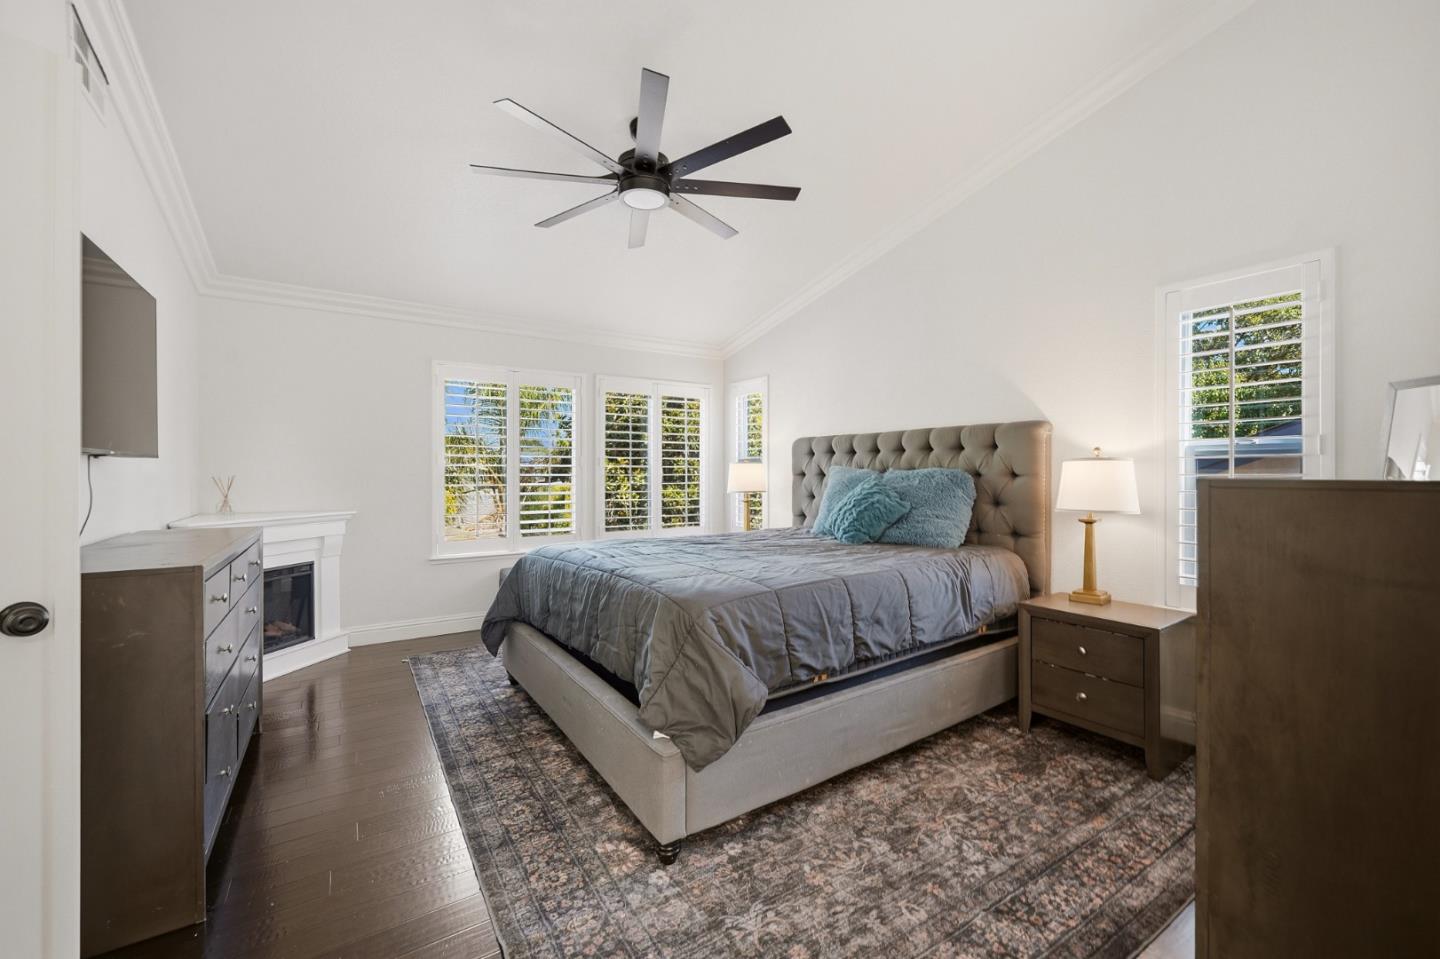
Bedroom with a gray upholstered bed, plantation-shuttered windows, and a fireplace.
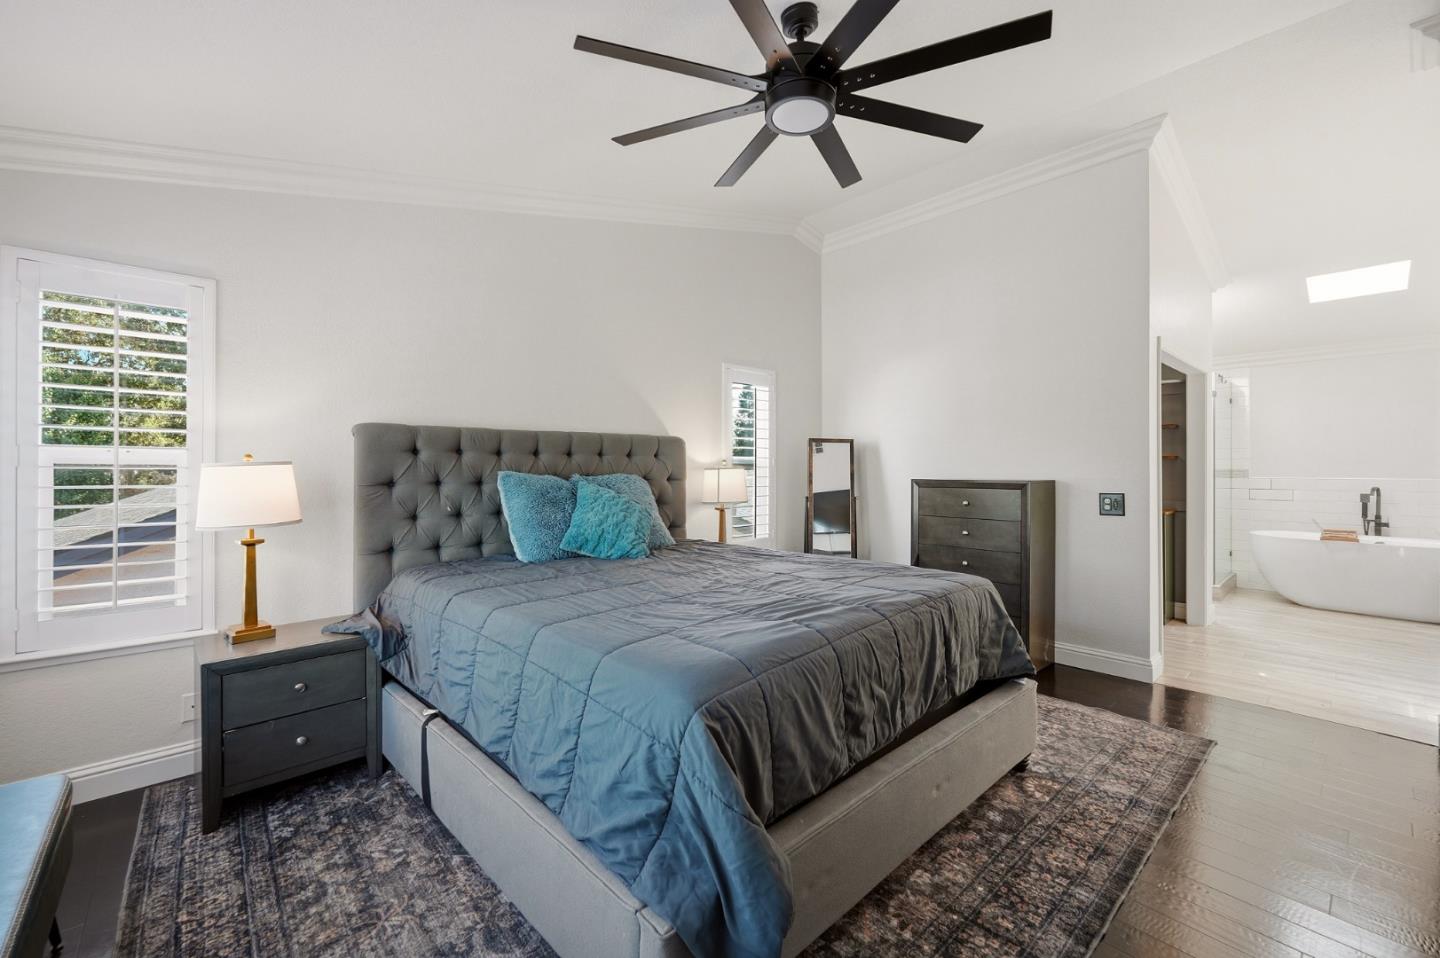
Primary bedroom with a gray tufted bed, plantation shutters, and an adjoining bathroom with a freestanding tub.
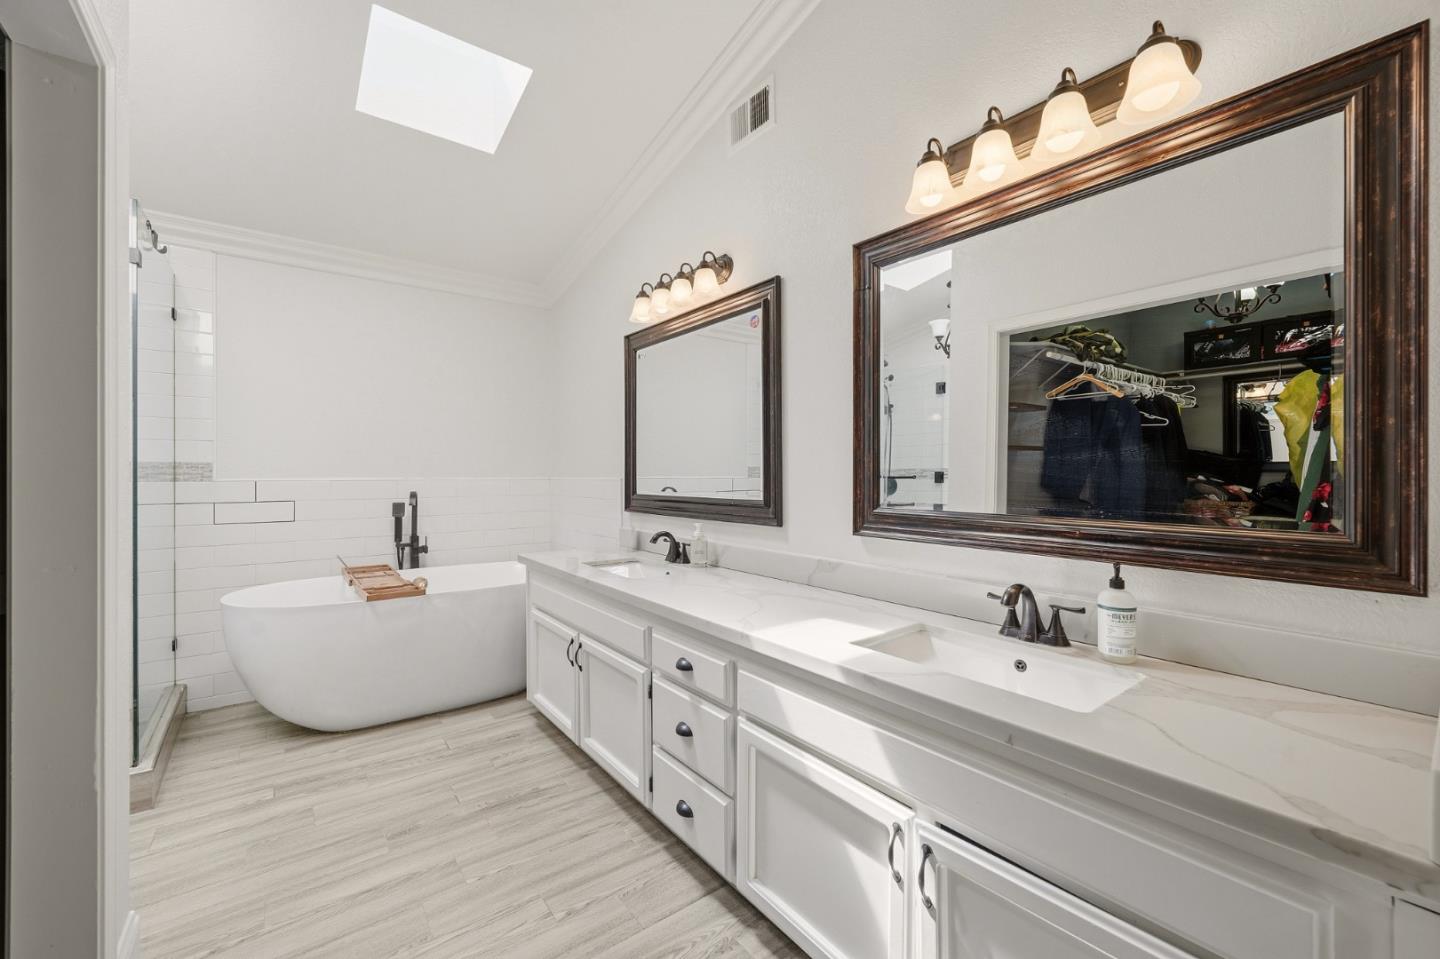
Bathroom with a freestanding soaking tub, glass shower, and long double-sink vanity.
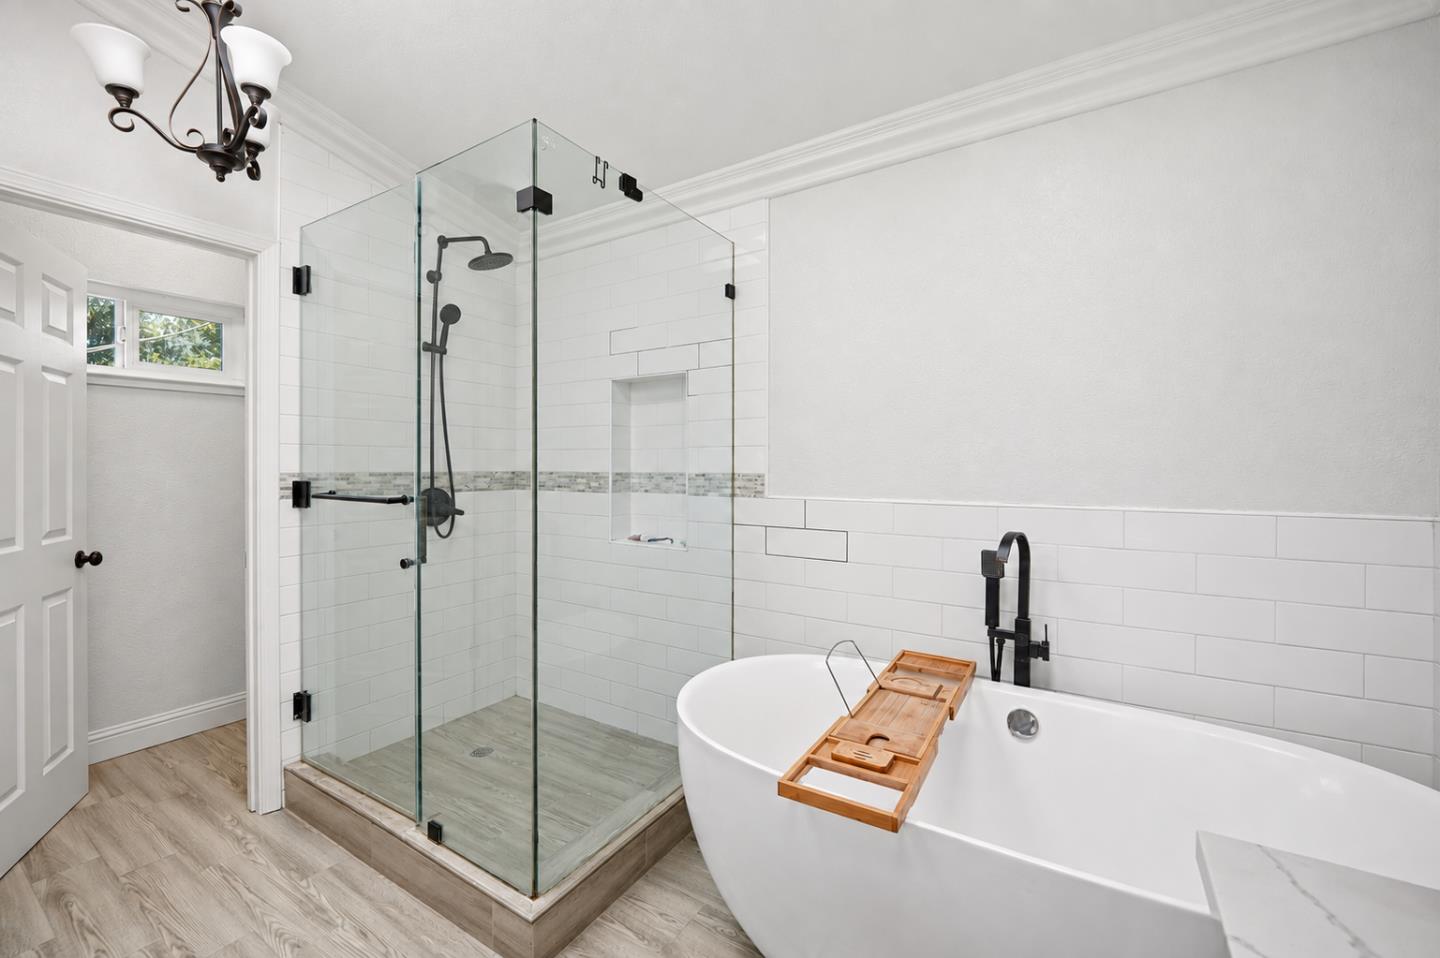
Bathroom with a glass walk-in shower and freestanding soaking tub with a wooden caddy.
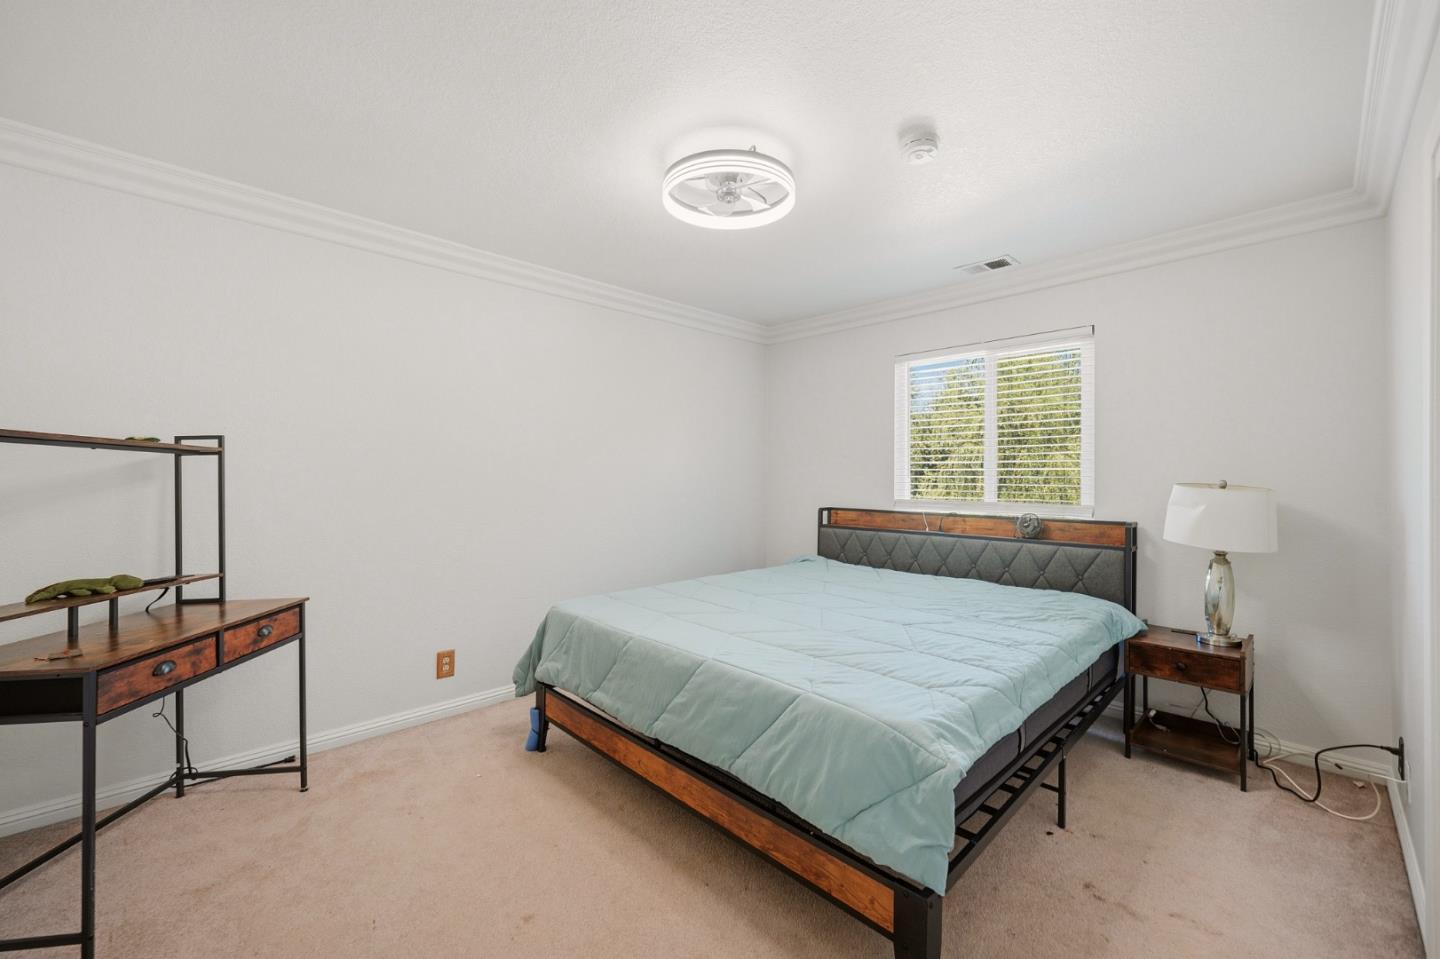
Bedroom with a wood-and-metal bed, pale teal bedding, and matching wood furniture.
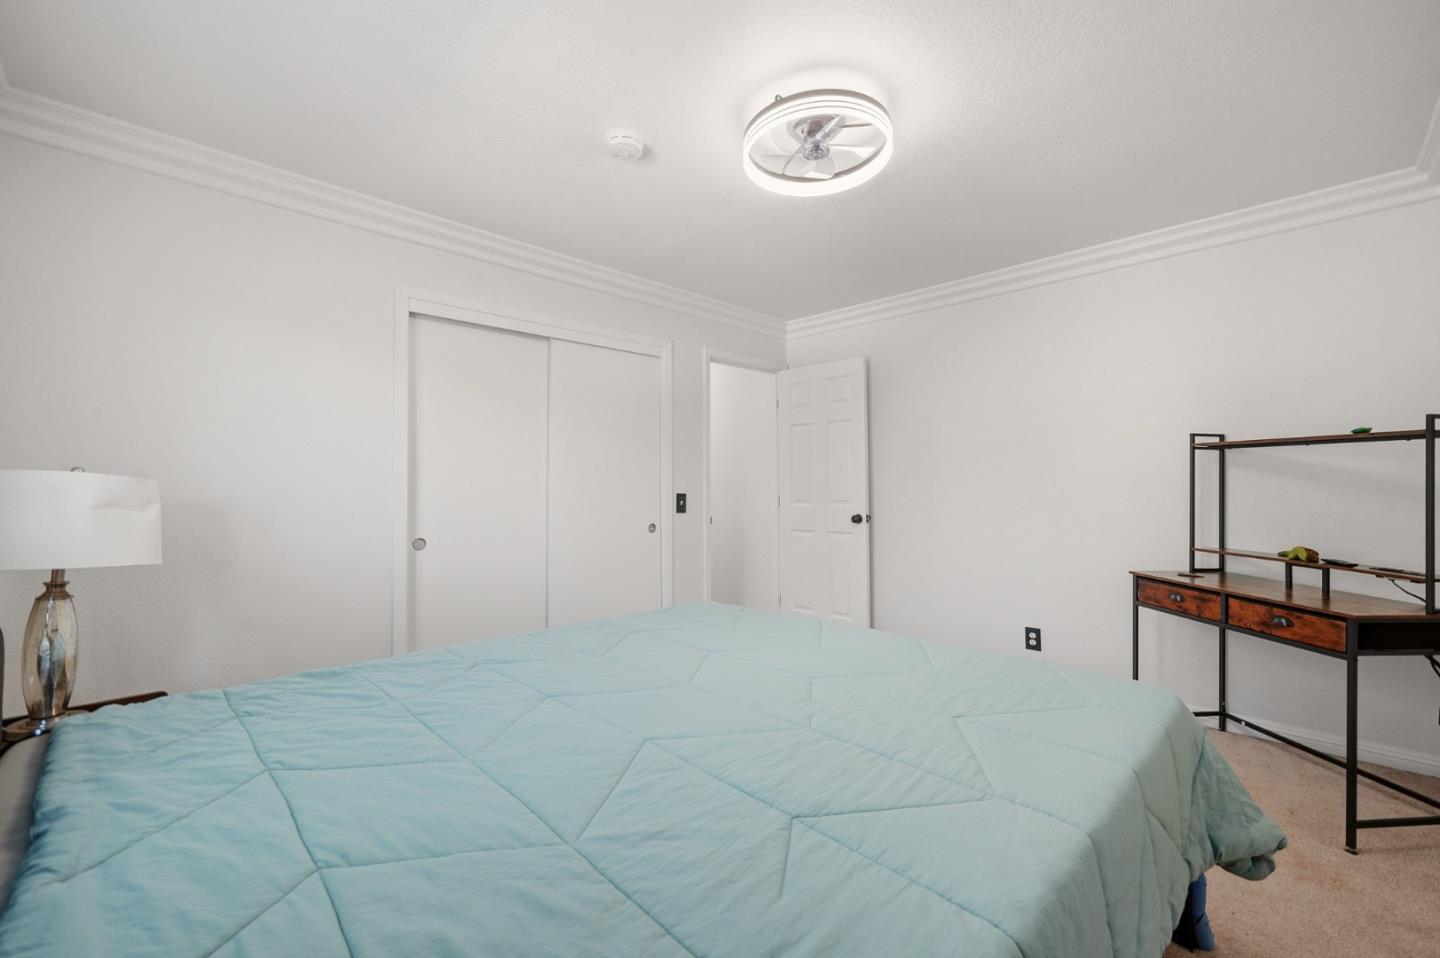
Bedroom with a large light blue quilted bed and a sliding-door closet.
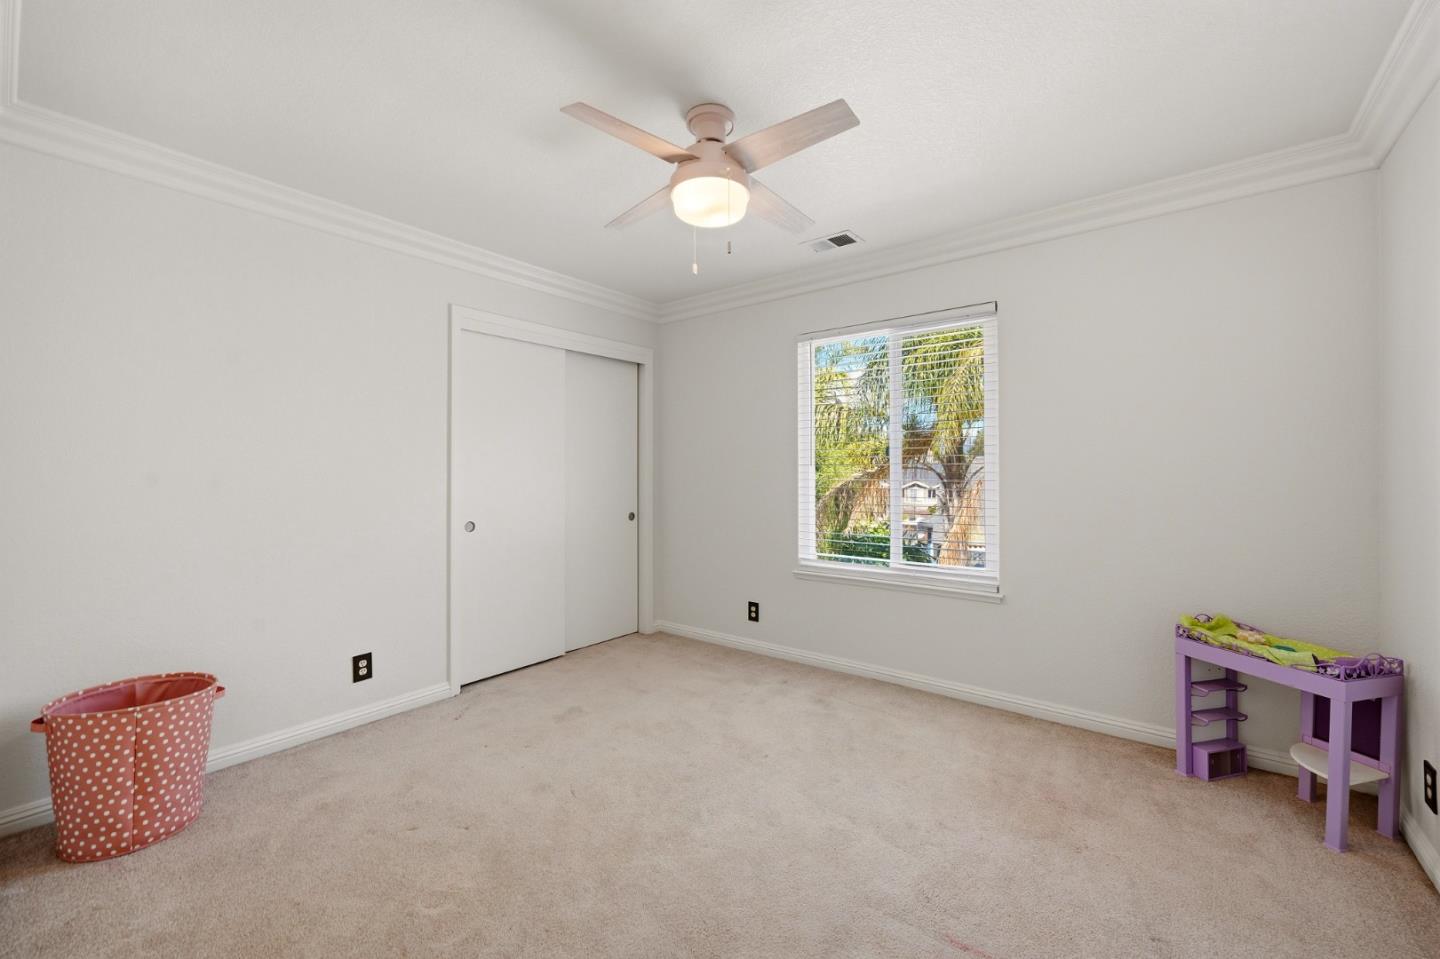
Bedroom with beige carpet, sliding closet doors, and a window overlooking palm trees.
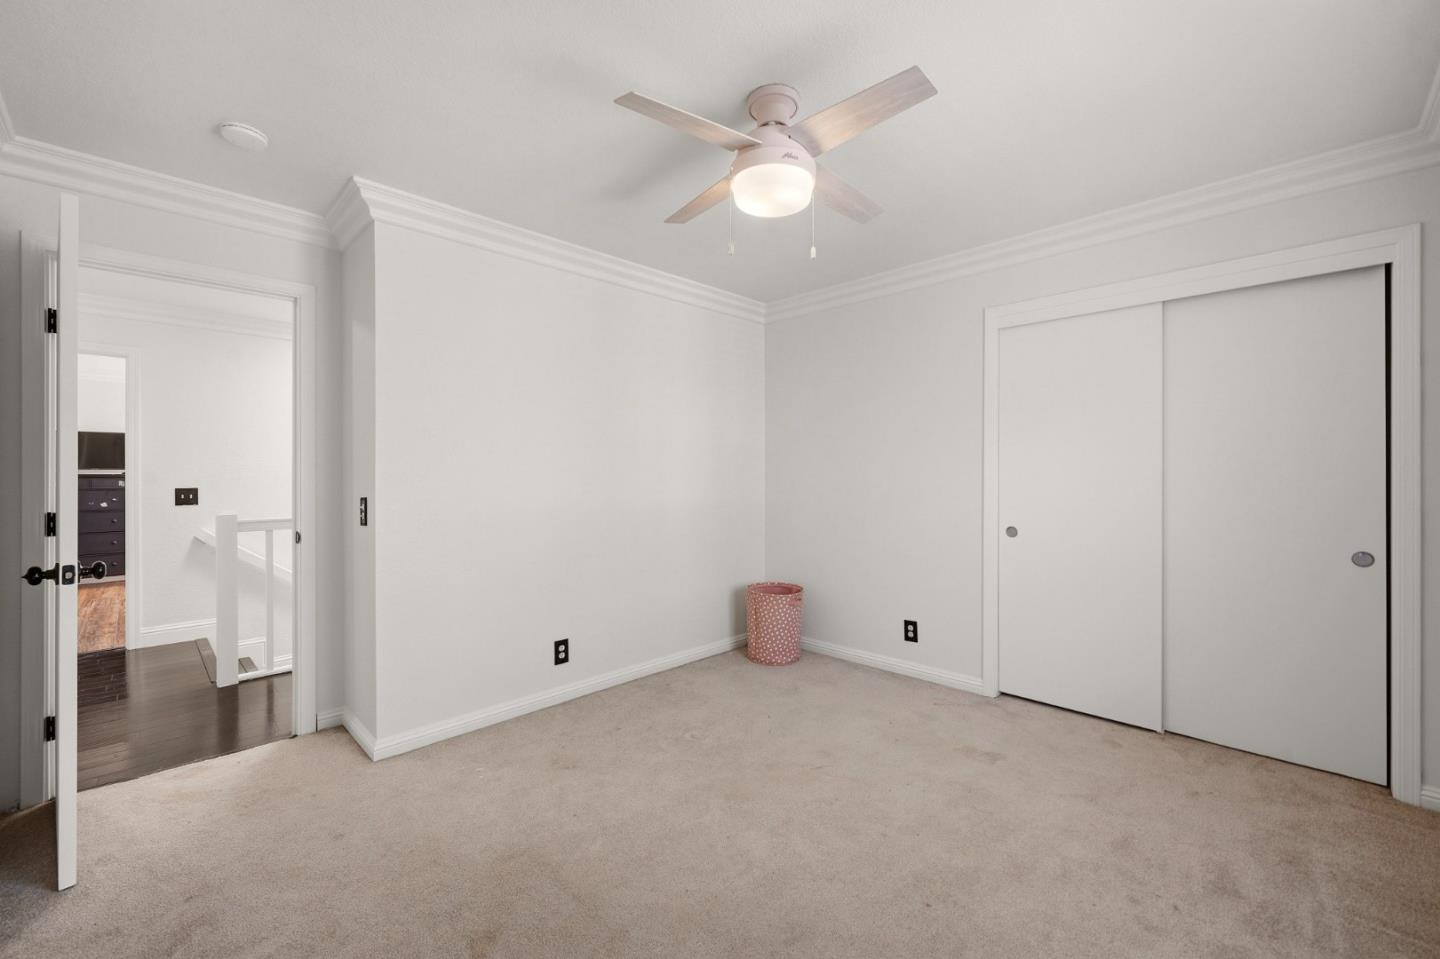
Empty bedroom with a ceiling fan, light carpet, and white sliding closet doors.
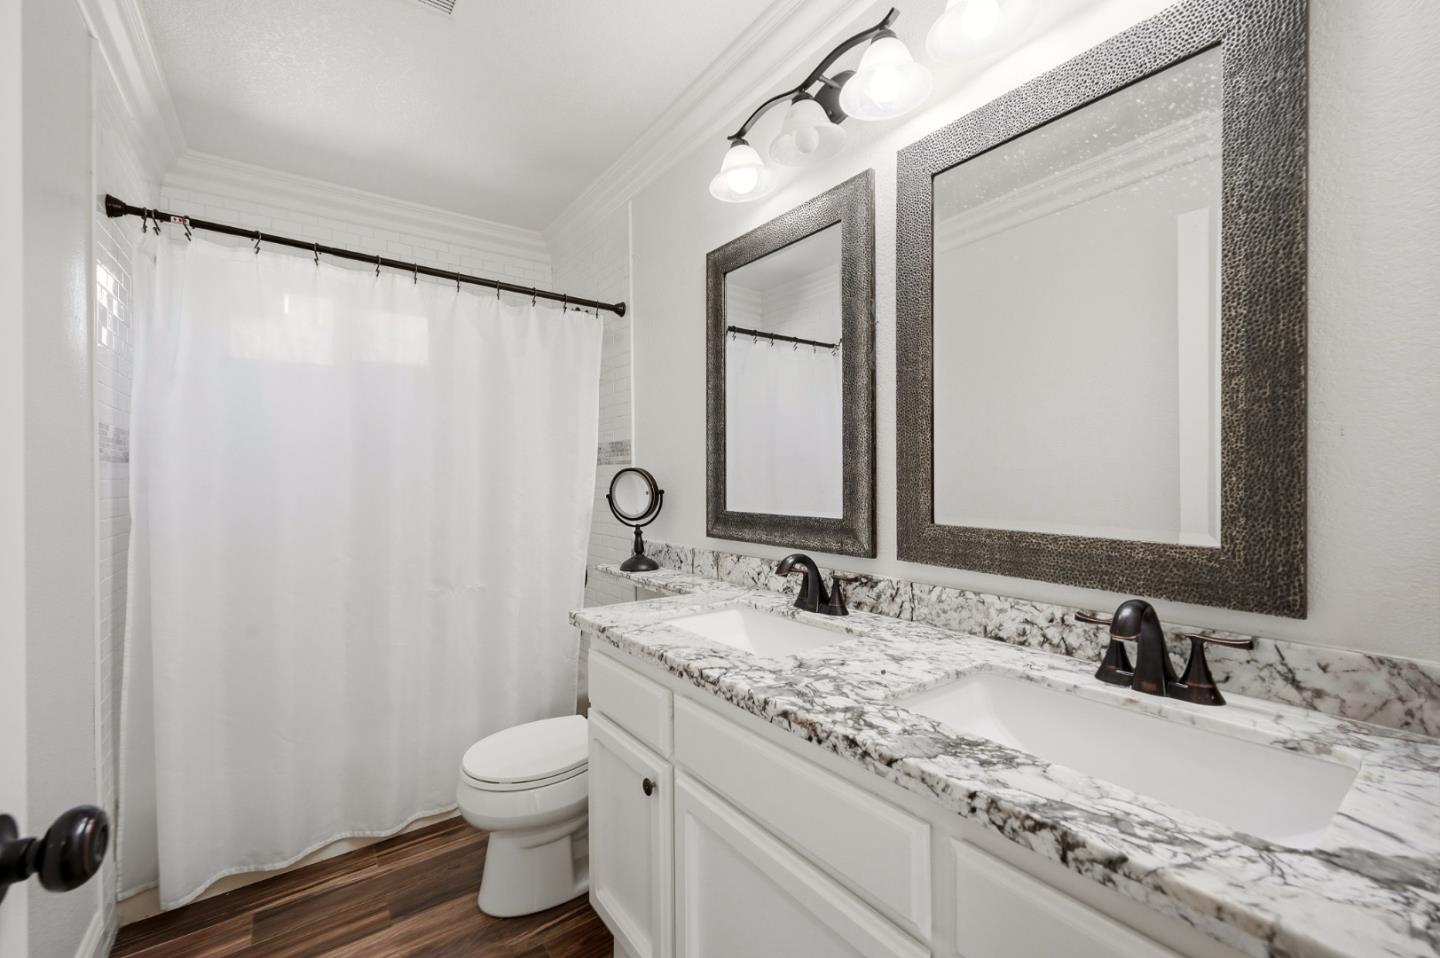
Bathroom with a double vanity, marble-patterned countertops, dark-framed mirrors, and a white shower curtain.
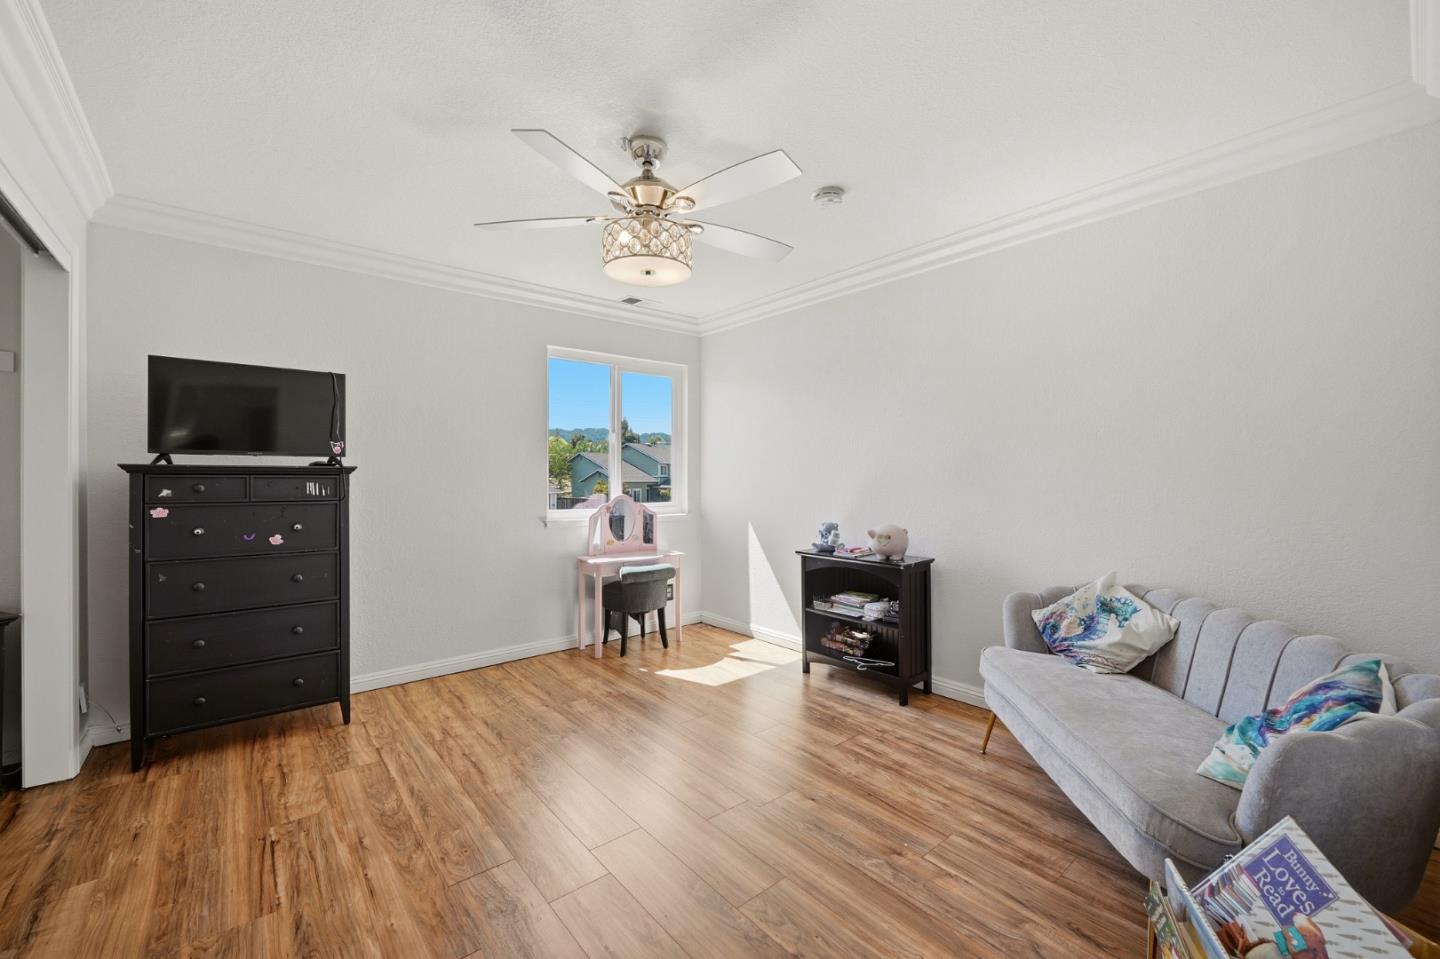
Furnished bedroom with wood-look floors, a ceiling fan, pink vanity, and gray sofa.
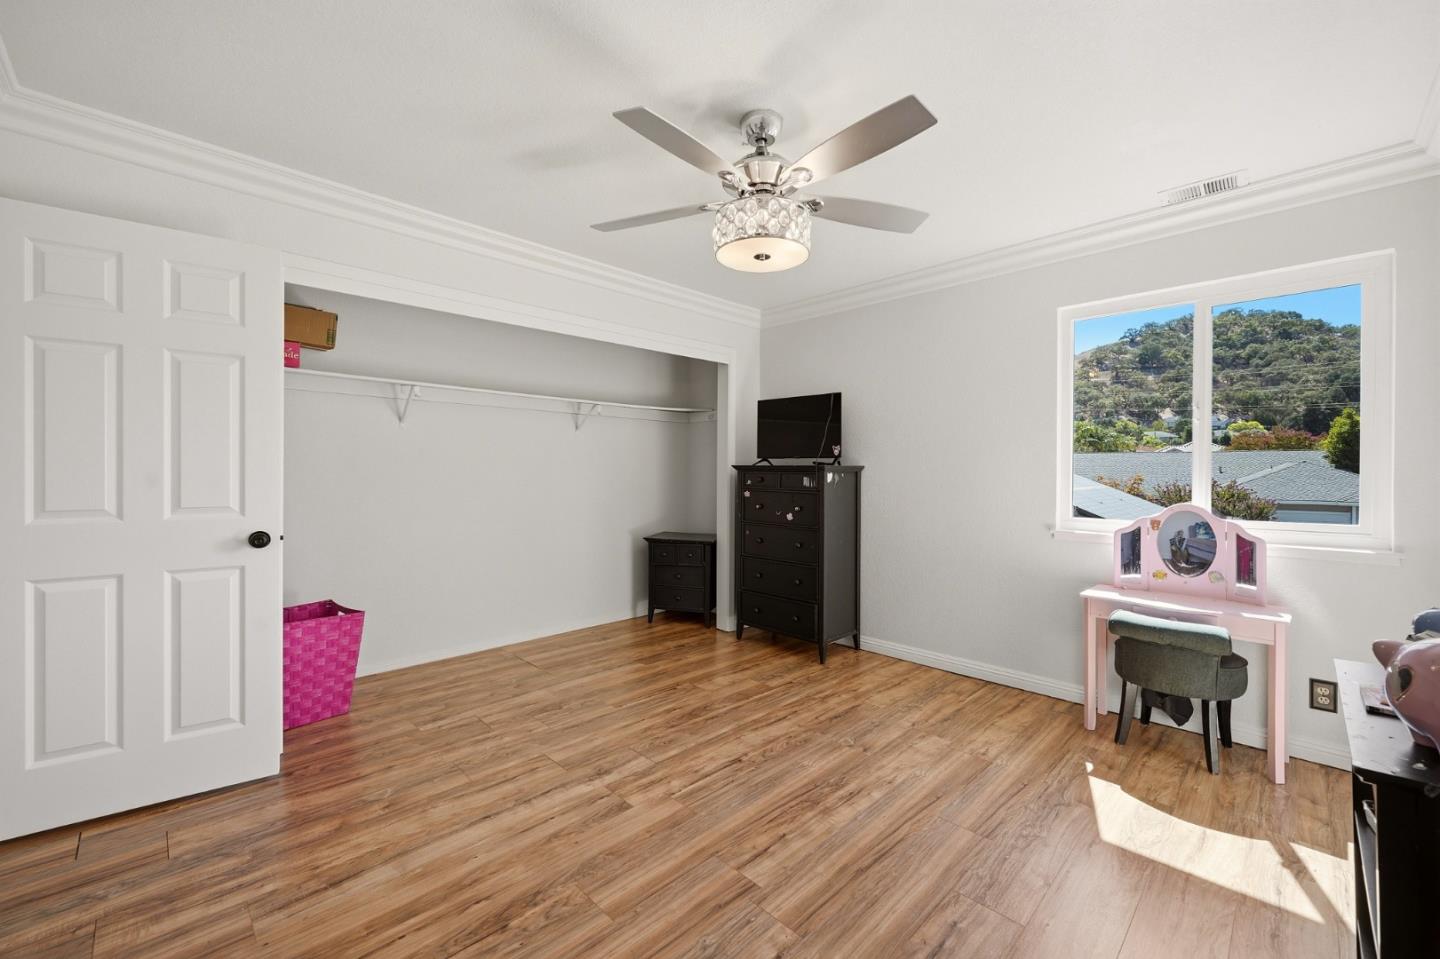
Bedroom with wood-look floors, an open closet, pink vanity, and wooded hills visible through the window.
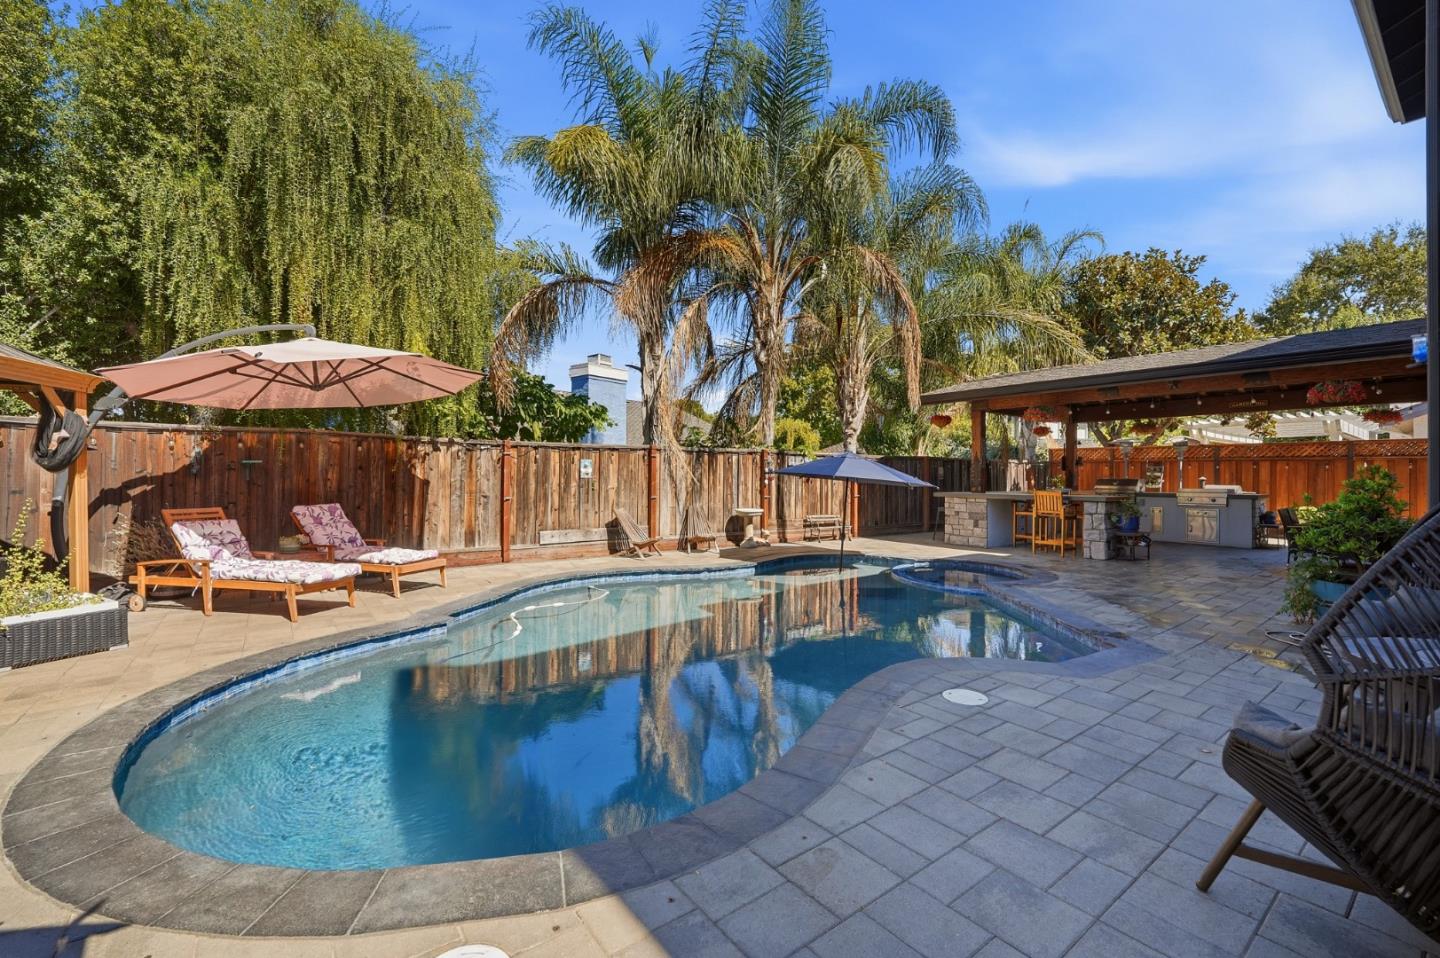
Backyard pool beside a paved patio, lounge chairs, and a covered outdoor kitchen.
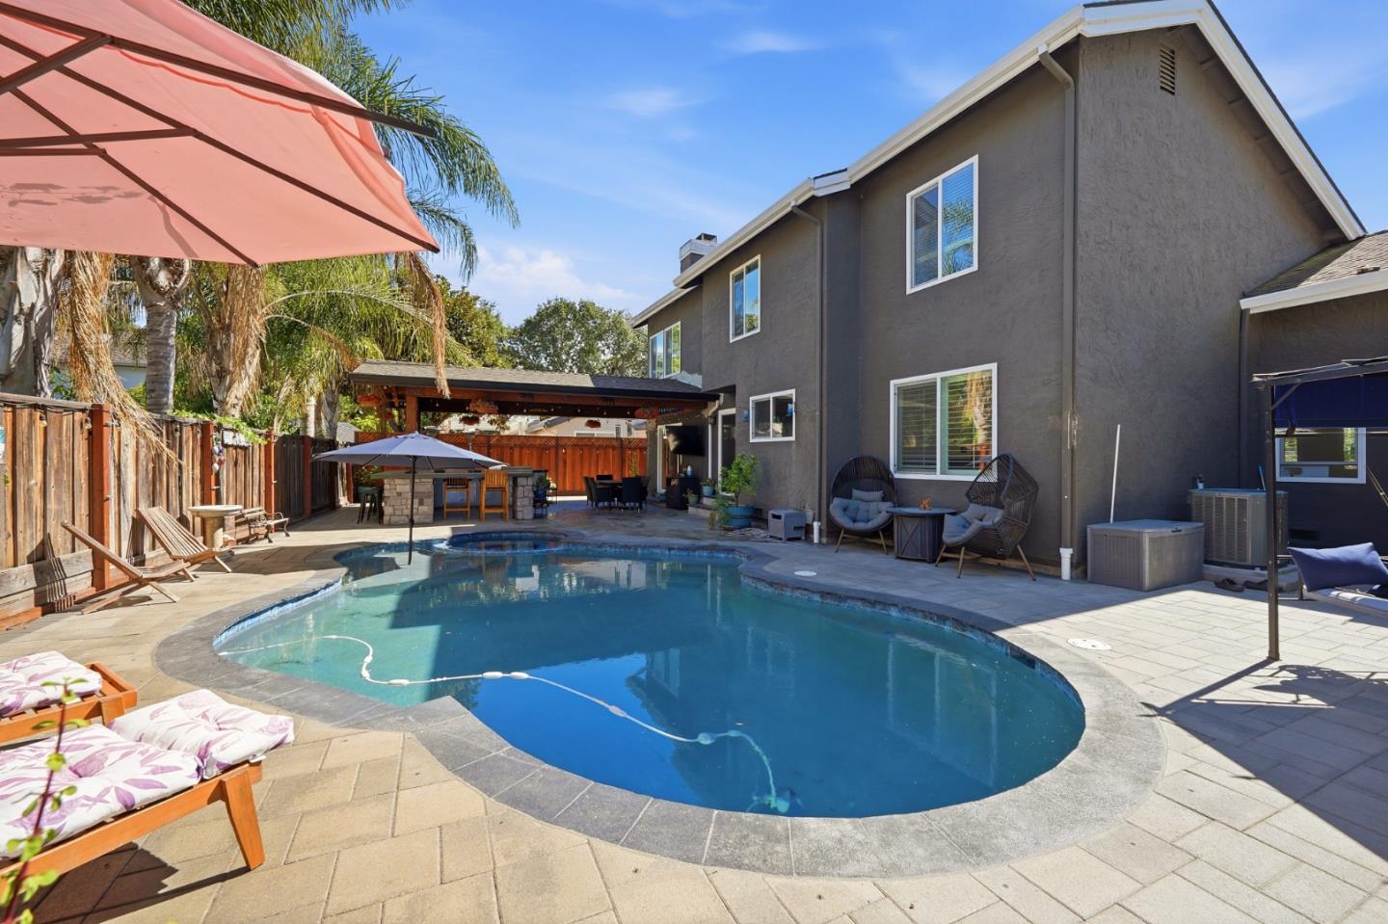
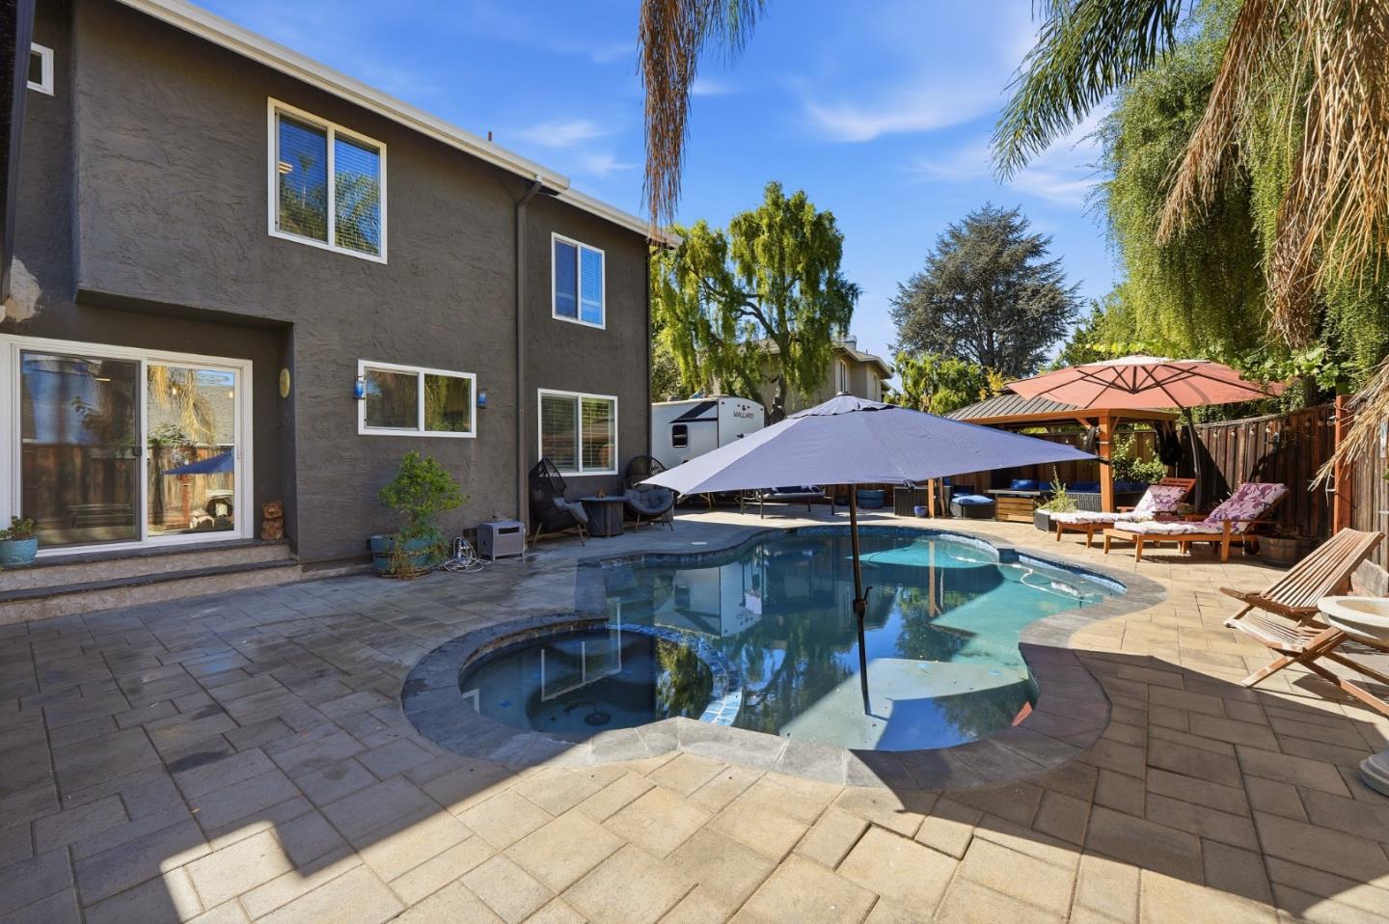
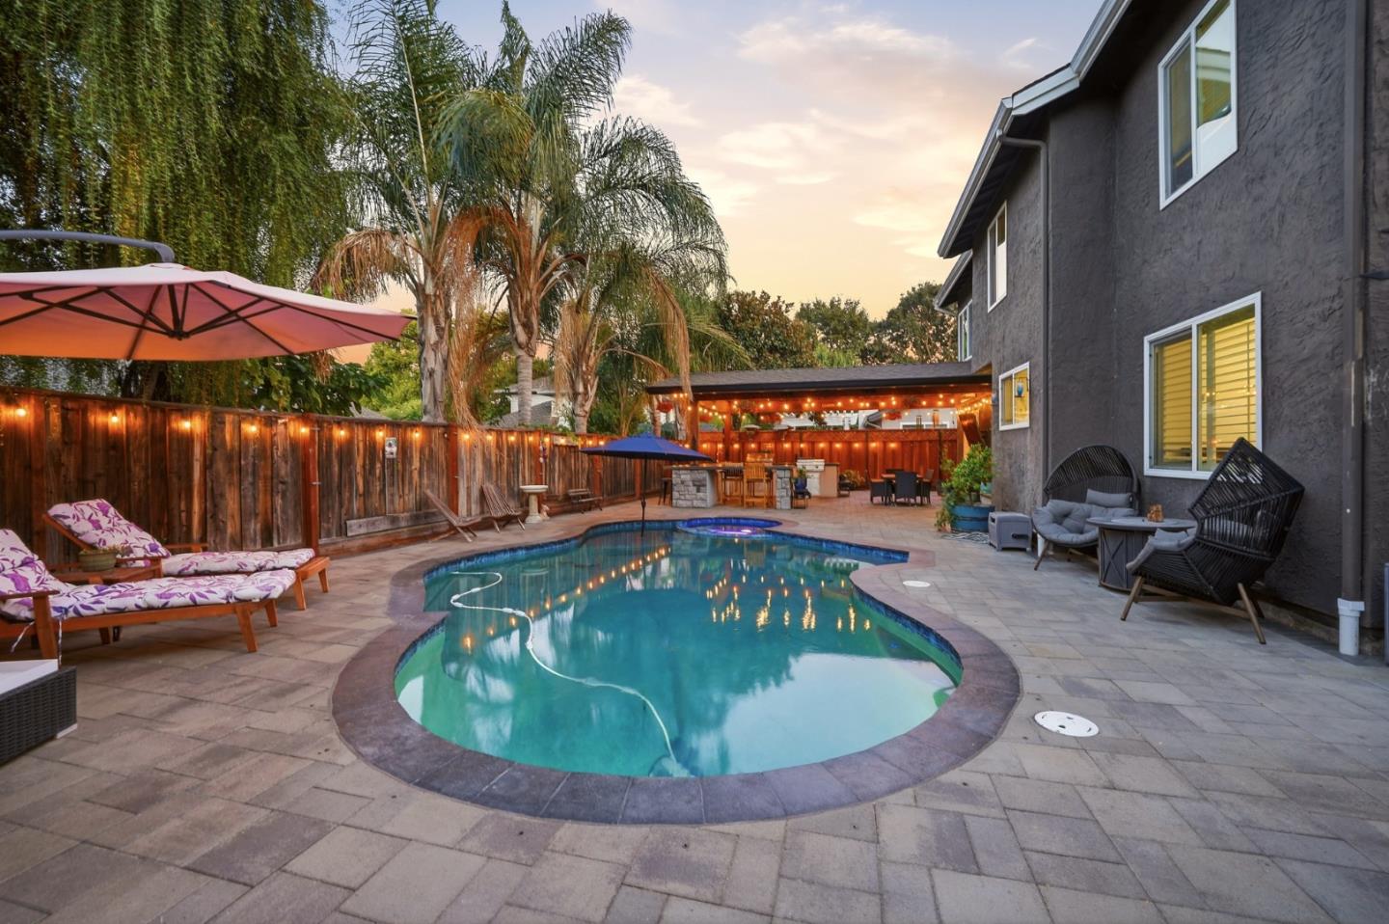
Backyard pool beside a two-story gray house, with a stone patio and outdoor lounge seating.
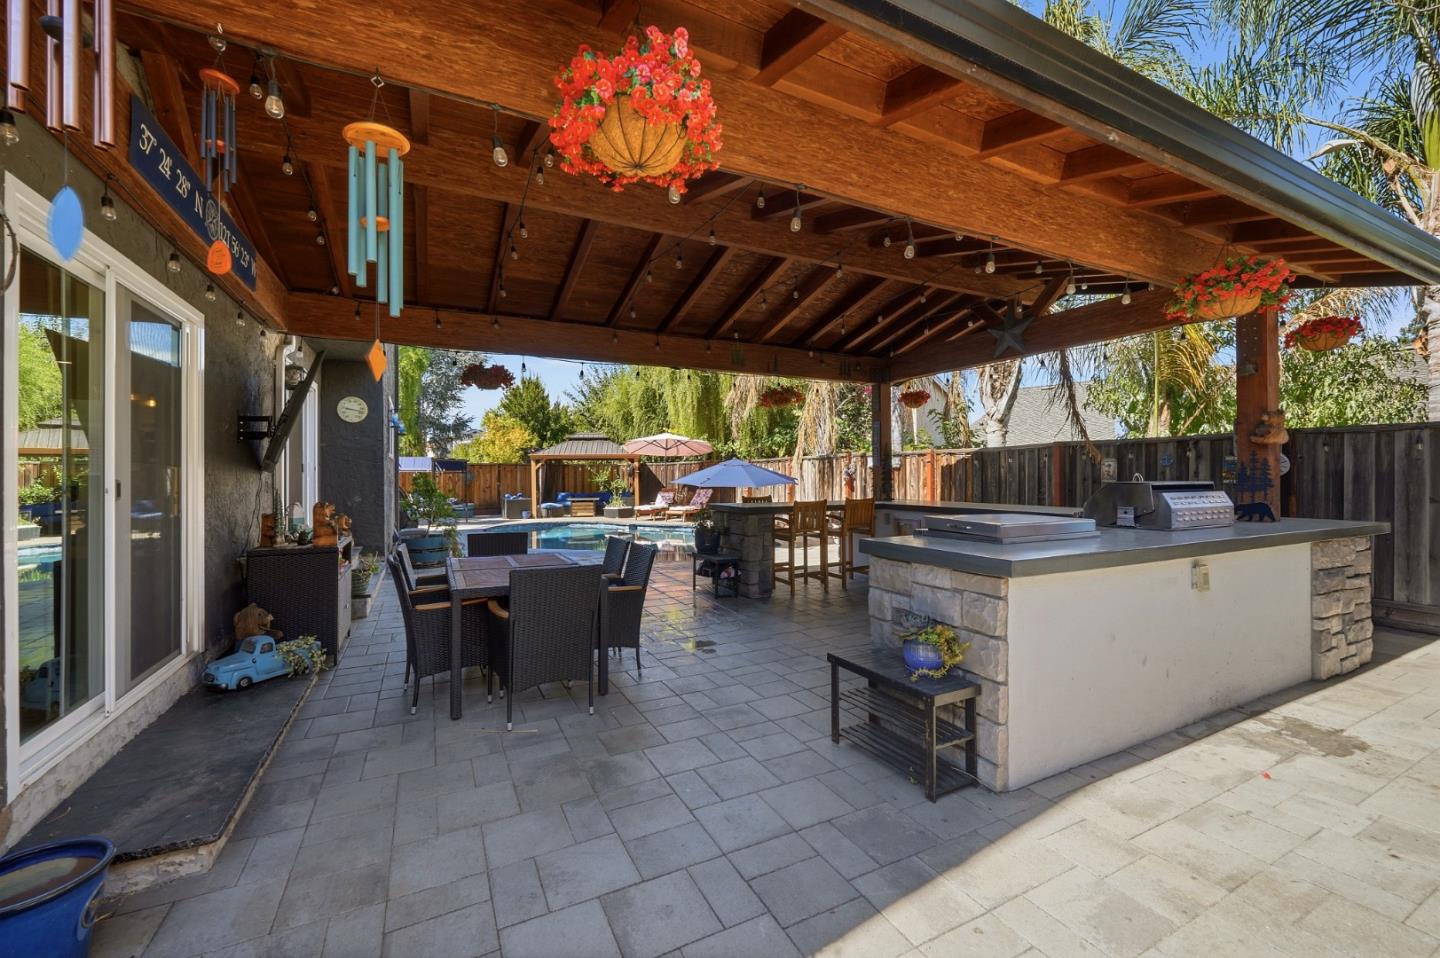
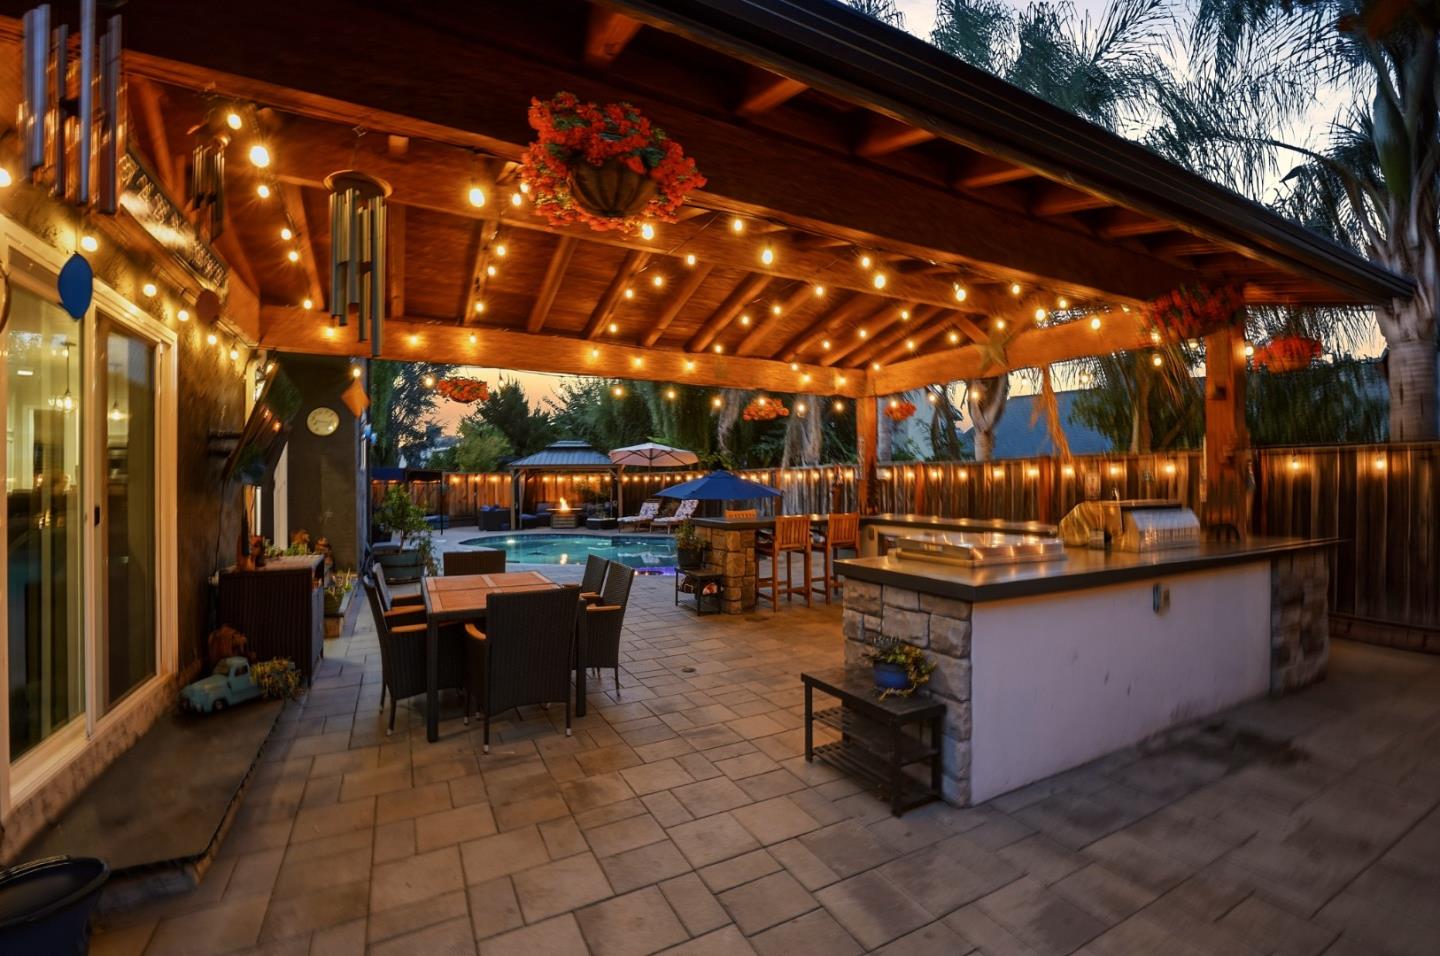
Covered patio with a stone outdoor kitchen, dining area, and backyard pool.
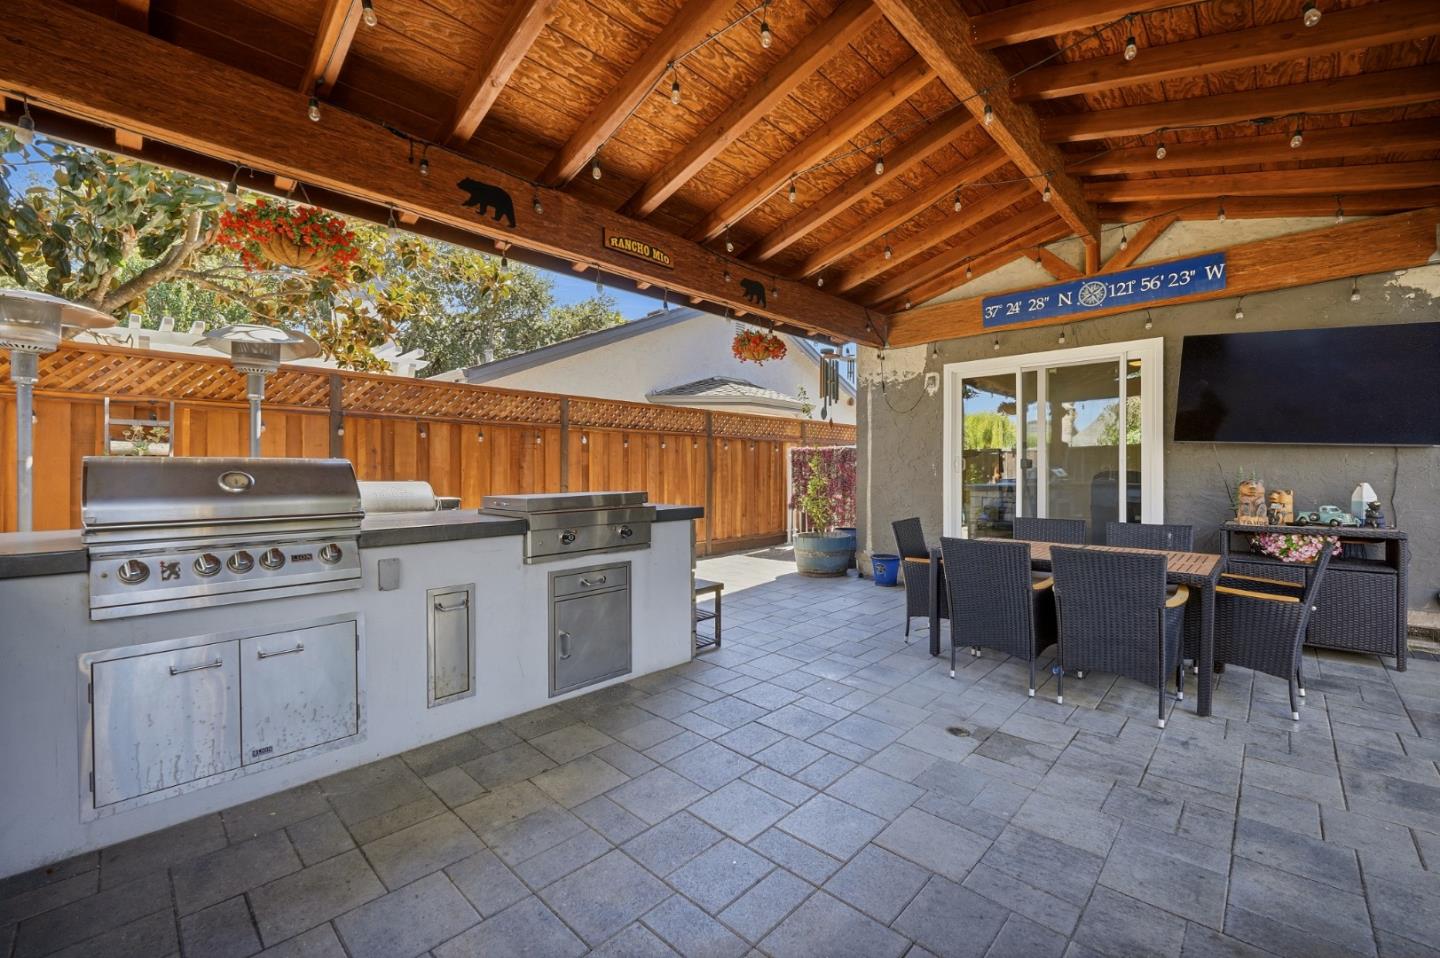
Covered patio with a built-in grill, wood-beamed ceiling, and wicker dining set.
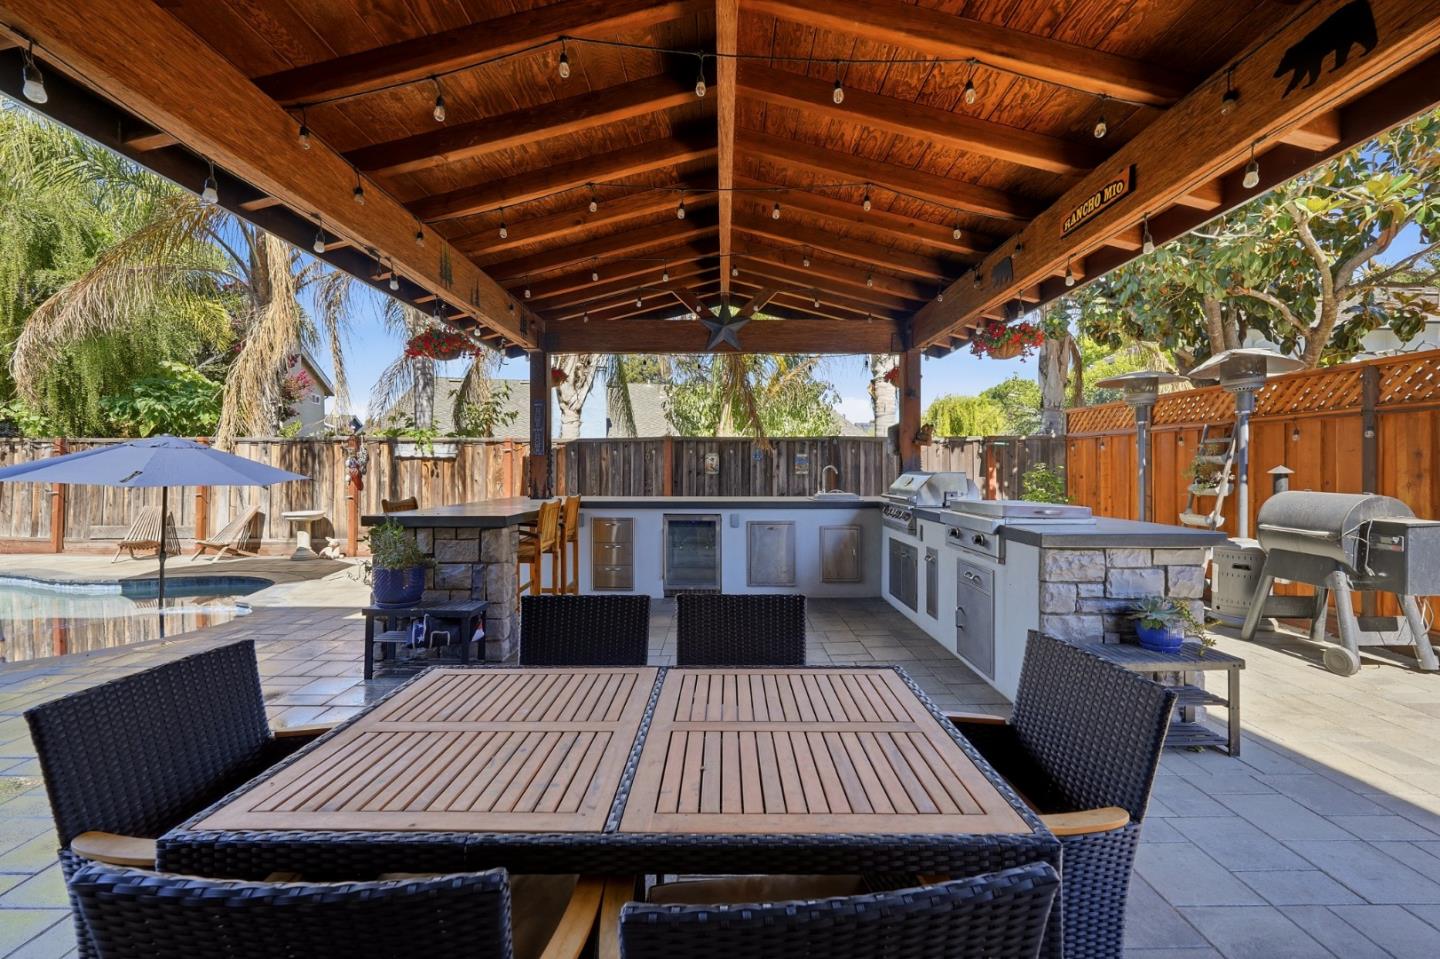
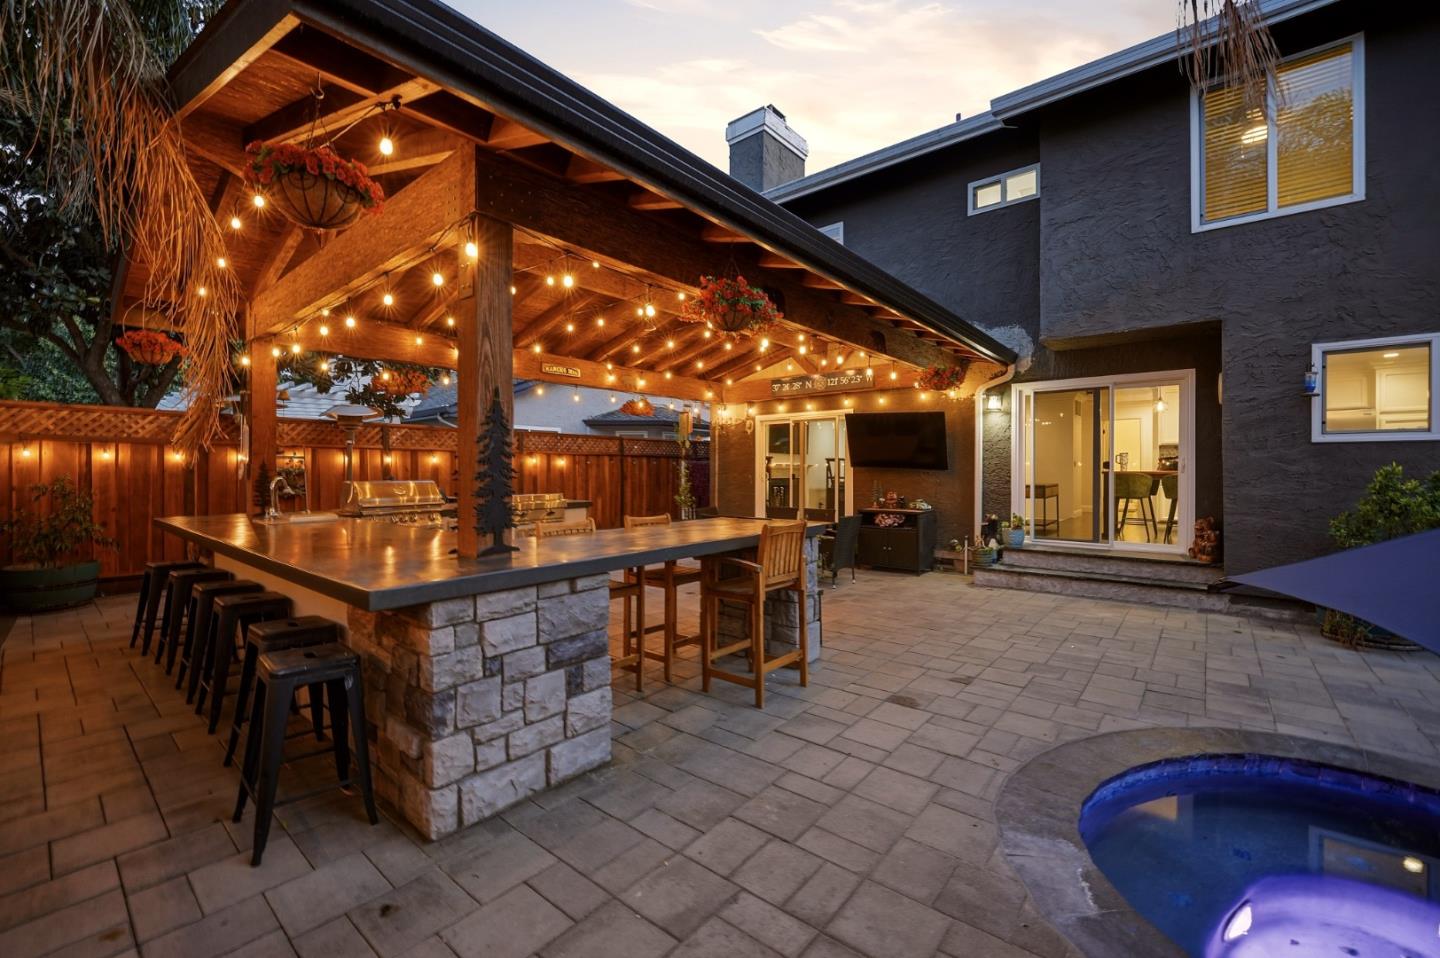
Covered patio with a timber pergola, outdoor kitchen, dining set, and pool.
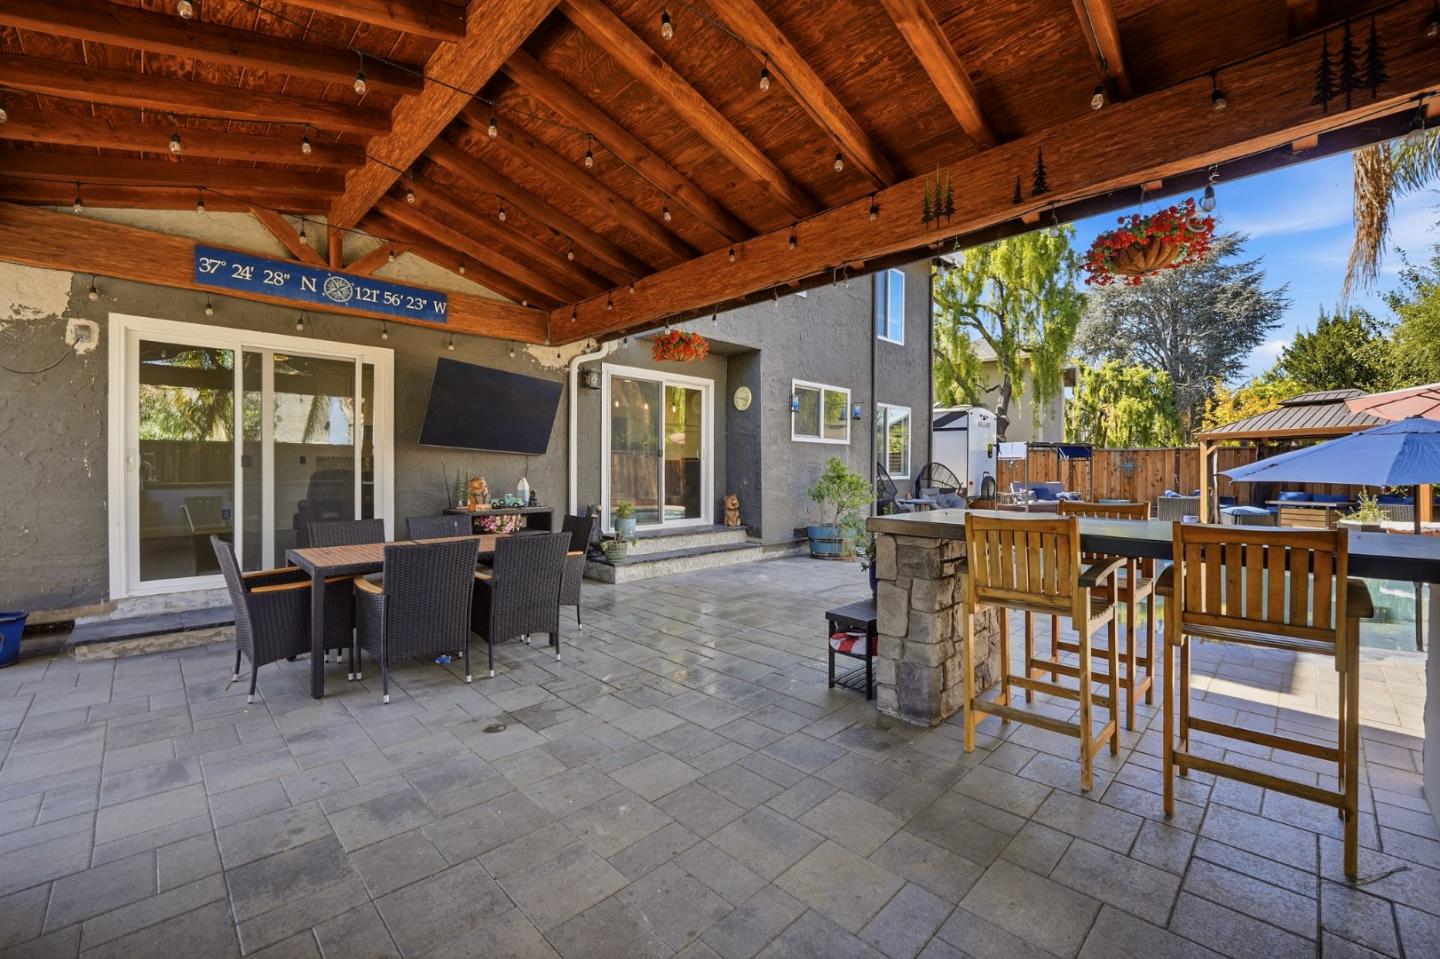
Covered backyard patio with a vaulted wood roof, stone pavers, outdoor dining furniture, and pool.
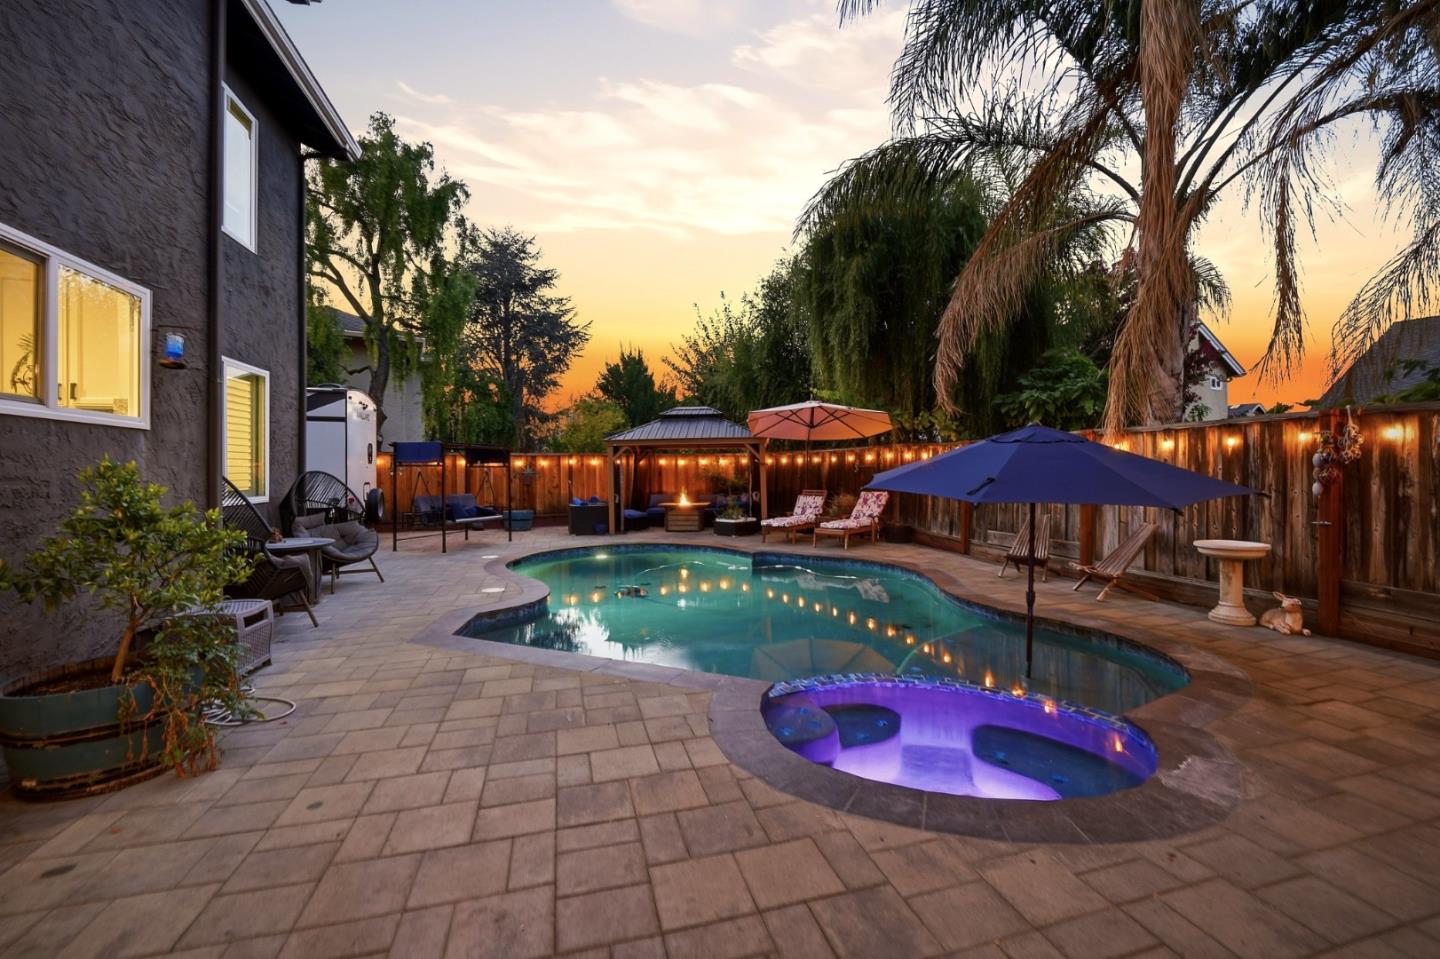
Backyard pool and spa beside a paved patio with shaded lounge seating.
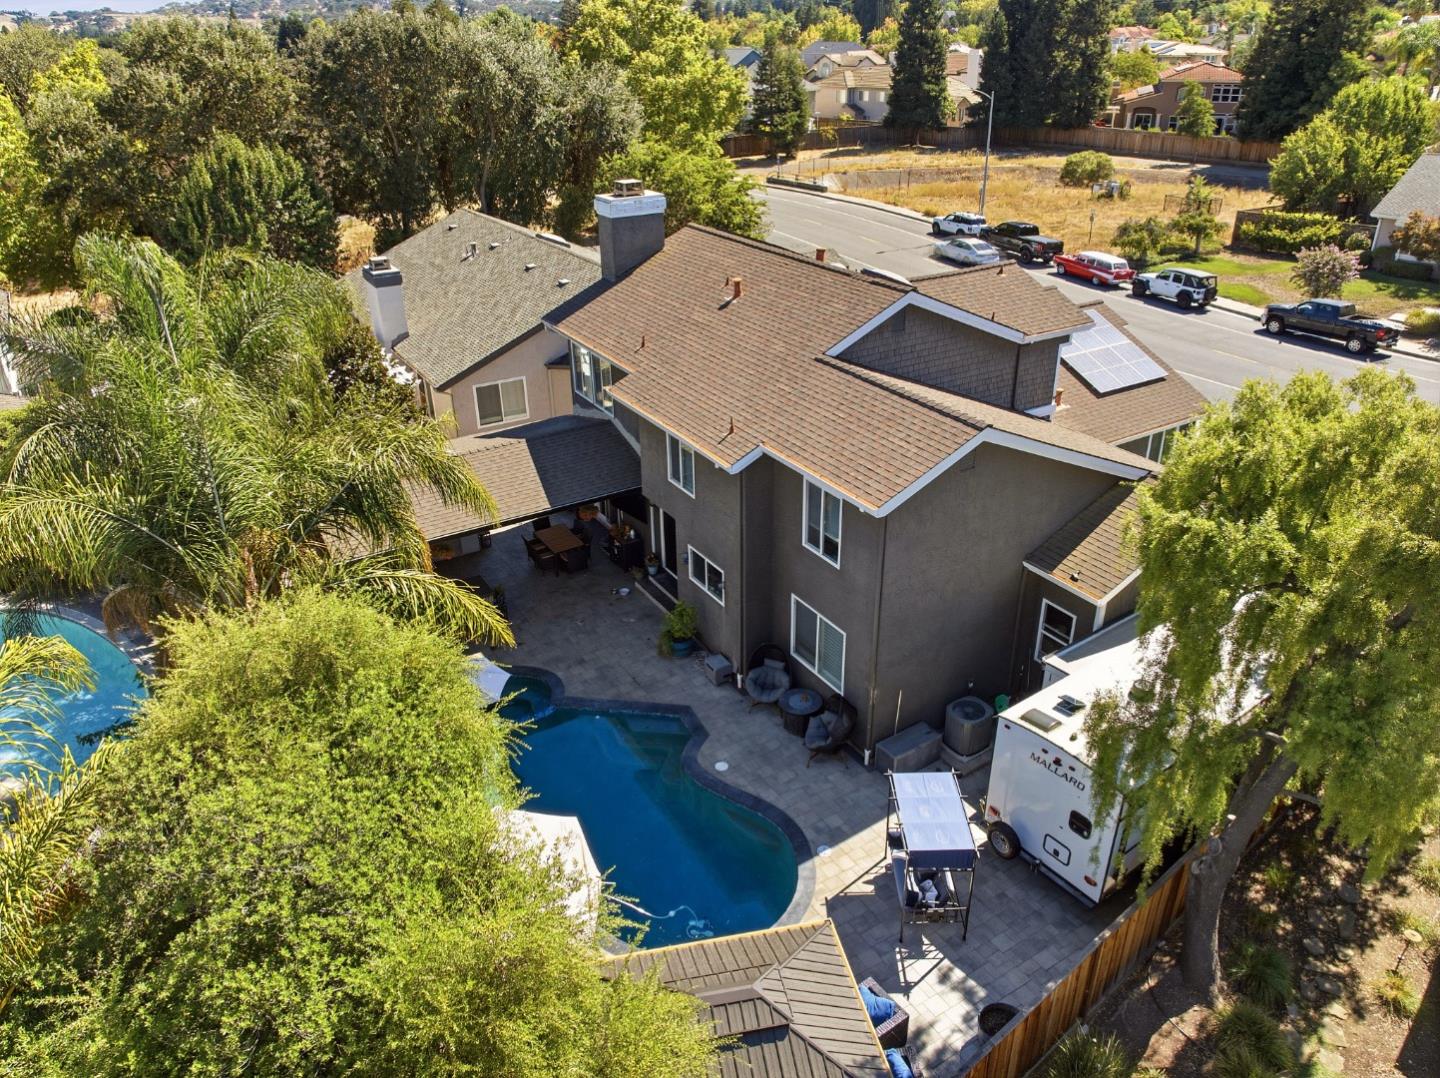
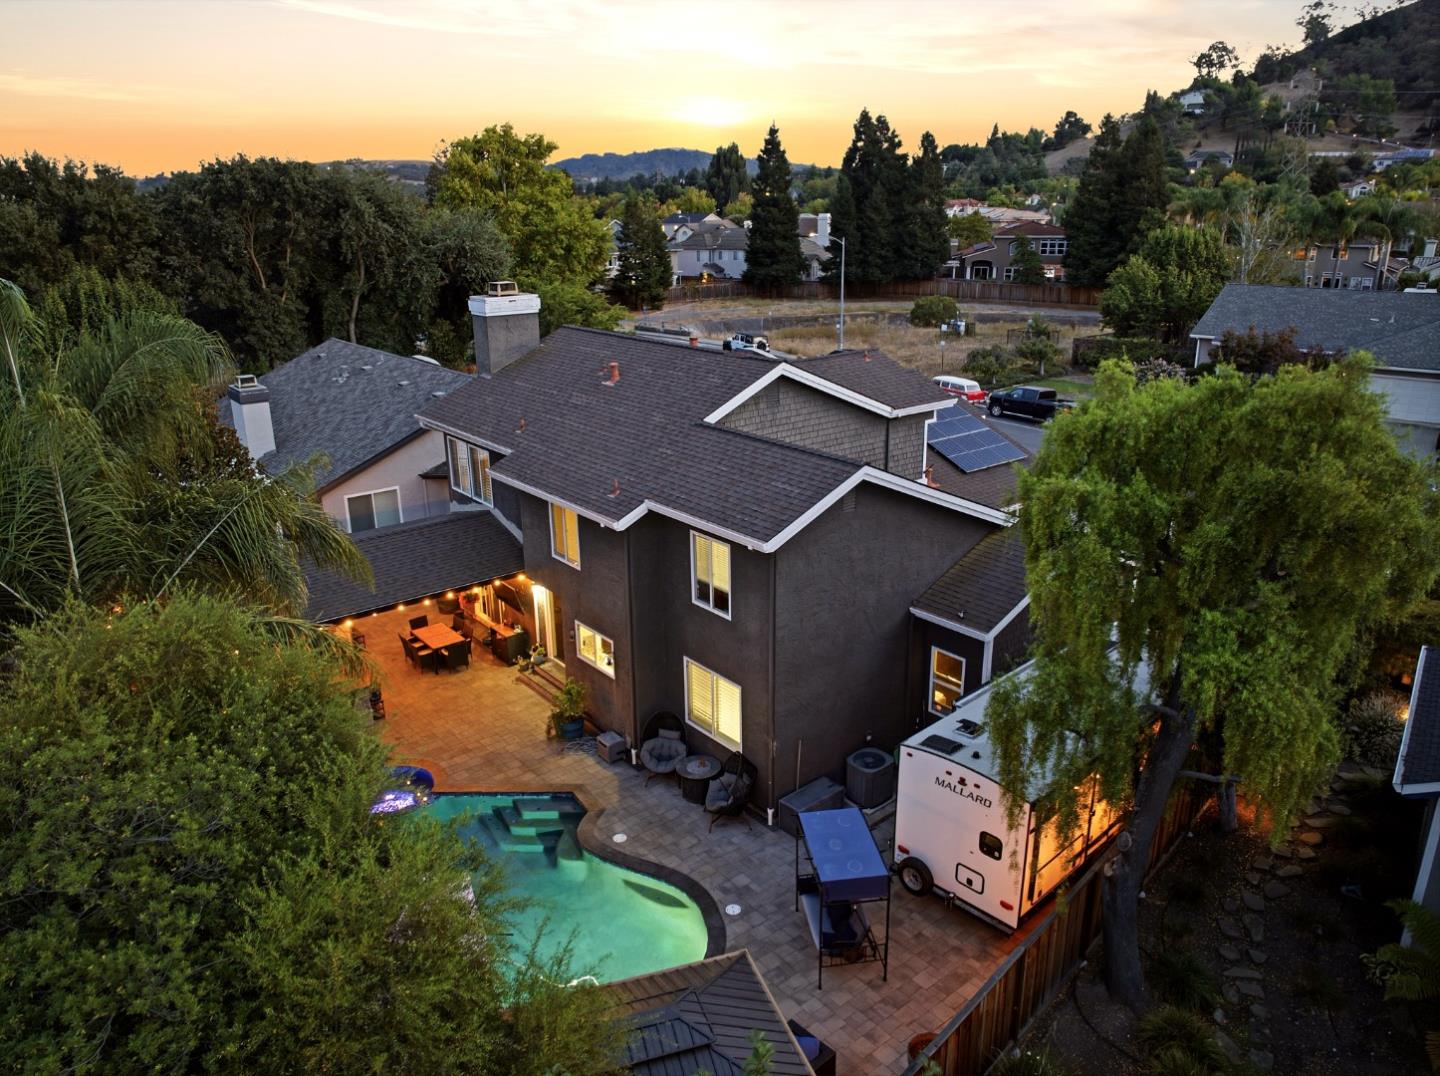
Aerial view of a gray two-story home with rooftop solar panels and a backyard swimming pool.
Aerial view of a home with rooftop solar panels, a backyard pool, patio, and fenced lawn.
Aerial view of a residential neighborhood, green park, and dry hills in the distance.
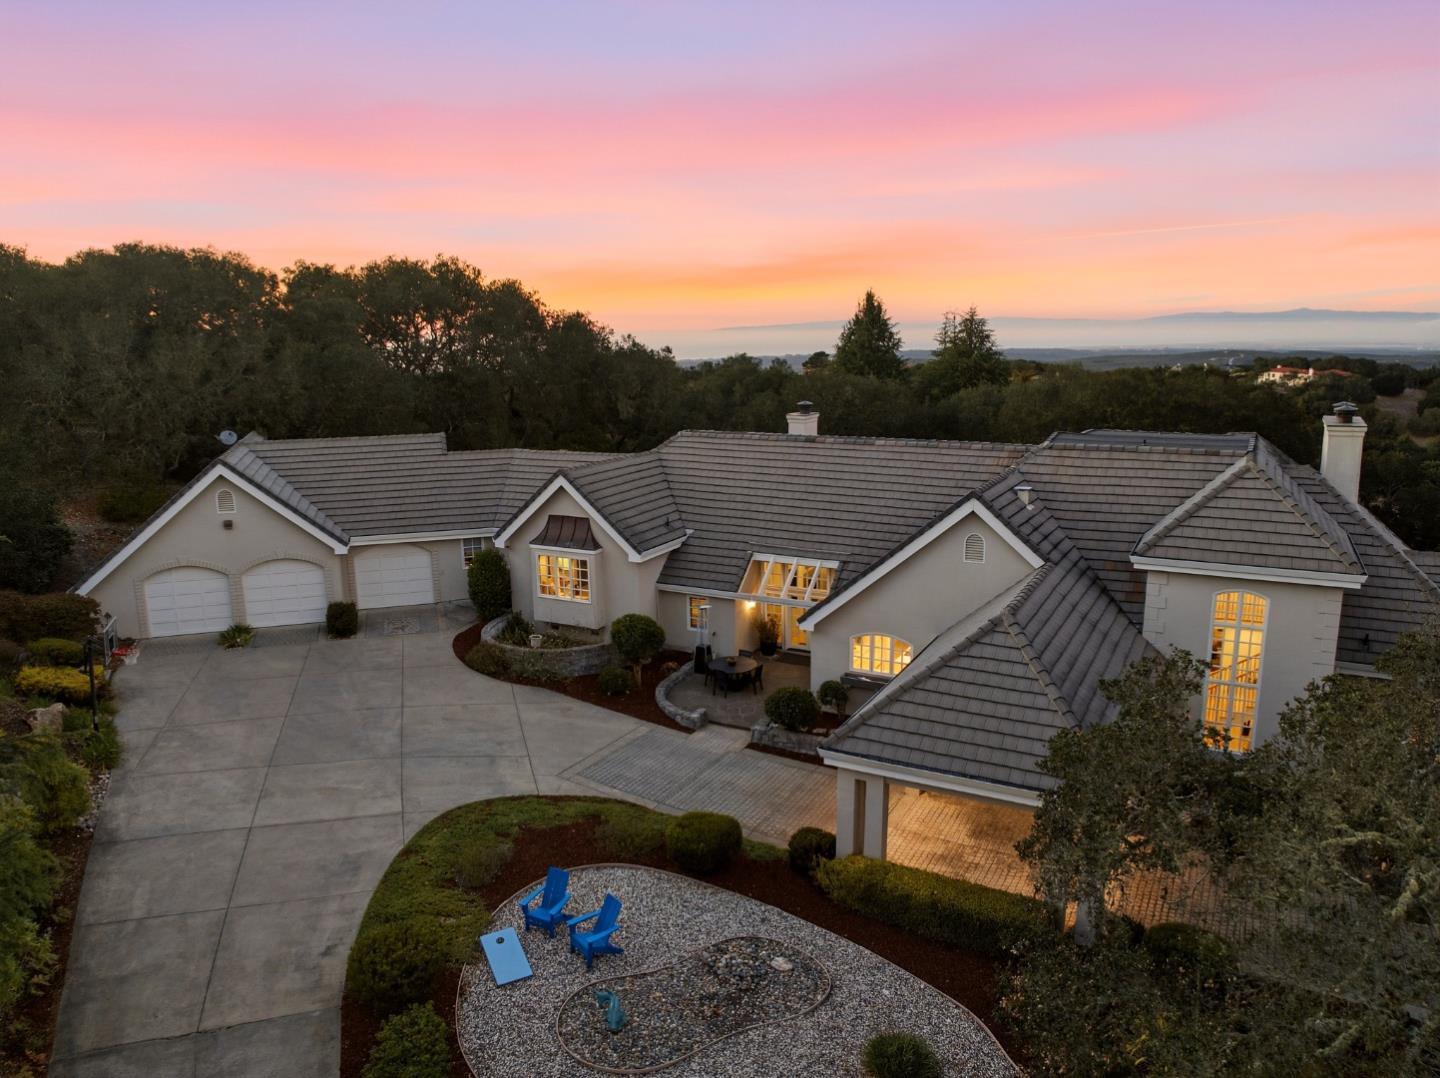
Two-story shingle-sided home with a broad lawn, white fence, and attached double garage at sunset.
Aerial view of a two-story home with rooftop solar panels, a fenced lawn, and a three-car garage at sunset.
Covered patio with string lights, outdoor kitchen, dining area, and backyard pool at dusk.
Back patio with a timber pergola, outdoor kitchen, dining bar, and pool at dusk.
Backyard pool and stone patio with lounge chairs, palm trees, and a string-lit outdoor dining area.
Backyard pool and glowing spa on a stone patio beneath palm trees at dusk.
Aerial view of a two-story home with a pool and illuminated patio at sunset.
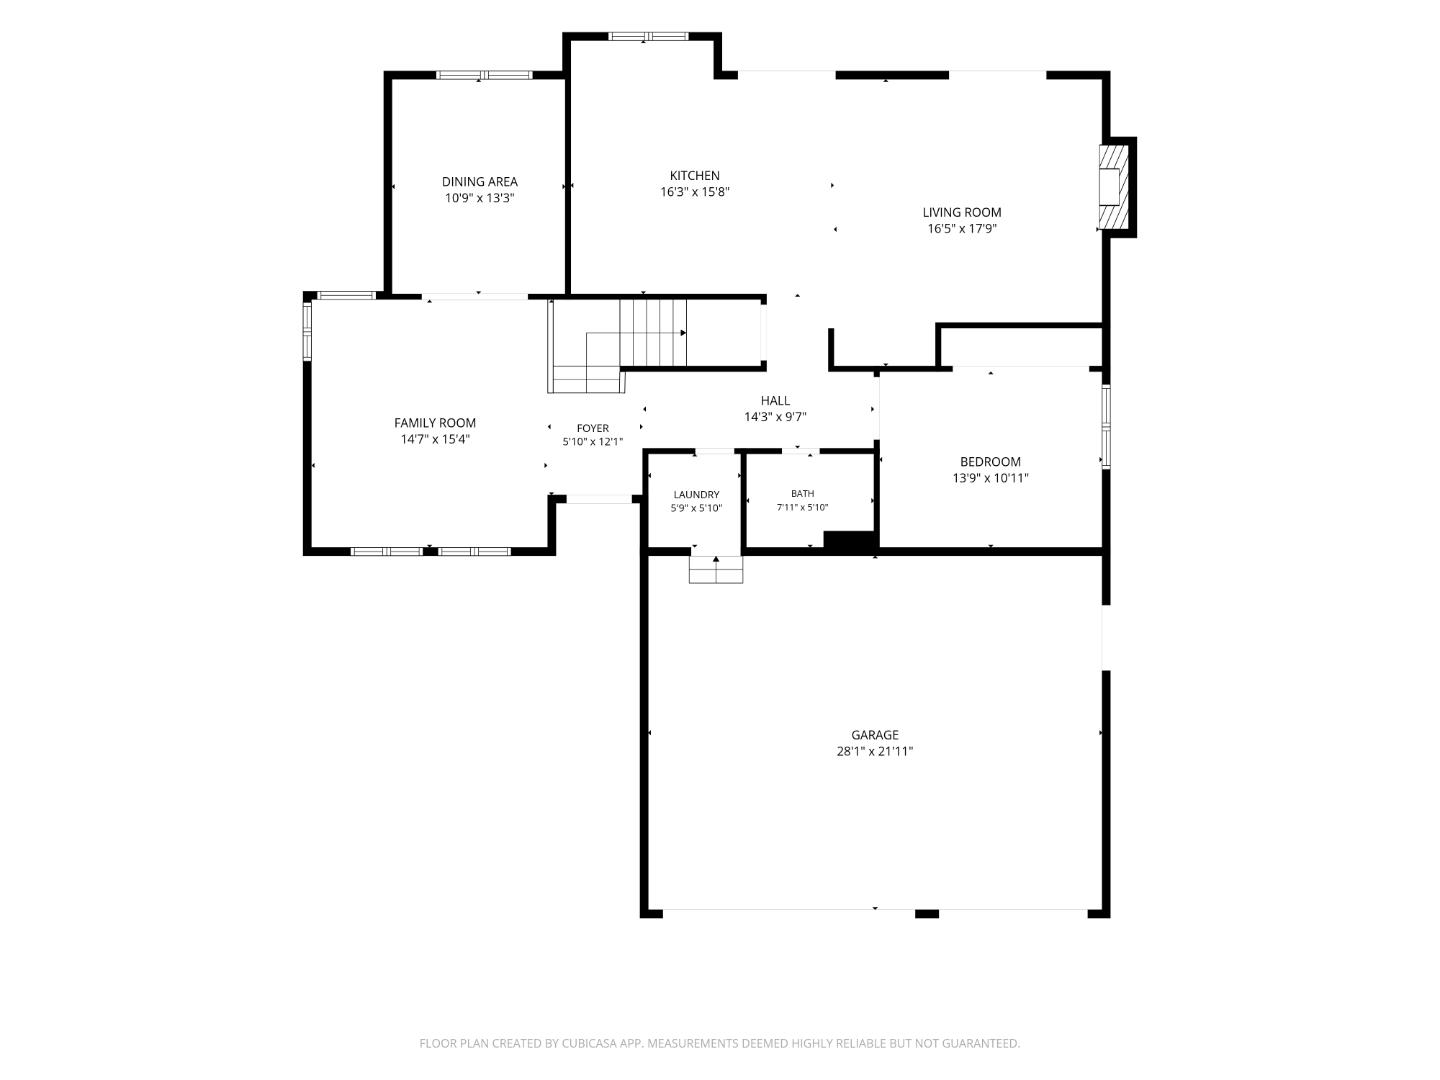
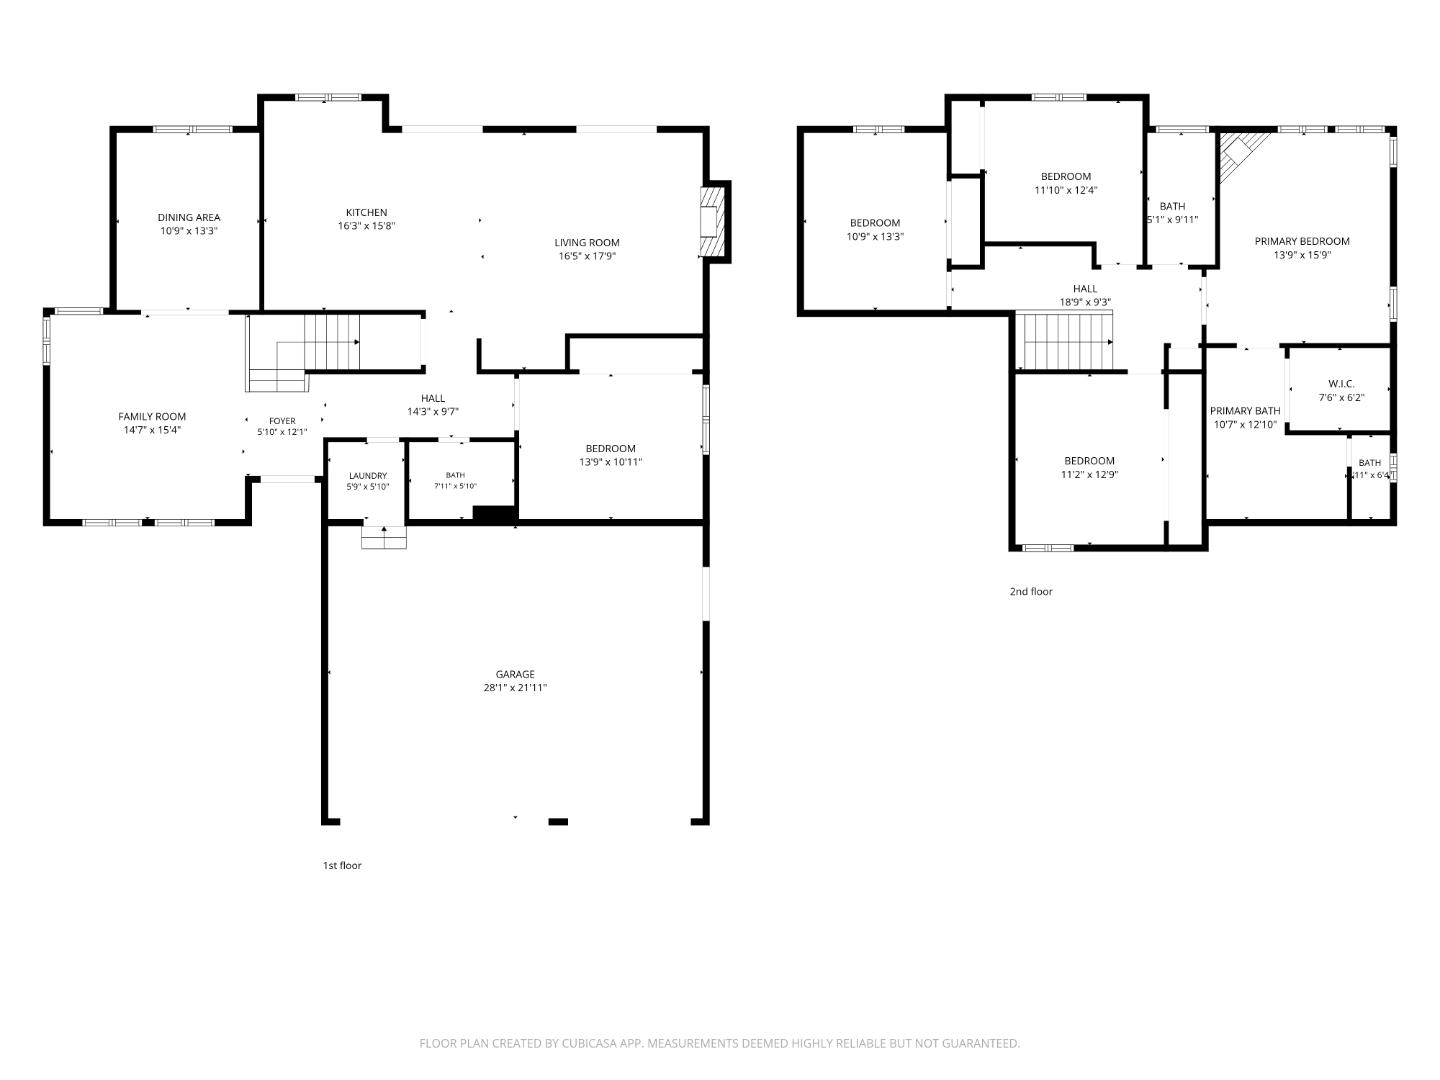
Floor plan showing the home’s kitchen, living and family rooms, bedroom, bathroom, laundry, and attached garage.
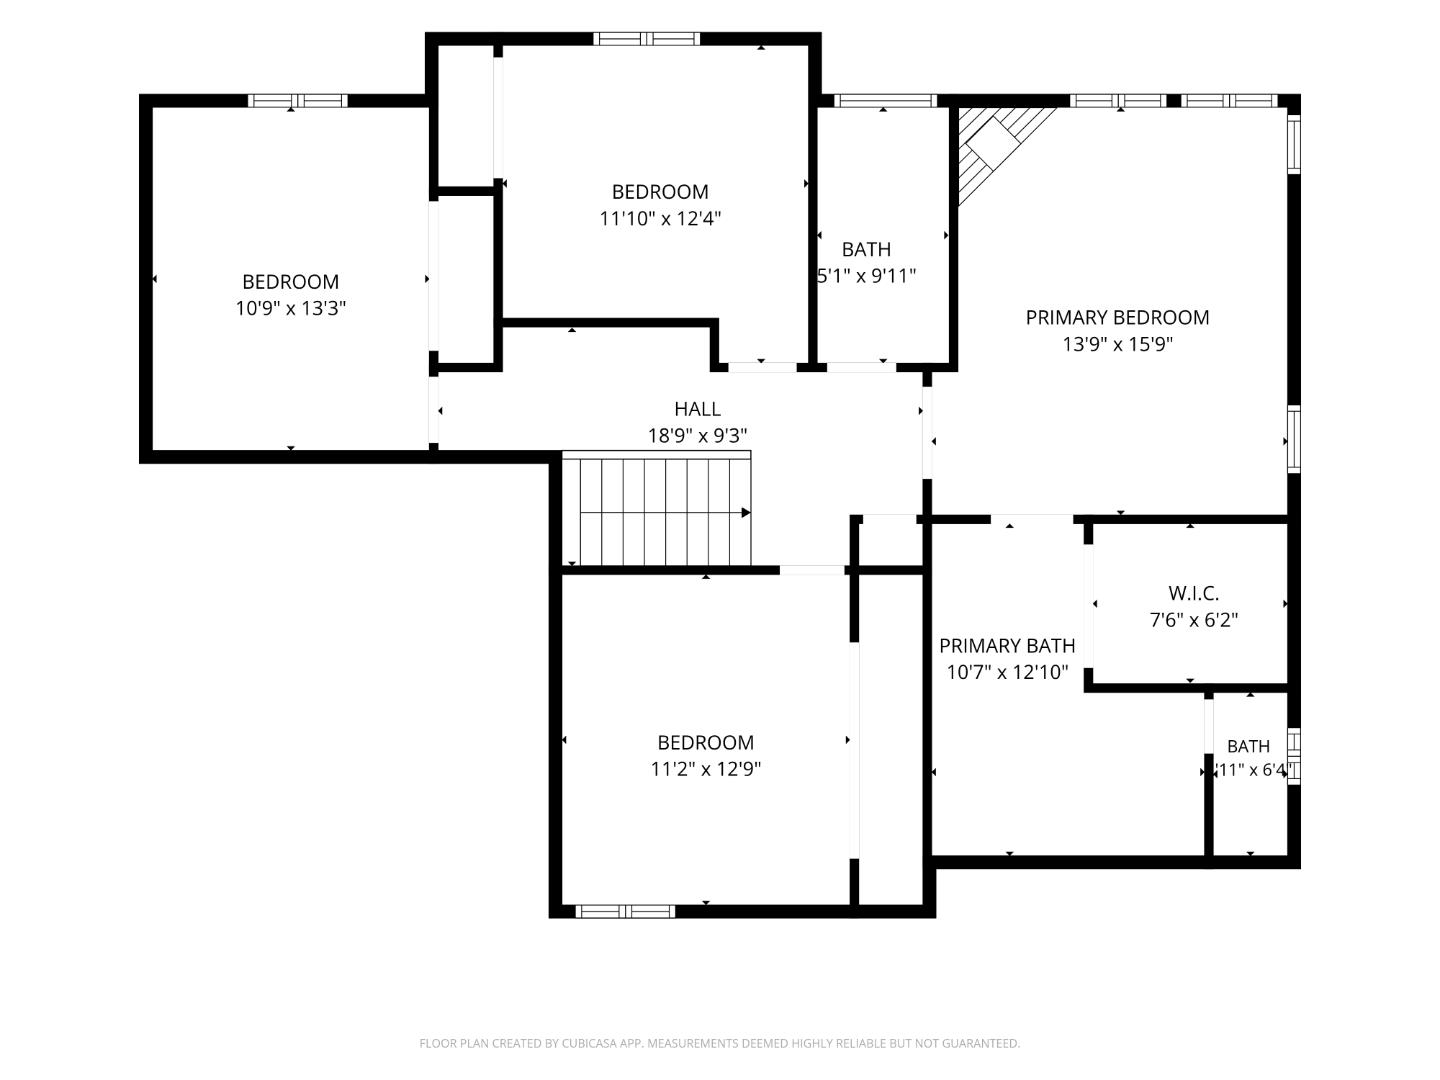
Floor plan showing four bedrooms, three bathrooms, a hall, stairs, and a walk-in closet.
Two-story floor plan showing living areas, garage, five bedrooms, and bathrooms.
VIEW PHOTOS
Listed by Compass, Todd Brown, Listing Contact: 408-607-0801
$1,499,999

26 La Crosse DR

5 Beds 3 Baths 2,605 Sq.Ft. 6,825 Sq.Ft.

Description

Welcome to your dream home! This 5 bed, 3 bath home is nestled in the highly sought-after Paradise Park neighborhood, offering a perfect blend of design and comfort. Step inside to discover a bright and open floor plan with hardwood floors and high ceilings, flowing from the formal living and dining rooms to a cozy family room with fireplace. Enjoy a view of the beautiful backyard from the updated kitchen, featuring stainless steel appliances, granite countertops, ample cabinet space and a large island. A downstairs bedroom with full bathroom provides versatile options - use it as a home office or a spacious guest room. Upstairs, you'll find four more bedrooms, including a primary suite with walk in closet. Relax with family and friends in your backyard oasis, complete with a sparkling pool, hot tub, and covered patio with a built in barbecue, wine fridge, and flat-top grill. Plenty of room for RV parking on the side yard, plus owned solar for energy efficiency. Imagine making this house your new home, where you're just a short walk away from Paradise Elementary School and Park. With lovely walking trails and convenient shopping nearby, this beautiful house is ready for you to start creating wonderful memories today!

Share Property

Location

26 La Crosse DR, Morgan Hill, CA 95037

Status

Pending

Date Sold

November 20, 2026
Todd Brown

Todd Brown

TITLE

Team Leader, REALTOR®

LICENSE

01863454

PHONE

408.607.0801

Property Amenities

Interior
Fireplace Gas Starter, Wood Burning
Appliances Cooktop Electric, Dishwasher, Microwave, Oven Built In
Flooring Carpet, Hardwood, Tile
Total Bedrooms: 5
Full Bathrooms: 3
Other Interior Features High Ceiling, Walkin Closet
Area & Lot
Total area 2,605 Sq.Ft.
Lot Area 6,825 Sq.Ft.
Living area 2,605 Sq.Ft.
MLS® ID ML82059219
Year Built 1985
School District MorganHillUnified
High School AnnSobratoHigh
Middle School LewisHBrittonMiddle
Elementary School ParadiseValleyMachadoElementary
View Description Hills,Mountains
Type Residential
Status Pending
Exterior
Stories 2
Pool Heated, In Ground
Air conditioning Ceiling Fan, Central Forced Air
Heat type Central Forced Air
Water Source Public
Garage Space 3.0
Sewer Public Sewer
Parking Attached Garage
Roof Composition
Utilities Public Utilities, Water Public, Solar
Finance
Sales Price $1,499,999
Aerial view of a two-story home with rooftop solar panels, a fenced lawn, and a wide driveway.

Schedule a Showing

We would love to show you our beautiful property. Please select your preferred date and time below. An agent will be in touch shortly to confirm your appointment.

Schedule a Showing

We would love to show you our beautiful property. Please select your preferred date and time below. An agent will be in touch shortly to confirm your appointment.

Thank you for your interest in 26 La Crosse DR, Morgan Hill, CA 95037. We are reviewing your request and will be in touch shortly!

Mortgage Calculator

Estimate your monthly mortgage payment, including the principal and interest, property taxes, and HOA. Adjust the values to generate a more accurate rate.

All estimates are provided for informational purposes only. Actual amounts may vary.
$0,000 Your Payment 20 15 65
$0,000 Your Payment

Morgan Hill

37.1305° N, 121.6544° W

Work With Us

Get assistance in determining current property value, crafting a competitive offer, writing and negotiating a contract, and much more. Contact Todd Brown Team today.