Search

Leave a Message

Thank you for your message. We will be in touch with you shortly.

1816 Rosemary Drive
Listed by Christie's International Real Estate Sereno, Stephanie Ligsay, Listing Contact: 4083131264
$1,390,000

1816 Rosemary Drive

5 Beds 4.5 Baths 3,008 Sq.Ft.

Description

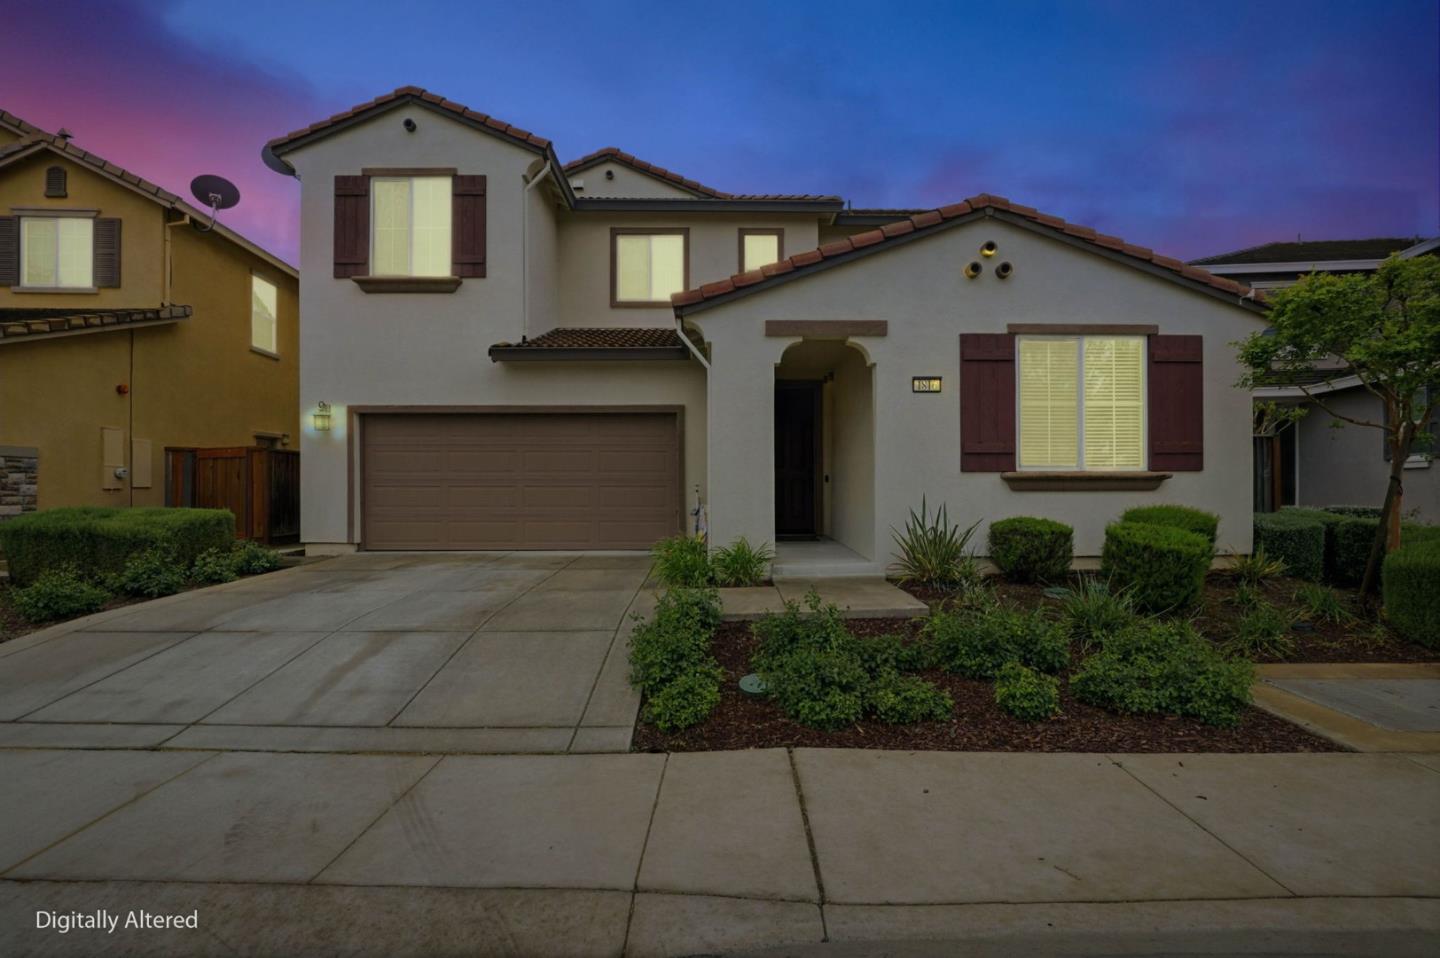
Welcome to this stunning home in the prestigious Heartland. This luxurious home offers red oak hardwood flooring on the main level and a first floor bedroom with en suite bathroom. The kitchen is adorned with sunset gold granite countertops and cognac-stained cabinets, a center island with seating, a large walk in pantry, separate dining area, and upgraded stainless steel appliances including a dual oven range A separate formal dining room with upgraded glass French doors can also be used as a den. Boasting five bedrooms and four and a half bathrooms, the upstairs layout includes a grand primary suite with large walk-in closet and bathroom with Venetian marble in Milano beige, dual sinks, glass enclosed shower and Jacuzzi soaking tub, three additional bedrooms and two bathrooms, new carpeting throughout and a bonus loft area perfect for a family room, office or game area. Other amenities include a three bay tandem garage with level 2 Tesla Universal Charger, dual zone central heating and air, ceiling fans, and owned solar. The exterior features a landscaped backyard with concrete patio and gas line for outdoor BBQ. This gorgeous home sits on a premium lot with breathtaking views of the Santa Cruz Mountains and is located across from Uvas Creek Levee Trail and Hecker Pass park.

Share Property

Location

1816 Rosemary Drive, GILROY, CA 95020

Status

Sold
Todd Brown

Todd Brown

TITLE

Team Leader, REALTOR®

LICENSE

01863454

PHONE

408.607.0801

Property Amenities

Interior
Laundry room Laundry Room, Upper Level
Appliances Water Softener, Disposal, Dishwasher, Microwave, Gas Range
Flooring Carpet, Hardwood
Total Bedrooms: 5
Half Bathrooms: 1
Full Bathrooms: 4
Other Interior Features Pantry, Walk-In Closet(s), Double Vanity, Kitchen Island
Area & Lot
Total area 3,008 Sq.Ft.
Living area 3,008 Sq.Ft.
MLS® ID ML82041322
Year Built 2016
School District Gilroy Unified
Type Residential
Status Sold
Exterior
Stories 2
Pool None
Air conditioning Ceiling Fan(s), Central Air, Zoned
Heat type Forced Air, Zoned, Central
Water Source Public
Garage Space 3.0
Parking Attached, Guest
Lot Features Views, Back Yard
Roof Tile
Finance
Sales Price $1,390,000
HOA Fees $110

360 Virtual Tour

Take a tour of this property

Gilroy

37.0030° N, 121.5566° W

Work With Us

Get assistance in determining current property value, crafting a competitive offer, writing and negotiating a contract, and much more. Contact Todd Brown Team today.